
8322 24th Avenue #3A, Brooklyn, NY 11214
Local realty services provided by:ERA Top Service Realty
8322 24th Avenue #3A,Brooklyn, NY 11214
$868,000
- 2 Beds
- 2 Baths
- 1,051 sq. ft.
- Condominium
- Active
Listed by: qikang mei
Office: re/max edge
MLS#:505803
Source:BROOKLYN
Price summary
- Price:$868,000
- Price per sq. ft.:$825.88
About this home
BUILDER’S BIGGEST PRICE REDUCTION EVER! LIMITED-TIME OPPORTUNITY!
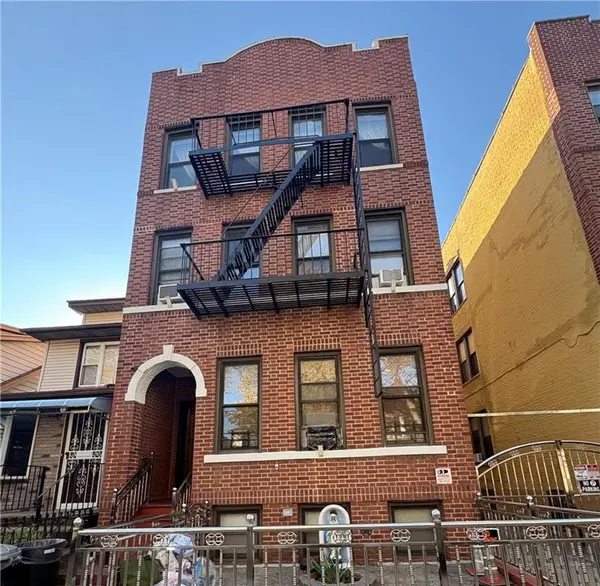
Exclusive boutique condominium featuring just nine modern residences in the heart of Bensonhurst.
Residence offers a bright, spacious open layout with oversized windows, a modern two-tone kitchen with Samsung appliances, a private glass-enclosed balcony, in-unit laundry, and a primary bedroom with generous closets and an en-suite bathroom.
Second and third floor residences feature private rooftop terraces with 360-degree views. Each unit includes private cellar storage. Deeded parking is available for purchase.
Prime Location! Situated in a beautiful and desirable neighborhood, just minutes from the D subway line and the bustling 86th Street shopping district. Surrounded by supermarkets, grocery stores, restaurants, shops, and everyday conveniences. Located in an area known for its excellent schools, offering the perfect combination of comfort, convenience, and modern living.
Contact an agent
Home facts
- Year built:2026
- Listing ID #:505803
- Added:1 day(s) ago
- Updated:November 03, 2026 at 09:13 PM
Rooms and interior
- Bedrooms:2
- Total bathrooms:2
- Full bathrooms:2
- Rooms Total:4
- Bathrooms Description:2 Bathroom(s) on Level 1
- Kitchen Description:Dishwasher, Microwave, Refrigerator, Stove
- Bedroom Description:2 Bedroom(s) on Level 1
- Living area:1,051 sq. ft.
Structure and exterior
- Year built:2026
- Building area:1,051 sq. ft.
- Exterior Features:Patio Garden, Terrace
Utilities
- Water:Water
- Sewer:Sewer
Finances and disclosures
- Price:$868,000
- Price per sq. ft.:$825.88
Features and amenities
- Laundry features:Dryer, Laundry Area, Washer
Parking
- Parking description:Deeded
New listings near 8322 24th Avenue #3A
- Coming Soon
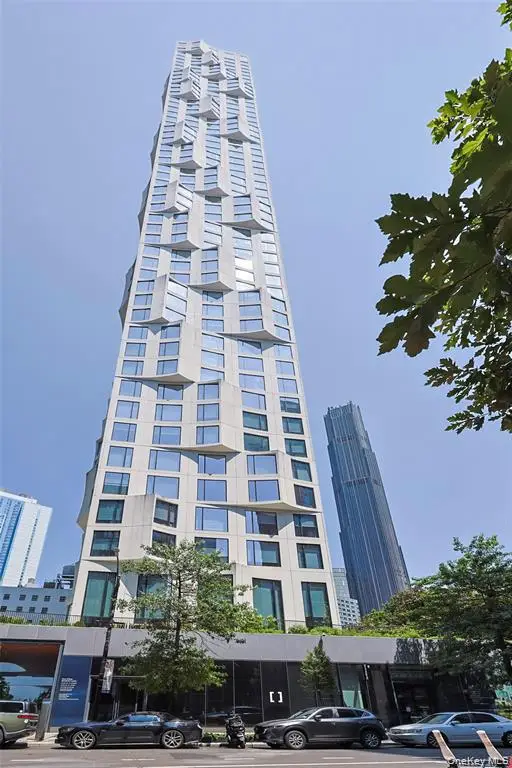 $758,000Coming Soon-- beds 1 baths466 sq. ft.
11 Hoyt Street #12M, Brooklyn, NY 11201
MLS# 1069629Listed by: E REALTY INTERNATIONAL CORP - Coming Soon
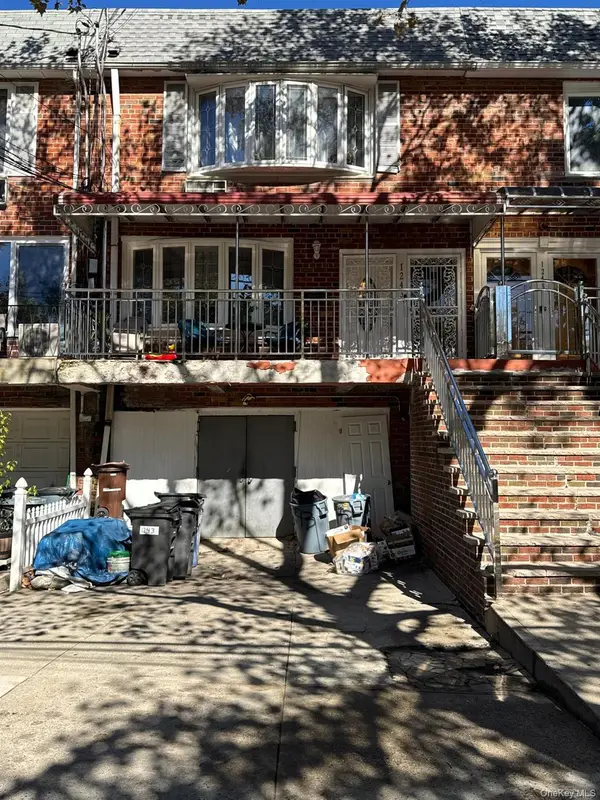 $1,150,000Coming Soon5 beds 3 baths3,254 sq. ft.
1243 E 72nd Street, Brooklyn, NY 11234
MLS# 1069631Listed by: CONNECTIONS REALTY - Coming Soon
 $850,000Coming Soon5 beds 2 baths1,500 sq. ft.
9024 Avenue L, Brooklyn, NY 11236
MLS# 1067799Listed by: WW REALTY GROUP INC - Coming SoonOpen Sat, 12 to 1:30pm
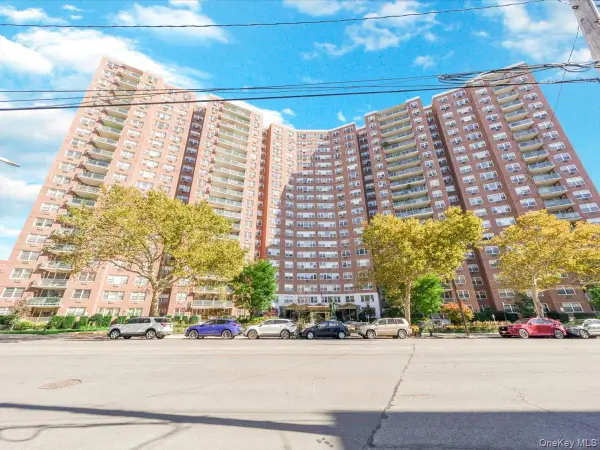 $400,000Coming Soon2 beds 1 baths1,250 sq. ft.
1655 Flatbush Avenue #B812, Brooklyn, NY 11210
MLS# 1065257Listed by: LPT REALTY TRI-STATE LLC - New
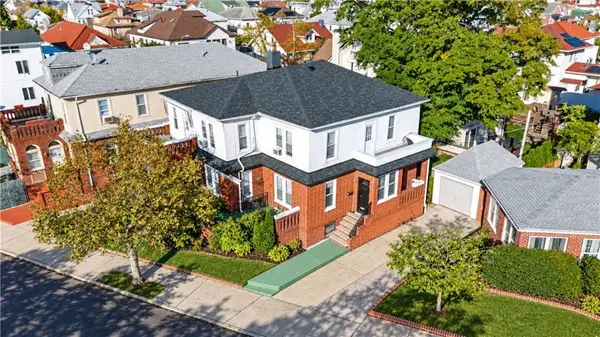 $1,199,999Active8 beds 3 baths3,038 sq. ft.
4013 Manhattan Avenue, Brooklyn, NY 11224
MLS# 505811Listed by: DOUGLAS ELLIMAN REAL ESTATE - New
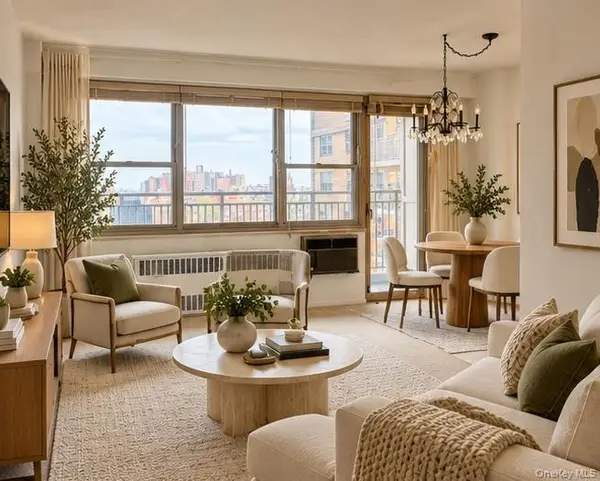 $455,000Active2 beds 2 baths1,100 sq. ft.
444 Neptune Avenue #10K, Brooklyn, NY 11224
MLS# 1069816Listed by: COMPASS GREATER NY LLC - Open Sun, 1:30 to 3:30pmNew
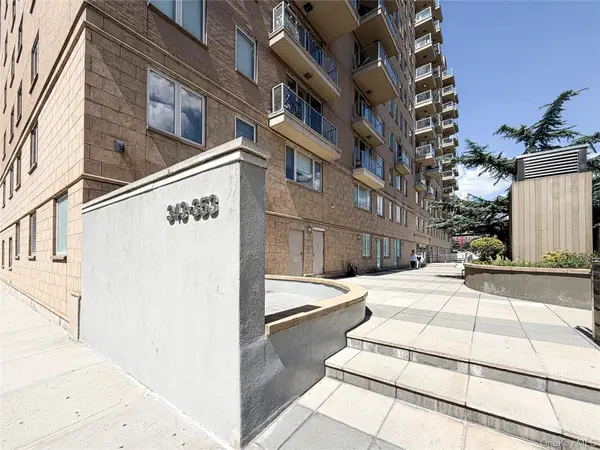 $785,000Active1 beds 1 baths690 sq. ft.
343 4th Avenue #3C, Brooklyn, NY 11215
MLS# 1069982Listed by: VORO LLC - New
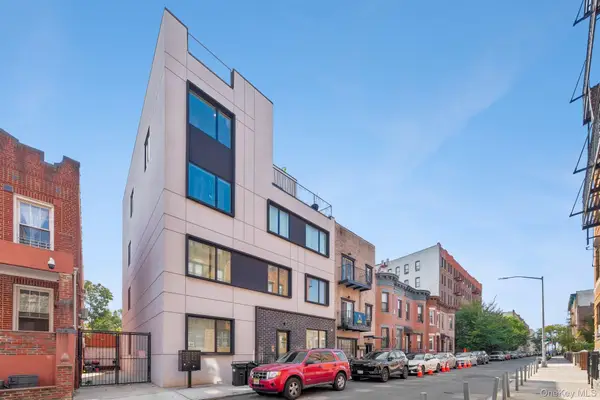 $620,000Active2 beds 2 baths791 sq. ft.
1526 Park Place #4L, Brooklyn, NY 11213
MLS# 1069996Listed by: EXP REALTY - New
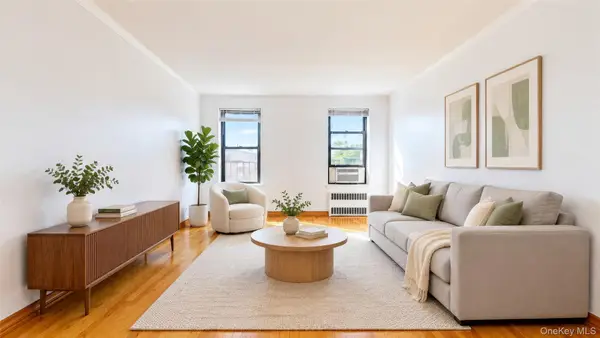 $330,000Active1 beds 1 baths847 sq. ft.
359 Ovington Avenue #F1, Brooklyn, NY 11209
MLS# 1070029Listed by: RE/MAX CITY SQUARE - New
 $1,690,000Active11 beds 7 baths5,647 sq. ft.
1526 West 4th Street, Brooklyn, NY 11204
MLS# 505785Listed by: BEN BAY REALTY CO


Protect your home and budget from life's surprises with an Assurant Home Warranty, backed by a partner that supports you through every step of homeownership. Explore Plans.
© 2023 - 2026 ERA Franchise Systems LLC. All rights reserved. ERA Franchise Systems LLC fully supports the principles of the Fair Housing Act and the Equal Opportunity Act. ERA, ERA Real Estate powered, and their respective logos are registered service marks of ERA Franchise Systems LLC. Each office is independently owned and operated.