
8530 Avenue B, Brooklyn, NY 11236
Local realty services provided by:Bon Anno Realty ERA Powered
8530 Avenue B,Brooklyn, NY 11236
$829,000
- - Beds
- - Baths
- 2,068 sq. ft.
- Multi-family
- Active
Listed by: gabriel kashi, marlon o. holford
Office: keystone realty usa corp
MLS#:1029277
Source:OneKey MLS
Price summary
- Price:$829,000
- Price per sq. ft.:$400.87
About this home
Whether you're looking for a home that accommodates multiple generations under one roof or simply need extra space for family and guests, this property offers endless possibilities.
This exception Two family townhouse presents a rare opportunity to own a piece of Brooklyn, while enjoying the space, privacy, and lifestyle the neighborhood has to offer.
Welcome to 8530 Avenue B!
A 22x47 built brick two family nestled on a beautiful, picturesque block of East Flatbush. Featuring a wide private driveway, indoor garage, and spans over 2,000 sq/ft of living space.
As you enter the main floor you are greeted by the expansive sun drenched, modern, open concept living area which provides great space for entertaining. The formal dining area leads into the perfect chefs kitchen. Down the hall Two massive king sized bedrooms awaits you, each equipped with ample closet. The spacious fully tiled bathroom has a soaking tub as well as rain shower.
The above ground walk in lower unit is configured as a huge 1 bedroom 1 bath rental, but has the ability to easy be converted to a fully functional 2 bedroom unit.
Spacious and versatile home featuring separate living areas ideal for extended family living. Enjoy generous room sizes, multiple bedrooms and baths, private outdoor space, and a convenient location close to all amenities. A rare opportunity to own a home designed for flexibility, comfort, and multi-generational living.
Prime East Flatbush location. Conveniently located with close proximity to major transportation which makes commuting a breeze. Stones throw to Ralph Avenue, Ditmas Avenue, Remsen Avenue. Short blocks to schools, shopping centers, restaurants, cafes, parks and many other vibrant neighborhood amenities.
Come explore all the possibilities of this move in ready two family and grab your opportunity to make 8530 Avenue B the place you call home and be apart of the East Flatbush Vibe....
Contact an agent
Home facts
- Year built:1950
- Listing ID #:1029277
- Added:53 day(s) ago
- Updated:September 14, 2026 at 12:29 PM
Rooms and interior
- Dining Description:Formal Dining
- Kitchen Description:Chefs Kitchen, Walk Through Kitchen
- Bedroom Description:First Floor Bedroom
- Basement:Yes
- Basement Description:Walk-Out Access
- Living area:2,068 sq. ft.
Heating and cooling
- Heating:Steam
Structure and exterior
- Year built:1950
- Building area:2,068 sq. ft.
- Lot area:0.05 Acres
- Construction Materials:Brick
Schools
- High school:Contact Agent
- Middle school:Call Listing Agent
- Elementary school:Contact Agent
Utilities
- Water:Public
- Sewer:Public Sewer
Finances and disclosures
- Price:$829,000
- Price per sq. ft.:$400.87
- Tax amount:$6,158 (2025)
Parking
- Parking description:Driveway, Garage, Private
- Garage:Yes
- Garage spaces:1
- Carport spaces:1
New listings near 8530 Avenue B
- Coming Soon
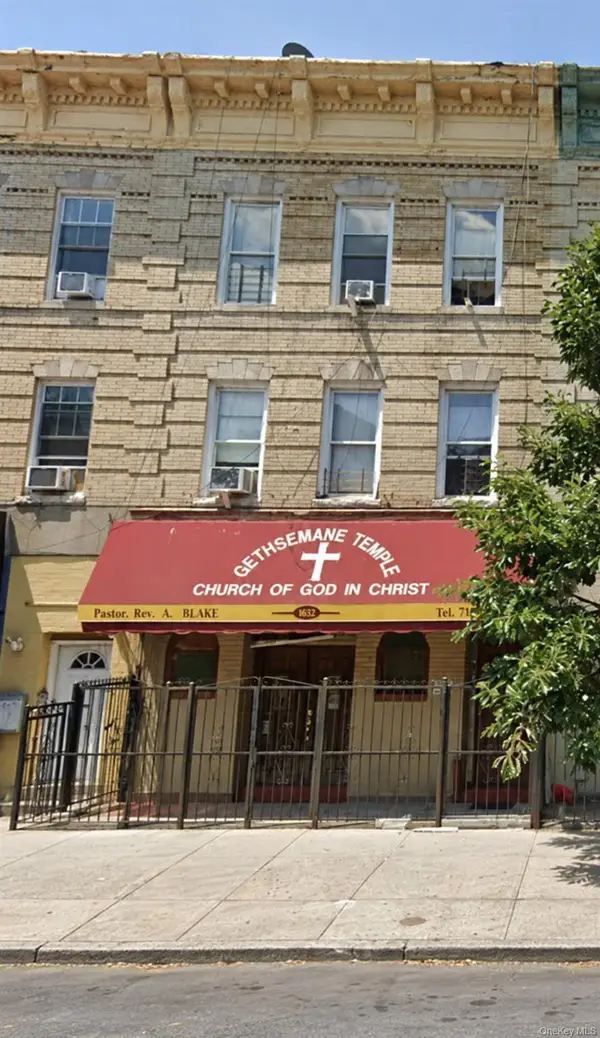 $1,100,000Coming Soon-- beds -- baths3,520 sq. ft.
1632 Nostrand Avenue, Brooklyn, NY 11226
MLS# 1035426Listed by: KELLER WILLIAMS RLTY LANDMARK - New
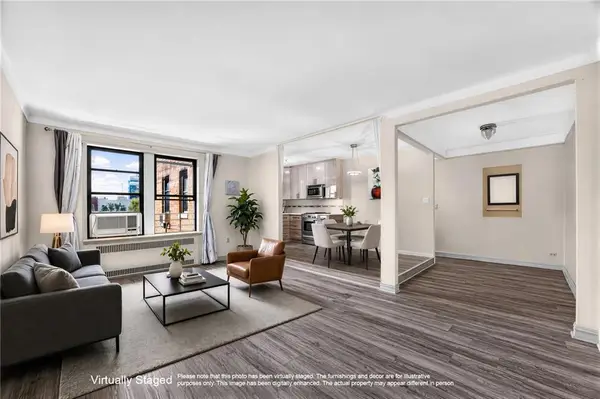 $315,000Active1 beds 1 baths850 sq. ft.
1625 East 13th Street #4G, Brooklyn, NY 11229
MLS# 504369Listed by: TWOREALESTATENY LLC - New
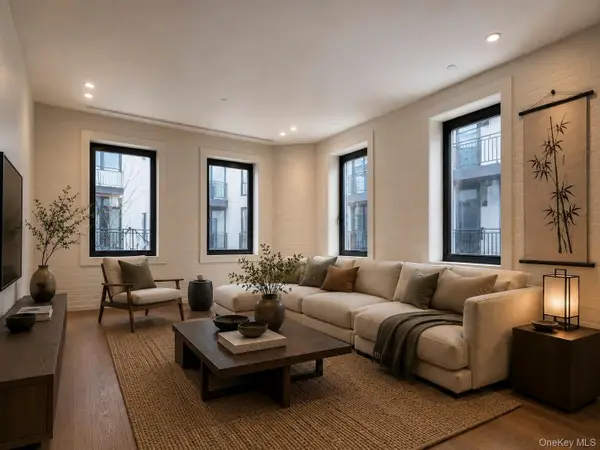 $1,615,000Active1 beds 2 baths947 sq. ft.
155 Hope Street #4B, Brooklyn, NY 11211
MLS# 1050305Listed by: YC CAPITAL GROUP LLC - New
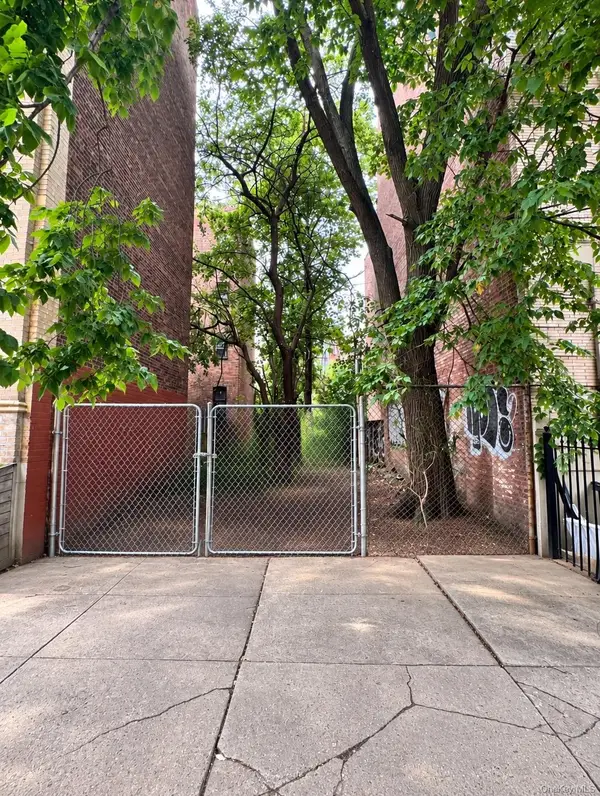 $1,500,000Active0.05 Acres
1404A Pacific Street, Brooklyn, NY 11216
MLS# 1050300Listed by: COLDWELL BANKER WARBURG - New
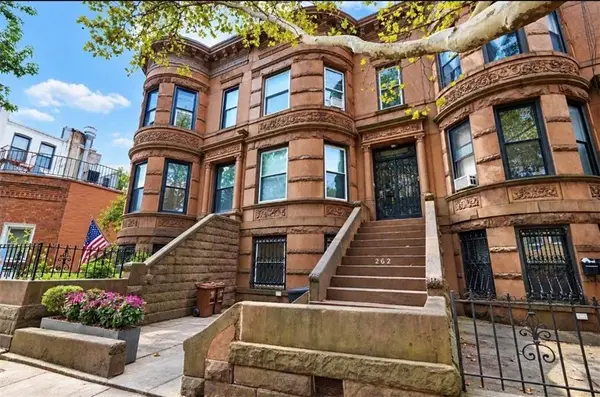 $1,699,000Active5 beds 3 baths2,988 sq. ft.
262 Ovington Avenue, Brooklyn, NY 11209
MLS# 504250Listed by: BEN BAY REALTY CO OF BAY RIDGE - New
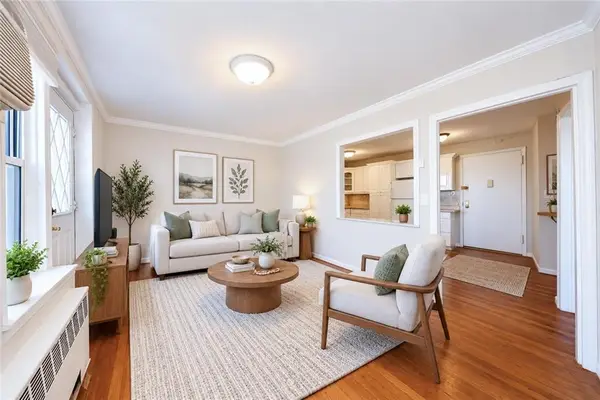 $325,000Active1 beds 1 baths650 sq. ft.
770 Ocean Parkway #7D, Brooklyn, NY 11230
MLS# 504465Listed by: RE MAX TEAM 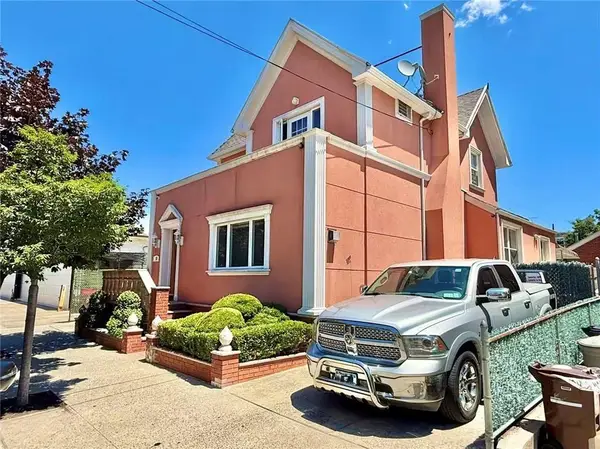 $2,798,000Pending4 beds 3 baths2,135 sq. ft.
15 Van Sicklen Street, Brooklyn, NY 11223
MLS# 504490Listed by: TIGER REALTY $1,499,000Active9 beds 7 baths3,756 sq. ft.
933 Cleveland Street, Brooklyn, NY 11208
MLS# 951598Listed by: OUR COMMUNITY REALTY LTD $1,499,000Active9 beds 7 baths3,723 sq. ft.
929 Cleveland Street #0000000000000000, Brooklyn, NY 11208
MLS# 951599Listed by: OUR COMMUNITY REALTY LTD- New
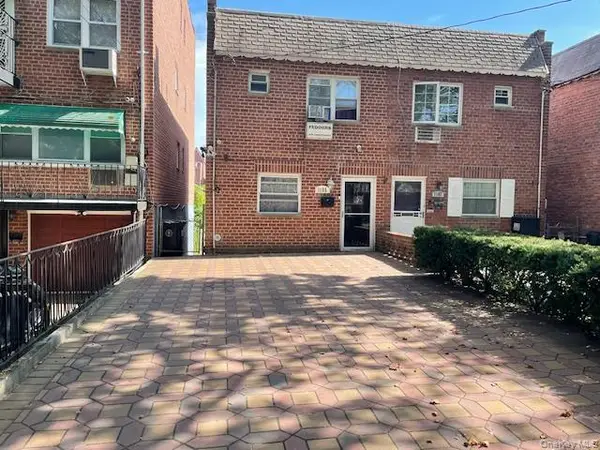 $755,000Active3 beds 2 baths1,120 sq. ft.
1155 E 81st Street, Brooklyn, NY 11236
MLS# 1049998Listed by: RE/MAX TEAM


Protect your home and budget from life's surprises with an Assurant Home Warranty, backed by a partner that supports you through every step of homeownership. Explore Plans.
© 2023 - 2026 ERA Franchise Systems LLC. All rights reserved. ERA Franchise Systems LLC fully supports the principles of the Fair Housing Act and the Equal Opportunity Act. ERA, ERA Real Estate powered, and their respective logos are registered service marks of ERA Franchise Systems LLC. Each office is independently owned and operated.