
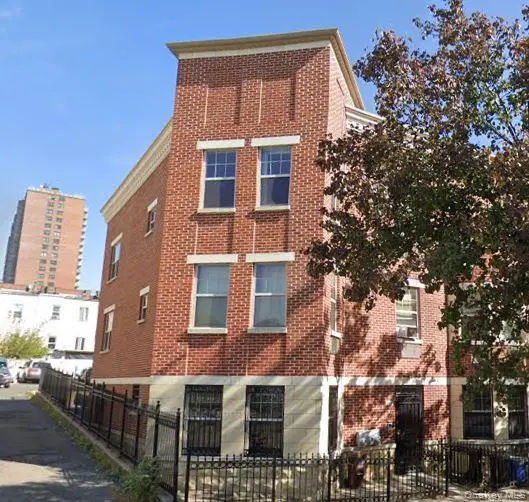
874 Pine Street, Brooklyn, NY 11208
Local realty services provided by:ERA Top Service Realty
874 Pine Street,Brooklyn, NY 11208
$1,250,000
- 6 Beds
- 5 Baths
- 2,200 sq. ft.
- Multi-family
- Pending
Listed by: eduin de los santos, ismenia de los santos
Office: re/max city square
MLS#:1023487
Source:OneKey MLS
Price summary
- Price:$1,250,000
- Price per sq. ft.:$568.18
About this home
Unlock the potential of this well-maintained legal 2-family home built in 2004. Offering a total of 6 bedrooms and 5 bathrooms, whether you're looking to live in one unit while generating rental income to help build long-term wealth, or you're an investor seeking a strong income-producing property, this home delivers exceptional versatility. The finished basement has a 2 bedroom apartment, adding even more value to this outstanding opportunity. Some recent upgrades include: all new windows 3yrs ago, water heater 2yrs old, basement fully renovated about 5yrs ago, kitchen on the first floor renovated 8yrs ago, and so much more. Don't miss your chance to own a property designed for both comfortable living and smart investing.
Contact an agent
Home facts
- Year built:2004
- Listing ID #:1023487
- Added:90 day(s) ago
- Updated:October 07, 2026 at 09:03 AM
Rooms and interior
- Bedrooms:6
- Total bathrooms:5
- Full bathrooms:5
- Bedroom Description:First Floor Bedroom, Master Downstairs
- Basement:Yes
- Basement Description:Finished, Full, Walk-Out Access
- Living area:2,200 sq. ft.
Heating and cooling
- Heating:Baseboard, Natural Gas
Structure and exterior
- Year built:2004
- Building area:2,200 sq. ft.
- Lot area:0.07 Acres
- Architectural Style:Colonial
- Construction Materials:Brick
Schools
- High school:School For Classics High School
- Middle school:Jhs 218 James P Sinnott
- Elementary school:Ps 202 Ernest S Jenkyns
Utilities
- Water:Public
- Sewer:Public Sewer
Finances and disclosures
- Price:$1,250,000
- Price per sq. ft.:$568.18
- Tax amount:$8,503 (2026)
Features and amenities
- Laundry features:Washer/Dryer Hookup
- Amenities:Granite Counters, Open Floorplan
Parking
- Parking description:Driveway, On Street, Private
New listings near 874 Pine Street
- Coming Soon
 $1,300,000Coming Soon6 beds 4 baths3,096 sq. ft.
1609 Saint Marks Avenue, Brooklyn, NY 11233
MLS# 1059550Listed by: KELLER WILLIAMS LANDMARK II - Coming Soon
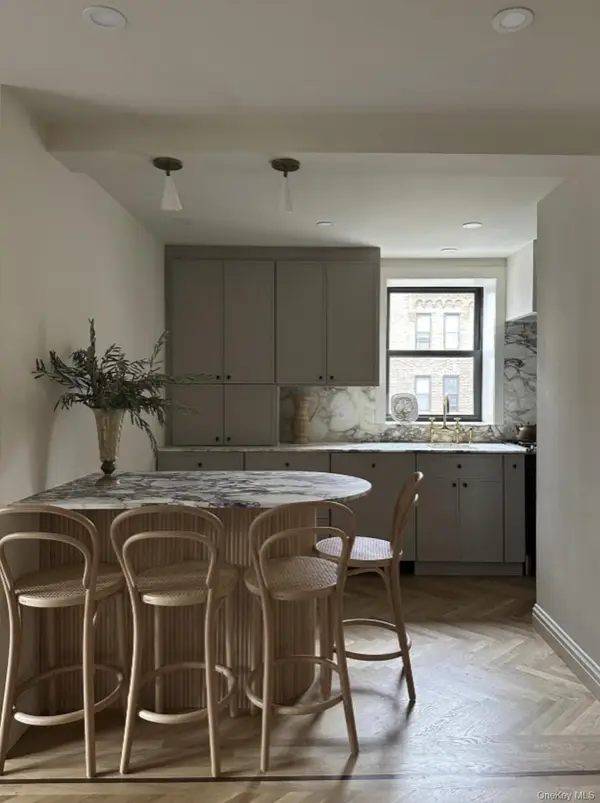 $625,000Coming Soon2 beds 1 baths1,000 sq. ft.
7423 Ridge Boulevard #4E, Brooklyn, NY 11209
MLS# 1057354Listed by: DANIEL GALE SOTHEBYS INTL RLTY - Coming Soon
 $3,288,800Coming Soon-- beds -- baths3,151 sq. ft.
426 Atlantic Avenue, Brooklyn, NY 11217
MLS# 1058060Listed by: LANDMARK INTERNATIONAL R E LLC - Coming Soon
 $3,788,800Coming Soon-- beds -- baths4,225 sq. ft.
428 Atlantic Avenue, Brooklyn, NY 11217
MLS# 1058482Listed by: LANDMARK INTERNATIONAL R E LLC - Coming SoonOpen Sun, 10:30am to 12pm
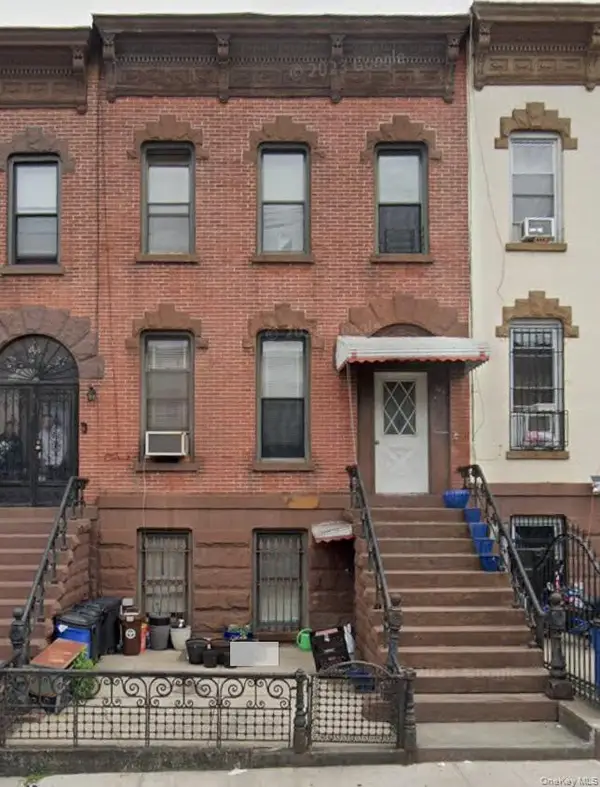 $1,100,000Coming Soon5 beds 3 baths2,400 sq. ft.
345 57th Street, Brooklyn, NY 11220
MLS# 1057662Listed by: CENTURY 21 REALTY SPECIALISTS - Coming Soon
 $750,000Coming Soon4 beds 1 baths1,200 sq. ft.
4032 Hubbard Place, Brooklyn, NY 11210
MLS# 1055140Listed by: BILL JONES REAL ESTATE - New
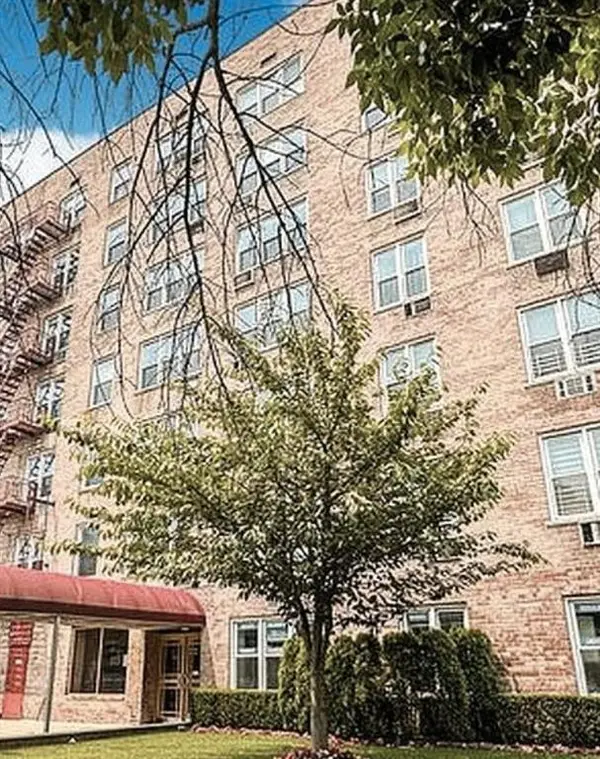 $309,000Active1 beds 1 baths700 sq. ft.
2610 Ocean Parkway #4J, Brooklyn, NY 11235
MLS# 505136Listed by: DREAMLIFE REALTY NEW YORK LLC - New
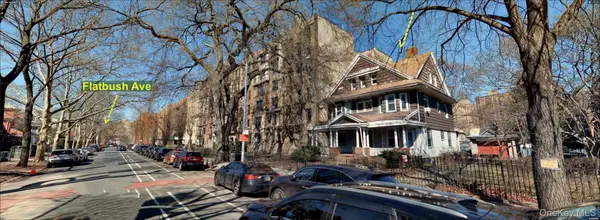 $2,500,000Active6 beds 5 baths3,660 sq. ft.
155 Lincoln Road, Brooklyn, NY 11225
MLS# 1059590Listed by: RE/MAX TEAM - New
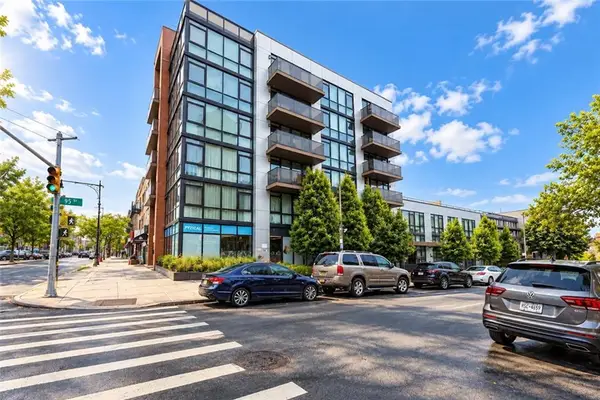 $649,000Active1 beds 1 baths678 sq. ft.
401 95th Street #G2, Brooklyn, NY 11209
MLS# 505094Listed by: RE/MAX EDGE - New
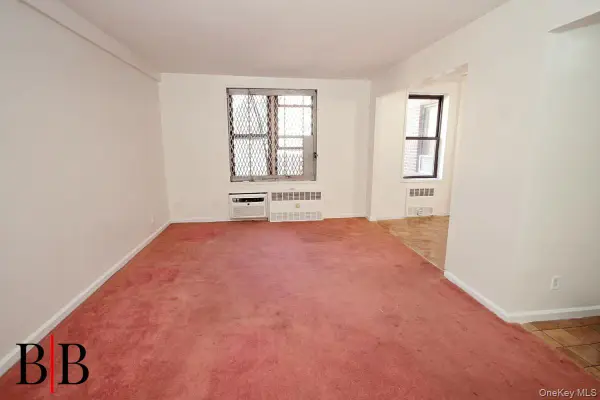 $308,000Active1 beds 1 baths810 sq. ft.
1237 Avenue Z #5W, Brooklyn, NY 11235
MLS# 1059565Listed by: BERGEN BASIN REALTY LLC


Protect your home and budget from life's surprises with an Assurant Home Warranty, backed by a partner that supports you through every step of homeownership. Explore Plans.
© 2023 - 2026 ERA Franchise Systems LLC. All rights reserved. ERA Franchise Systems LLC fully supports the principles of the Fair Housing Act and the Equal Opportunity Act. ERA, ERA Real Estate powered, and their respective logos are registered service marks of ERA Franchise Systems LLC. Each office is independently owned and operated.