
9201 Shore Road #C708, Brooklyn, NY 11209
Local realty services provided by:ERA Top Service Realty
9201 Shore Road #C708,Brooklyn, NY 11209
$425,000
- 1 Beds
- 1 Baths
- 875 sq. ft.
- Co-op
- Pending
Listed by: daniel soldano
Office: soldano realty
MLS#:503574
Source:BROOKLYN
Price summary
- Price:$425,000
- Price per sq. ft.:$485.71
About this home
Set on the top floor of one of Bay Ridge’s few 24-hour doorman buildings, this spacious one-bedroom co-op offers approximately 875 square feet, a flexible layout, and partial water views over the treetops from both the living room and bedroom.
The entry leads into a generous dining area that flows naturally into the living room, with enough space to create a dedicated home office or dining area. The renovated, windowed galley kitchen includes an eat-in area and luxury vinyl plank flooring. Positioned on the opposite side of the apartment, the large bedroom offers privacy from the main living space and includes a double closet. The partially updated bathroom features a full tub.
Additional features include hardwood floors, four closets, through-wall air conditioning, ceiling fans, and overhead lighting throughout the apartment.
Known as The Len, 9201 Shore Road is a well-maintained, full-service cooperative with a 24-hour doorman, live-in superintendent, porter staff, recently renovated lobby and entryway, two laundry rooms, a bike room, and Fios availability. Indoor garage parking and private storage are available by waitlist. Shore Road Park is directly outside the building, express bus service stops at the front door, and the R train at 95th Street is nearby....
Contact an agent
Home facts
- Listing ID #:503574
- Added:75 day(s) ago
- Updated:October 09, 2026 at 08:00 AM
Rooms and interior
- Bedrooms:1
- Total bathrooms:1
- Full bathrooms:1
- Rooms Total:3
- Bathrooms Description:1 Bathroom(s) on Level 1
- Kitchen Description:Refrigerator, Stove
- Bedroom Description:1 Bedroom(s) on Level 1
- Living area:875 sq. ft.
Structure and exterior
- Building area:875 sq. ft.
Utilities
- Water:Water
Finances and disclosures
- Price:$425,000
- Price per sq. ft.:$485.71
Parking
- Parking description:Garage, Wait-List
New listings near 9201 Shore Road #C708
- Coming Soon
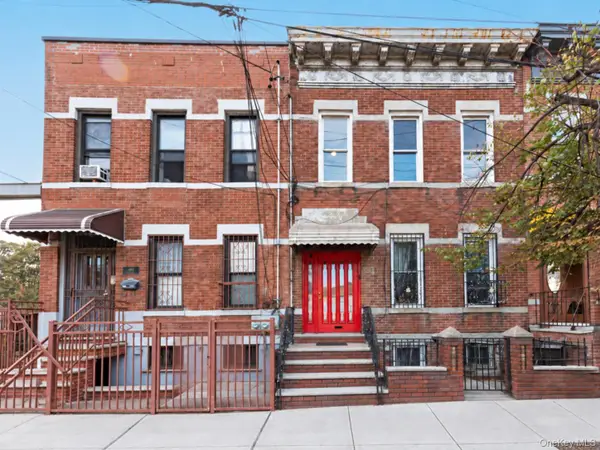 $1,249,000Coming Soon4 beds 3 baths1,920 sq. ft.
501 Vandervoort Avenue, Brooklyn, NY 11222
MLS# 1064226Listed by: ORION HOMES REALTY LLC - New
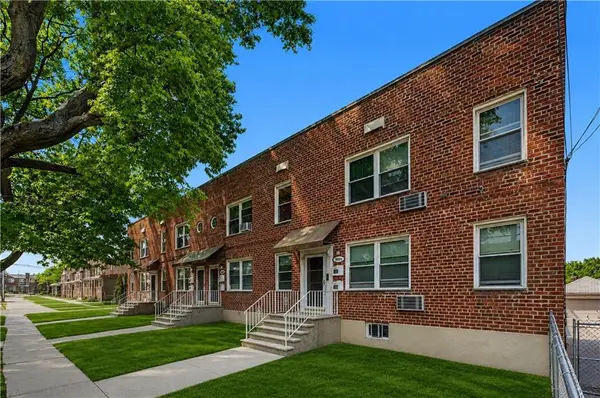 $2,700,000Active12 beds 8 baths
2997 Avenue R, Brooklyn, NY 11229
MLS# 505314Listed by: BEHFAR TEAM, LLC - New
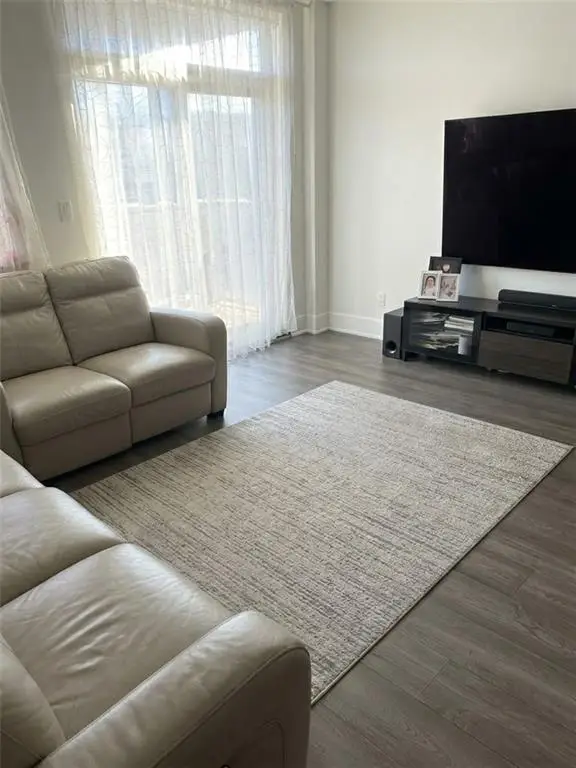 $824,900Active3 beds 2 baths1,200 sq. ft.
3435 Guider Avenue #5A, Brooklyn, NY 11235
MLS# 505454Listed by: AMERIHOMES REALTY OF NY, INC - New
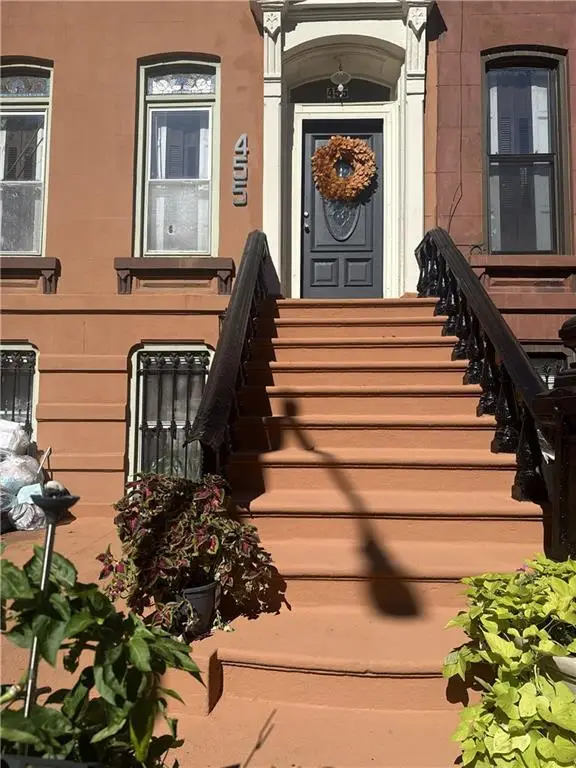 $1,999,000Active5 beds 4 baths2,630 sq. ft.
455 Macon Street, Brooklyn, NY 11233
MLS# 505465Listed by: BLUEWATER CAPITAL REALTY CORP - New
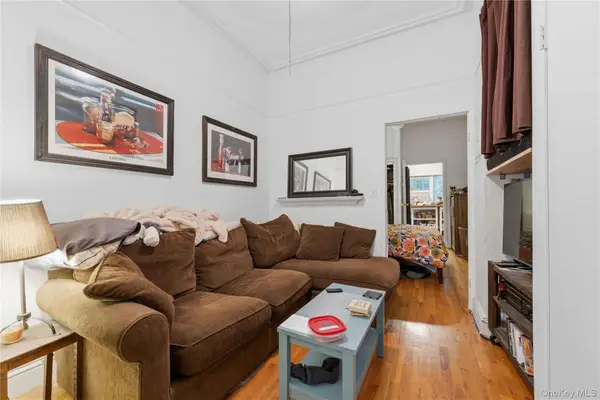 $2,695,000Active5 beds 4 baths2,340 sq. ft.
71 Norman Avenue, Brooklyn, NY 11222
MLS# 1064562Listed by: EXP REALTY - New
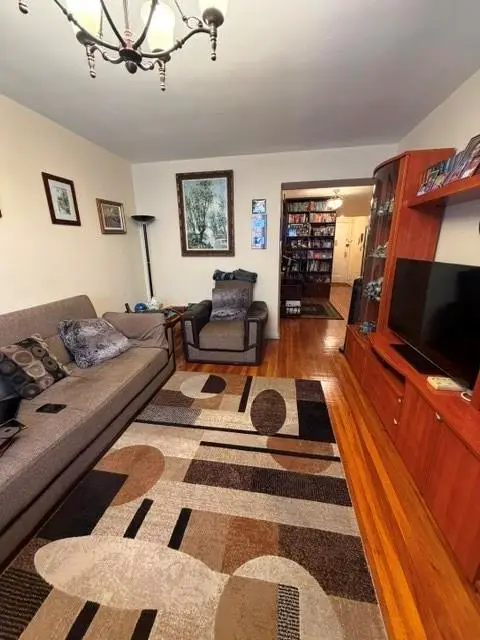 $499,000Active2 beds 1 baths800 sq. ft.
715 Ocean Parkway #3L, Brooklyn, NY 11230
MLS# 505352Listed by: SUPERIOR REALTY SERVICE - New
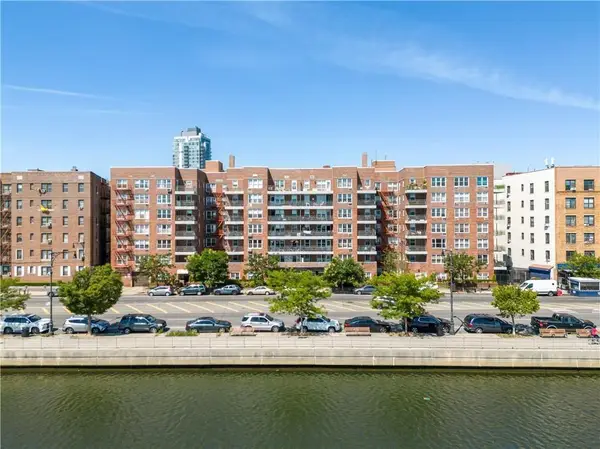 $299,000Active1 beds 1 baths800 sq. ft.
1625 Emmons Avenue #3A, Brooklyn, NY 11235
MLS# 505478Listed by: SUPERIOR REALTY SERVICE 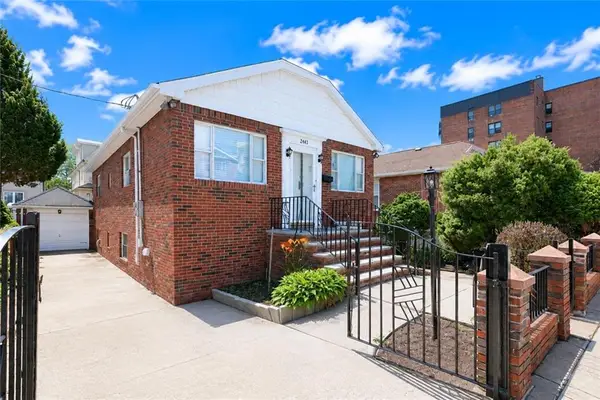 $1,195,000Pending2 beds 2 baths1,936 sq. ft.
2443 East 11th Street, Brooklyn, NY 11235
MLS# 505474Listed by: RE/MAX EDGE- New
 $1,095,000Active5 beds 4 baths2,070 sq. ft.
48 Crescent Street, Brooklyn, NY 11208
MLS# 1064475Listed by: DOUGLAS ELLIMAN REAL ESTATE - New
 $1,380,000Active5 beds 3 baths2,048 sq. ft.
1659 Benson Avenue, Brooklyn, NY 11214
MLS# 505457Listed by: TIGER REALTY


Protect your home and budget from life's surprises with an Assurant Home Warranty, backed by a partner that supports you through every step of homeownership. Explore Plans.
© 2023 - 2026 ERA Franchise Systems LLC. All rights reserved. ERA Franchise Systems LLC fully supports the principles of the Fair Housing Act and the Equal Opportunity Act. ERA, ERA Real Estate powered, and their respective logos are registered service marks of ERA Franchise Systems LLC. Each office is independently owned and operated.