
921 60th Street #4A, Brooklyn, NY 11219
Local realty services provided by:ERA Top Service Realty
921 60th Street #4A,Brooklyn, NY 11219
$650,000
- 1 Beds
- 1 Baths
- 649 sq. ft.
- Condominium
- Pending
Listed by: david feng
Office: e house realty & mgt. inc.
MLS#:503826
Source:BROOKLYN
Price summary
- Price:$650,000
- Price per sq. ft.:$1,001.54
About this home
Brand-new elevator condo in a prime 8th Avenue location! This new development features 9 residential units and 1 commercial unit, offering modern one-bedroom layouts with select units featuring flexible two-bedroom conversion options and private 44 SF terraces. Brand-new finishes, low common charges, and low property taxes make these residences ideal for both homeowners and investors. Conveniently located near the subway, shopping, restaurants, and neighborhood amenities. TCO has been issued, and the building is ready for immediate contract. Schedule your private showing today!
Contact an agent
Home facts
- Year built:2025
- Listing ID #:503826
- Added:45 day(s) ago
- Updated:September 30, 2026 at 08:23 AM
Rooms and interior
- Bedrooms:1
- Total bathrooms:1
- Full bathrooms:1
- Rooms Total:1
- Bathrooms Description:1 Bathroom(s) on Level 1
- Kitchen Description:Refrigerator, Stove
- Bedroom Description:1 Bedroom(s) on Level 1
- Living area:649 sq. ft.
Structure and exterior
- Year built:2025
- Building area:649 sq. ft.
- Exterior Features:Terrace
Finances and disclosures
- Price:$650,000
- Price per sq. ft.:$1,001.54
New listings near 921 60th Street #4A
- Coming Soon
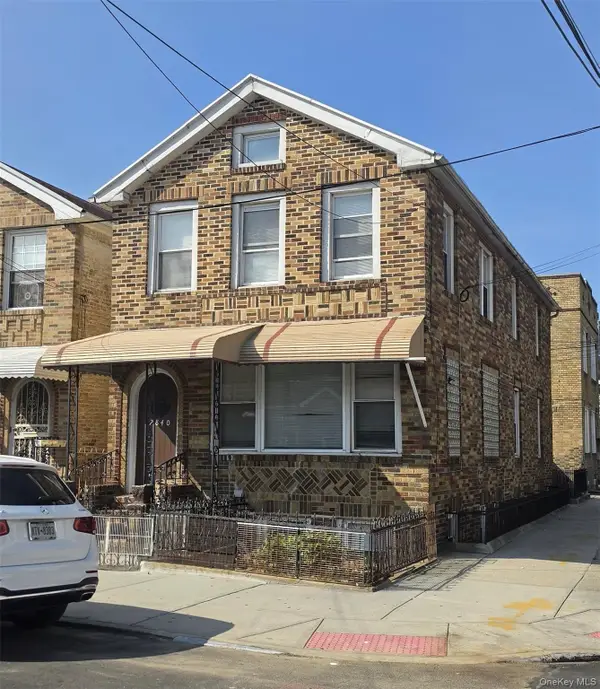 $2,000,000Coming Soon10 beds 4 baths
2840 Brighton 6th Street, Brooklyn, NY 11235
MLS# 1054678Listed by: KELLER WILLIAMS LANDMARK II - Coming Soon
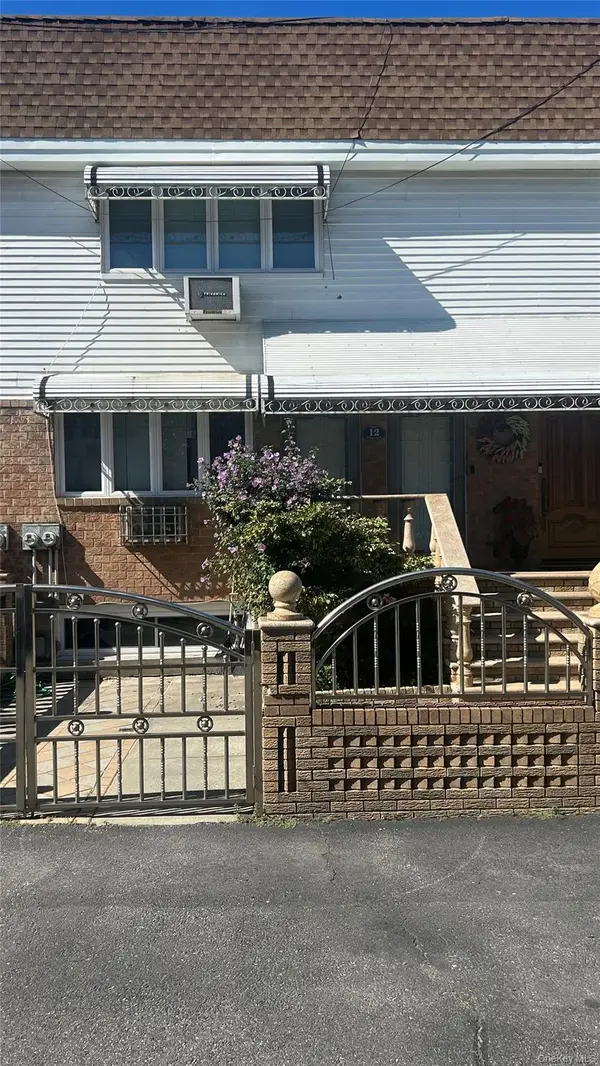 $1,599,000Coming Soon5 beds 3 baths2,000 sq. ft.
12 Mckibbin Court, Brooklyn, NY 11206
MLS# 1055252Listed by: REAL BROKER NY LLC - Coming Soon
 $750,000Coming Soon4 beds 1 baths1,200 sq. ft.
4032 Hubbard Place, Brooklyn, NY 11210
MLS# 1055140Listed by: BILL JONES REAL ESTATE - Coming Soon
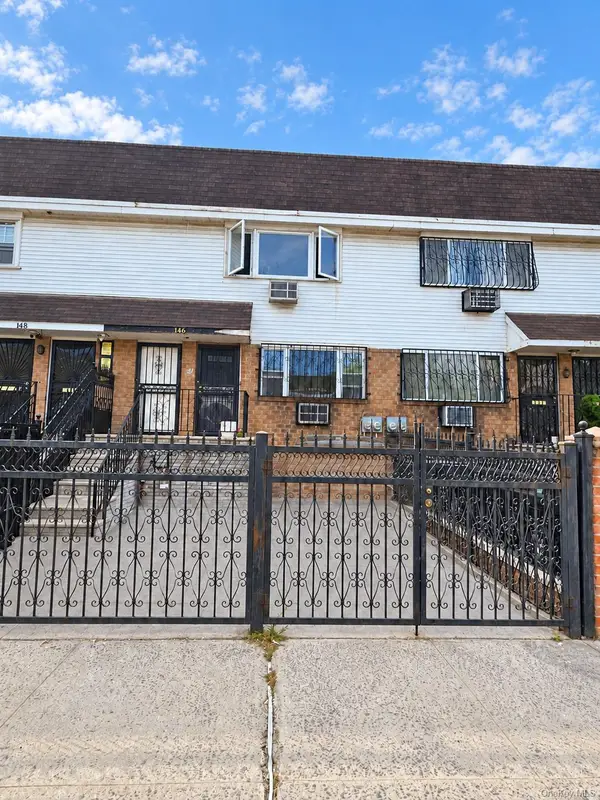 $2,400,000Coming Soon7 beds 4 baths2,916 sq. ft.
146 Hopkins Street, Brooklyn, NY 11206
MLS# 1053658Listed by: KELLER WILLIAMS REALTY GREATER - Coming Soon
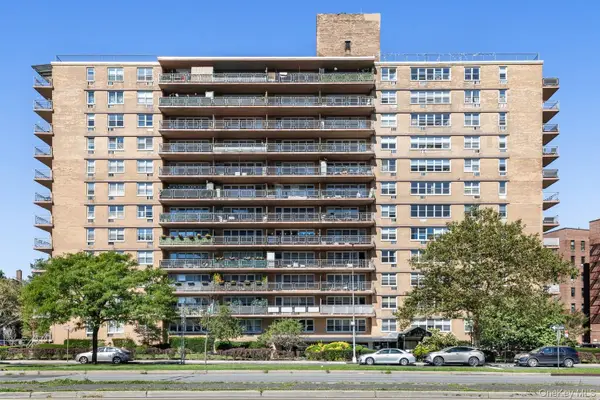 $305,000Coming Soon1 beds 1 baths900 sq. ft.
2650 Ocean Parkway #10-L, Brooklyn, NY 11235
MLS# 1052179Listed by: REALTY ONE GROUP CONNECT - New
 $549,900Active3 beds 2 baths1,603 sq. ft.
55 Richmond Street, Brooklyn, NY 11208
MLS# 1056749Listed by: NY HOME VENTURES - New
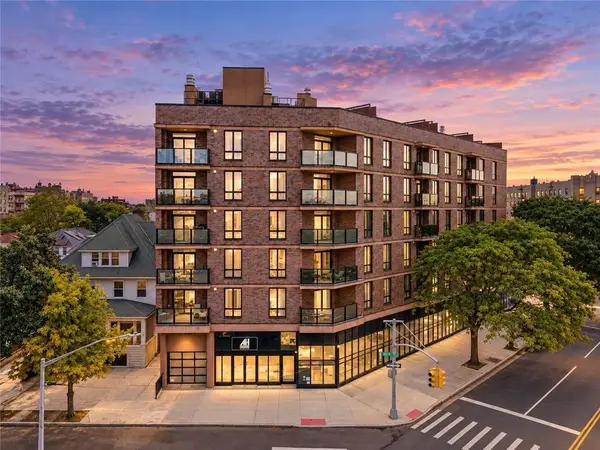 $809,000Active2 beds 2 baths958 sq. ft.
1502 West 1st Street #5C, Brooklyn, NY 11204
MLS# 504951Listed by: KIRIN REAL ESTATE LLC - New
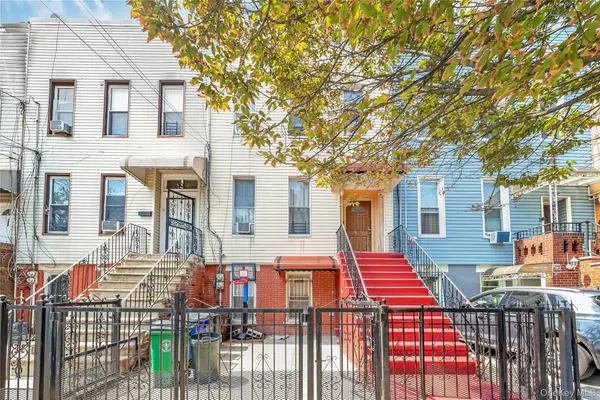 $1,100,000Active7 beds 3 baths2,700 sq. ft.
150 Norwood Avenue, Brooklyn, NY 11208
MLS# 1056767Listed by: CENTURY 21 PROFESSIONAL REALTY - New
 $1,350,000Active2 beds 2 baths1,100 sq. ft.
215 Adams Street #16C, Brooklyn, NY 11201
MLS# 1038290Listed by: REDFIN REAL ESTATE - New
 $1,300,000Active6 beds 3 baths2,934 sq. ft.
1630 Prospect Place, Brooklyn, NY 11233
MLS# 1056722Listed by: JORTEVSKY REAL ESTATE FIRM


Protect your home and budget from life's surprises with an Assurant Home Warranty, backed by a partner that supports you through every step of homeownership. Explore Plans.
© 2023 - 2026 ERA Franchise Systems LLC. All rights reserved. ERA Franchise Systems LLC fully supports the principles of the Fair Housing Act and the Equal Opportunity Act. ERA, ERA Real Estate powered, and their respective logos are registered service marks of ERA Franchise Systems LLC. Each office is independently owned and operated.