
9437 Shore Road #E6, Brooklyn, NY 11209
Local realty services provided by:ERA Top Service Realty
9437 Shore Road #E6,Brooklyn, NY 11209
$355,000
- 1 Beds
- 1 Baths
- 825 sq. ft.
- Co-op
- Active
Upcoming open houses
- Sun, Oct 1111:00 am - 12:30 pm
Listed by: nicholas venturini
Office: ben bay realty co
MLS#:503991
Source:BROOKLYN
Price summary
- Price:$355,000
- Price per sq. ft.:$430.3
About this home
Welcome to The Normandy, one of Shore Road’s most desirable Art Deco co-op buildings, ideally located in the heart of Bay Ridge’s 90s.
Situated on the 5th floor, this oversized one-bedroom faces the rear of the building and features a beautiful, open, unobstructed view. The spacious layout includes a large eat-in kitchen, oversized living room/dining room combination, generously sized bedroom, fully tiled bathroom, three large closets, and hardwood floors throughout.
The Normandy is a beautifully maintained building featuring a brand-new elevator and on-site laundry. Maintenance includes heat, hot water, and property taxes. Additional amenities include a parking waitlist, bike storage, and private storage available for an additional fee. Pets up to 30 lbs. are welcome with board approval.
Enjoy the best of Shore Road with the waterfront promenade, parks, walking and biking paths just outside your door, plus nearby shopping, restaurants, buses, and easy access to the R train at 95th Street.
A spacious apartment, open views, and a prime Shore Road location — this is one you don’t want to miss!...
Contact an agent
Home facts
- Listing ID #:503991
- Added:45 day(s) ago
- Updated:October 09, 2026 at 11:32 AM
Rooms and interior
- Bedrooms:1
- Total bathrooms:1
- Full bathrooms:1
- Rooms Total:3
- Flooring:Hardwood
- Bathrooms Description:1 Bathroom(s) on Level 1
- Bedroom Description:1 Bedroom(s) on Level 1
- Living area:825 sq. ft.
Heating and cooling
- Heating:Gas, Steam/Radiator
Structure and exterior
- Building area:825 sq. ft.
Utilities
- Water:Water
- Sewer:Sewer
Finances and disclosures
- Price:$355,000
- Price per sq. ft.:$430.3
Parking
- Parking description:Wait-List
New listings near 9437 Shore Road #E6
- Coming Soon
 $1,200,000Coming Soon3 beds 1 baths3,000 sq. ft.
662 E 52nd Street, Brooklyn, NY 11203
MLS# 1060613Listed by: TOP RATED REALTY - Coming Soon
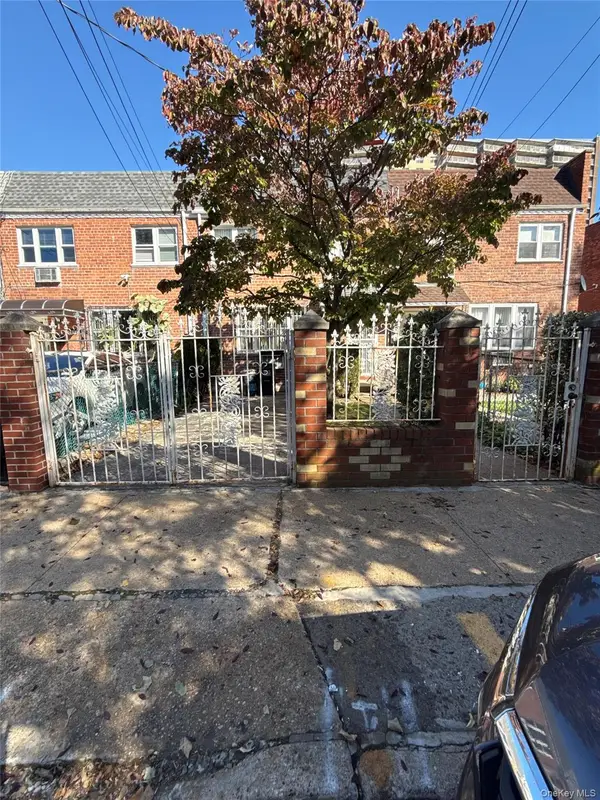 $899,999Coming Soon4 beds 2 baths1,800 sq. ft.
703 Autumn Avenue, Brooklyn, NY 11208
MLS# 1060333Listed by: KELLER WILLIAMS REALTY LIBERTY - Coming Soon
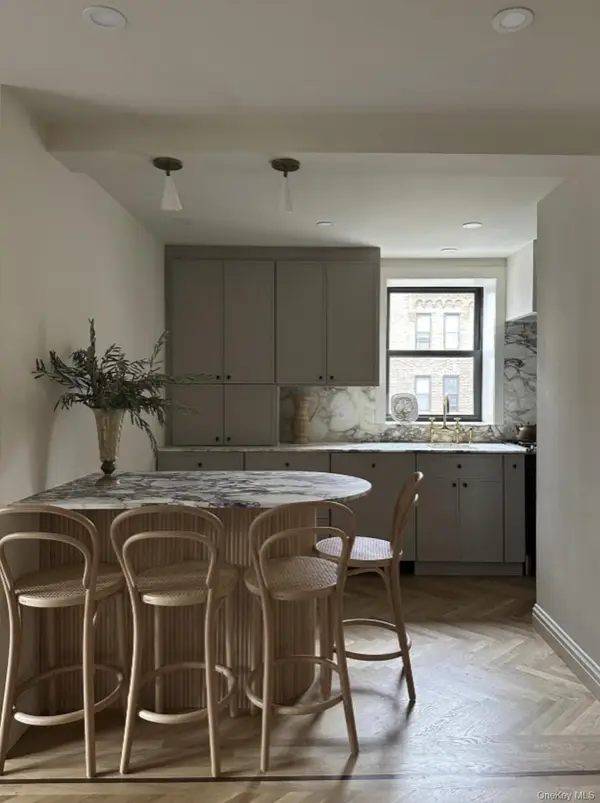 $625,000Coming Soon2 beds 1 baths960 sq. ft.
7423 Ridge Boulevard #4E, Brooklyn, NY 11209
MLS# 1057354Listed by: DANIEL GALE SOTHEBYS INTL RLTY - New
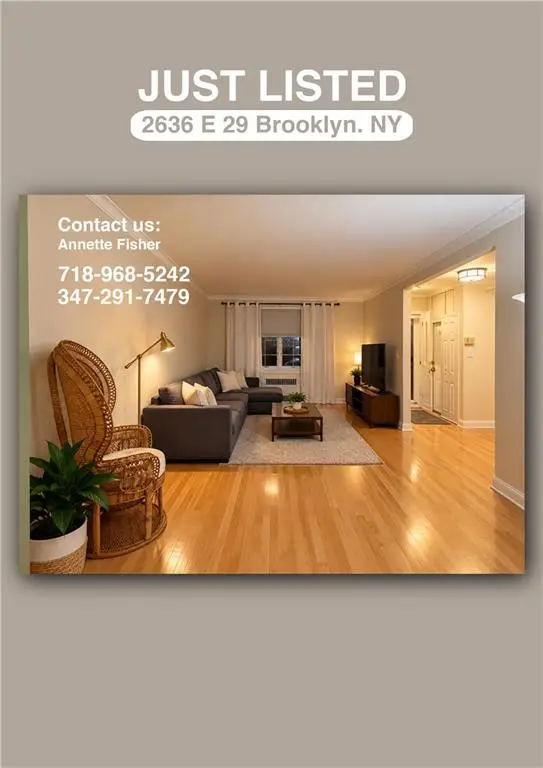 $998,000Active3 beds 2 baths1,296 sq. ft.
2636 East 29 Street, Brooklyn, NY 11235
MLS# 505166Listed by: BRESRE REALTY INC - New
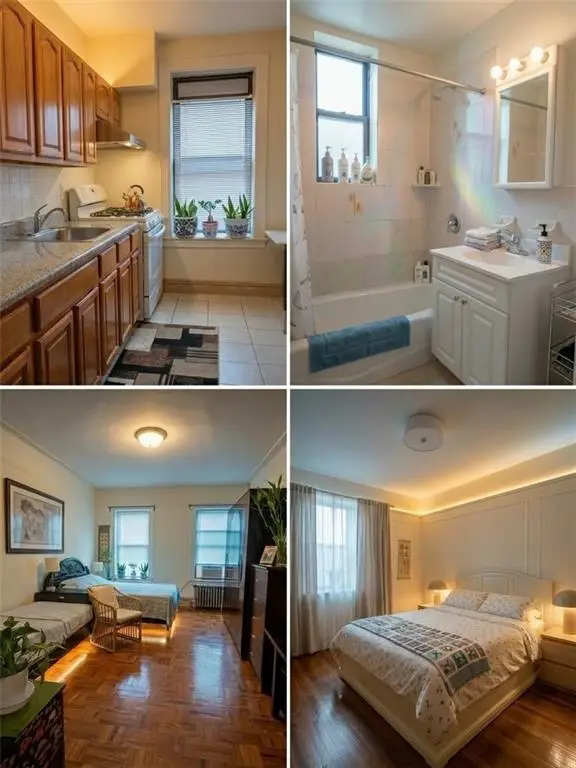 $399,800Active2 beds 1 baths850 sq. ft.
8023 19 Avenue #4D, Brooklyn, NY 11214
MLS# 505198Listed by: E HOUSE REALTY & MGT. INC. - New
 $835,000Active2 beds 1 baths877 sq. ft.
174 Stuyvesant Avenue #B4, Brooklyn, NY 11221
MLS# 1059449Listed by: CENTURY 21 FULL SERVICE REALTY - Open Sat, 1 to 3pmNew
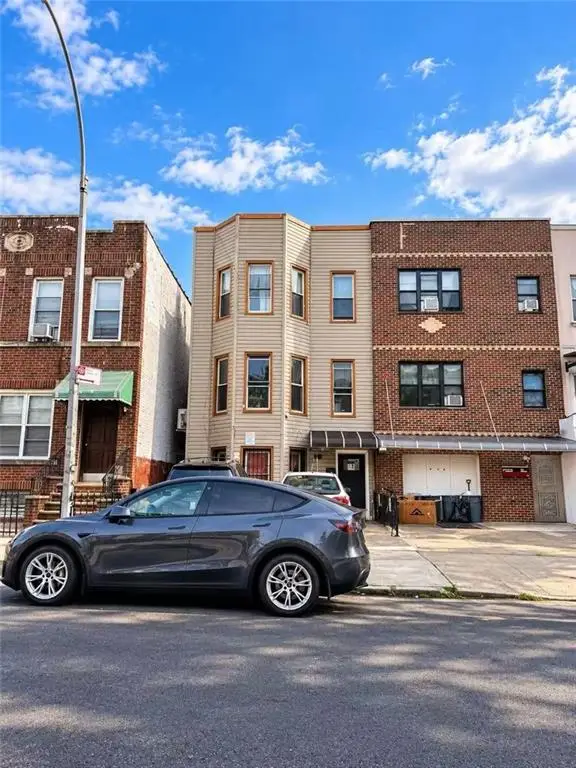 $1,690,000Active-- beds 8 baths2,400 sq. ft.
1726 79th Street, Brooklyn, NY 11214
MLS# 505192Listed by: MOMENTUM REAL ESTATE LLC - New
 $849,999Active4 beds 2 baths834 sq. ft.
207 Bradford Street, Brooklyn, NY 11207
MLS# 1060638Listed by: EXCELL CHOICE REALTY - Open Sat, 12 to 2pmNew
 $2,200,000Active7 beds 4 baths
1538 W 11th Street, Brooklyn, NY 11204
MLS# 1044139Listed by: DOUGLAS ELLIMAN REAL ESTATE - Open Sat, 12 to 3pmNew
 $629,000Active2 beds 2 baths1,018 sq. ft.
1457 Royce Street #1I, Brooklyn, NY 11234
MLS# 1060163Listed by: VYLLA HOME


Protect your home and budget from life's surprises with an Assurant Home Warranty, backed by a partner that supports you through every step of homeownership. Explore Plans.
© 2023 - 2026 ERA Franchise Systems LLC. All rights reserved. ERA Franchise Systems LLC fully supports the principles of the Fair Housing Act and the Equal Opportunity Act. ERA, ERA Real Estate powered, and their respective logos are registered service marks of ERA Franchise Systems LLC. Each office is independently owned and operated.