
138 Belle School Road, Brooktondale, NY 14817
Local realty services provided by:Team VP Real Estate
138 Belle School Road,Brooktondale, NY 14817
$280,000
- 5 Beds
- 2 Baths
- 1,862 sq. ft.
- Single family
- Pending
Listed by: rebecca mccutcheon
Office: howard hanna s tier inc
MLS#:R1682559
Source:NY_GENRIS
Price summary
- Price:$280,000
- Price per sq. ft.:$150.38
About this home
Welcome to 138 Belle School Road in Brooktondale. This 5 bedroom, 2 bath farmhouse sits on a 2.23 acre lot with a creek, fruit trees, plenty of space for gardening, and a wonderfully private back deck. The bonus tiny house is unfinished inside and would make an excellent office, studio or playhouse! Inside, the large eat-in kitchen features a farmhouse sink, a new stove, butcher block countertops, and a separate dining area with built-in shelves. First floor laundry, the option for a first floor bedroom, and a catio/aviary make this layout flexible to meet your needs. Spacious and charming, this home offers something for everyone!
Contact an agent
Home facts
- Year built:1865
- Listing ID #:R1682559
- Added:63 day(s) ago
- Updated:July 25, 2026 at 08:17 AM
Rooms and interior
- Bedrooms:5
- Total bathrooms:2
- Full bathrooms:2
- Rooms Total:11
- Flooring:Hardwood, Laminate, Tile, Varies, Vinyl
- Kitchen Description:Country Kitchen, Refrigerator
- Basement:Yes
- Basement Description:Full, Walk Out Access
- Living area:1,862 sq. ft.
Heating and cooling
- Cooling:Window Units
- Heating:Baseboard, Hot Water, Oil, Stove, Wood
Structure and exterior
- Roof:Asphalt
- Year built:1865
- Building area:1,862 sq. ft.
- Lot area:2.23 Acres
- Lot Features:Irregular Lot, Rural Lot
- Architectural Style:Farmhouse, Historic Antique, Two Story
- Construction Materials:Copper Plumbing, Vinyl Siding
- Exterior Features:Deck, Open, Patio, Porch
- Foundation Description:Stone
- Levels:2 Stories
Schools
- Elementary school:Candor Elementary
Utilities
- Water:Well
- Sewer:Septic Tank
Finances and disclosures
- Price:$280,000
- Price per sq. ft.:$150.38
- Tax amount:$5,760
Features and amenities
- Appliances:Dryer, Refrigerator, Washer
- Laundry features:Dryer, Main Level, Washer
- Amenities:Deck, int_feat_Den
Parking
- Parking description:Driveway, No Garage
New listings near 138 Belle School Road
- New
 $489,000Active2 beds 2 baths1,675 sq. ft.
331 Downey Road, Brooktondale, NY 14817
MLS# R1697242Listed by: WARREN REAL ESTATE OF ITHACA INC. (DOWNTOWN) 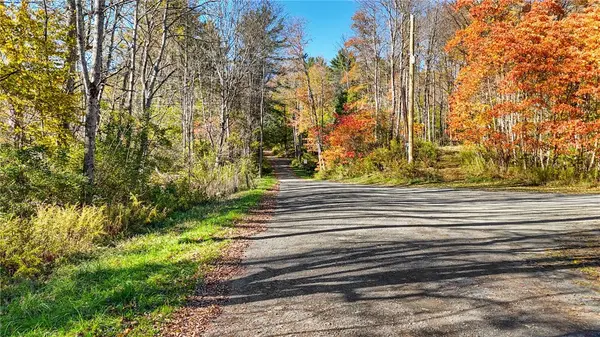 $40,000Active4.51 Acres
Deputron Hollow Road, Brooktondale, NY 14817
MLS# R1692667Listed by: RE/MAX PLUS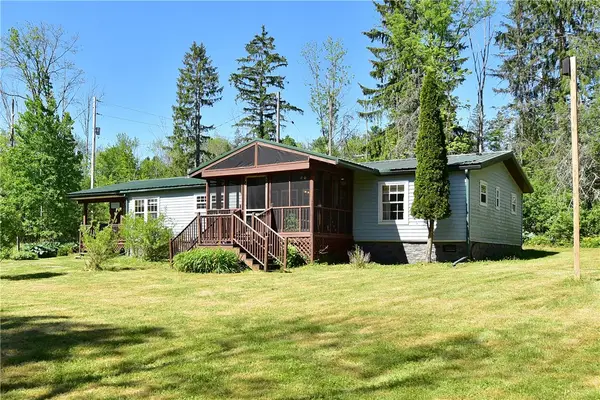 $239,900Active3 beds 2 baths1,534 sq. ft.
420 Downey Road, Brooktondale, NY 14817
MLS# R1688228Listed by: HOWARD HANNA S TIER INC $183,000Active16.87 Acres
228 Burns Road, Brooktondale, NY 14817
MLS# R1687572Listed by: WARREN REAL ESTATE OF ITHACA INC. (DOWNTOWN)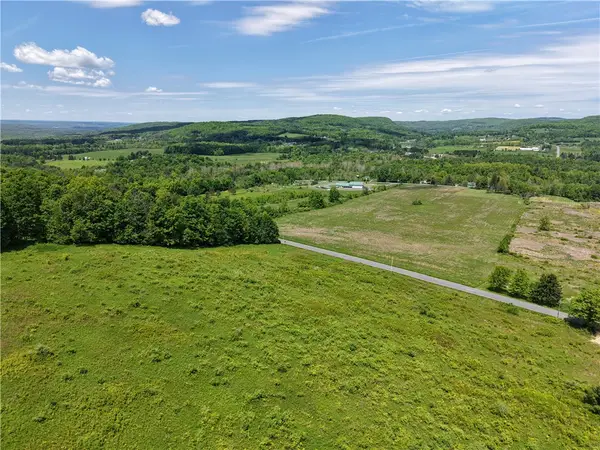 $408,000Active48.03 Acres
158 Burns Road, Brooktondale, NY 14817
MLS# R1687586Listed by: WARREN REAL ESTATE OF ITHACA INC. (DOWNTOWN) $249,900Active4 beds 2 baths1,500 sq. ft.
677 Valley Road, Brooktondale, NY 14817
MLS# R1686509Listed by: HOWARD HANNA S TIER INC $465,000Active4 beds 3 baths1,948 sq. ft.
1574 Coddington Road, Brooktondale, NY 14817
MLS# R1684718Listed by: REALMART REALTY, LLC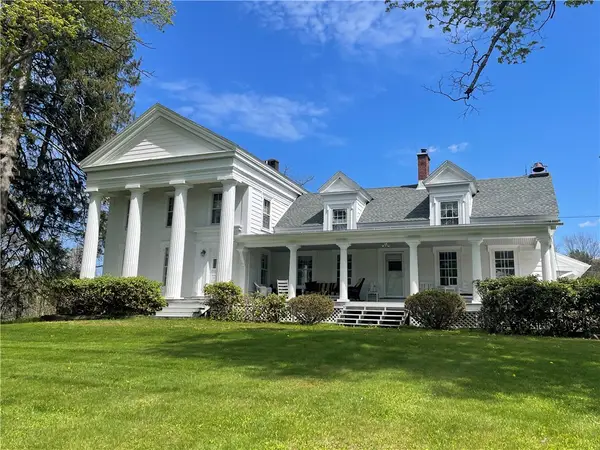 $895,000Active5 beds 3 baths3,800 sq. ft.
2962 Slaterville Road, Brooktondale, NY 14817
MLS# R1683790Listed by: HOWARD HANNA S TIER INC $525,000Active4 beds 3 baths3,113 sq. ft.
2111 Coddington Road, Brooktondale, NY 14817
MLS# R1675346Listed by: RE/MAX IN MOTION


Protect your home and budget from life's surprises with an Assurant Home Warranty, backed by a partner that supports you through every step of homeownership. Explore Plans.
© 2023 - 2026 ERA Franchise Systems LLC. All rights reserved. ERA Franchise Systems LLC fully supports the principles of the Fair Housing Act and the Equal Opportunity Act. ERA, ERA Real Estate powered, and their respective logos are registered service marks of ERA Franchise Systems LLC. Each office is independently owned and operated.