
400 Brooktondale Road, Brooktondale, NY 14817
Local realty services provided by:HUNT Real Estate ERA
Listed by: alanie woodin
Office: re/max in motion
MLS#:R1706950
Source:NY_GENRIS
Price summary
- Price:$449,000
- Price per sq. ft.:$198.94
About this home
Set in the heart of Brooktondale, this beautifully maintained log home offers a rare pairing of rustic character and everyday livability. Tucked back from the road on a paved driveway, the home immediately welcomes you with mature landscaping, established trees, a covered front porch, and a porch swing that seems to invite you to slow down and stay awhile. Inside, cathedral pine ceilings soar over an open kitchen, dining, and living space that feels both grand and unmistakably warm. Granite countertops and thoughtful storage anchor the kitchen; built in shelving and a gas fireplace ground the living and dining space. The ranch layout keeps everything effortless, with three bedrooms, including a private primary, and a full bath, all on one level. A few steps down, a second living room with its own gas fireplace offers a quieter place to retreat, with its own walk-out to a private patio, great for morning coffee or quiet evenings. From here, a breezeway leads to a separate door into the walk-out basement below, where workbenches, dry storage, and a finished flex room await — ready to become an office, studio, or gym.
Outside, the property reveals its full character. The expansive covered rear deck opens onto a backyard that feels miles from anywhere — mature trees, birds and wildlife moving freely through the landscape. It is the kind of setting where you can sit on the deck and forget, for a moment, that you're only minutes from Cornell and Downtown Ithaca while being just a short walk to Brookton's Market. Outdoor enthusiasts will love having Shindagin Hollow State Forest nearby, with more than 5,000 acres for hiking, biking, cross-country skiing, hunting, and exploring. For those wanting even more room to roam, an adjacent 3 acres is also available for sale (MLS # R1706957), offering the opportunity to expand the property's privacy and possibilities even further. It's this balance that makes the property so unusual. Close to everything, yet wonderfully removed from it....
Contact an agent
Home facts
- Year built:1993
- Listing ID #:R1706950
- Added:46 day(s) ago
- Updated:October 05, 2026 at 10:52 PM
Rooms and interior
- Bedrooms:3
- Total bathrooms:2
- Full bathrooms:2
- Rooms Total:10
- Flooring:Carpet, Tile, Varies
- Dining Description:Living Dining Room
- Kitchen Description:Kitchen Family Room Combo, Kitchen Island, Refrigerator
- Basement:Yes
- Basement Description:Full, Partially Finished
- Living area:2,257 sq. ft.
Heating and cooling
- Cooling:Central Air
- Heating:Forced Air, Gas
- Central air:Yes
Structure and exterior
- Roof:Metal
- Year built:1993
- Building area:2,257 sq. ft.
- Lot area:0.48 Acres
- Lot Features:Irregular Lot, Near Public Transit, Secluded
- Architectural Style:Log Home, Ranch
- Construction Materials:Log Siding
- Exterior Features:Patio, Porch
- Foundation Description:Block
- Levels:1 Story
Schools
- Elementary school:Caroline Elementary
Utilities
- Water:Well
- Sewer:Septic Tank
Finances and disclosures
- Price:$449,000
- Price per sq. ft.:$198.94
- Tax amount:$5,941
Features and amenities
- Appliances:Dryer, Gas Cooktop, Refrigerator, Washer
- Laundry features:Dryer, Electric Water Heater, Main Level, Washer
- Amenities:int_feat_Den, int_feat_Workshop
Parking
- Parking description:No Garage
New listings near 400 Brooktondale Road
 $385,000Active3 beds 2 baths2,782 sq. ft.
249 Brooktondale Road, Brooktondale, NY 14817
MLS# R1716411Listed by: HOWARD HANNA S TIER INC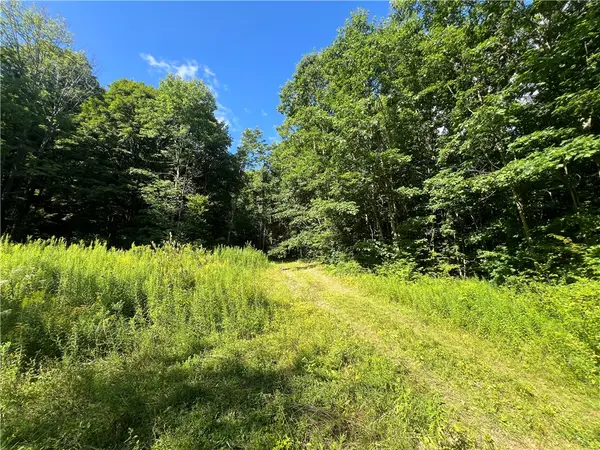 $65,000Active10.7 Acres
Old Seventy Six Road, Brooktondale, NY 14817
MLS# R1709386Listed by: HOWARD HANNA S TIER INC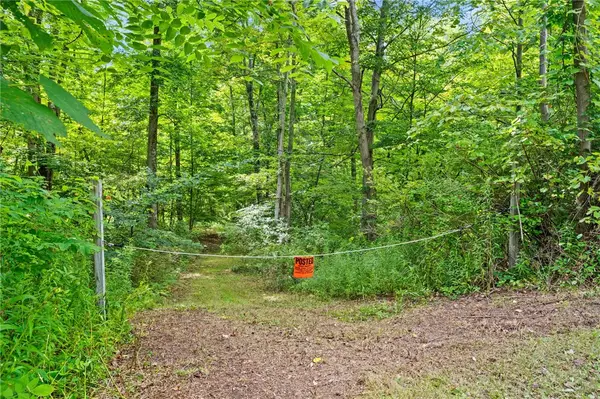 $59,000Pending3 Acres
402 Brooktondale Road, Brooktondale, NY 14817
MLS# R1706957Listed by: RE/MAX IN MOTION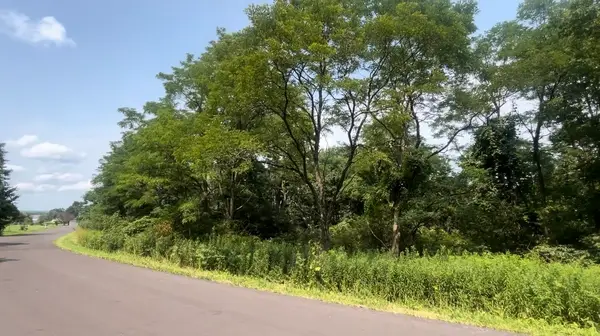 $40,000Active1.13 Acres
Cecil Keane Road, Brooktondale, NY 14817
MLS# R1707838Listed by: HOWARD HANNA S TIER INC $439,000Active2 beds 2 baths1,675 sq. ft.
331 Downey Road, Brooktondale, NY 14817
MLS# R1697242Listed by: WARREN REAL ESTATE OF ITHACA INC. (DOWNTOWN)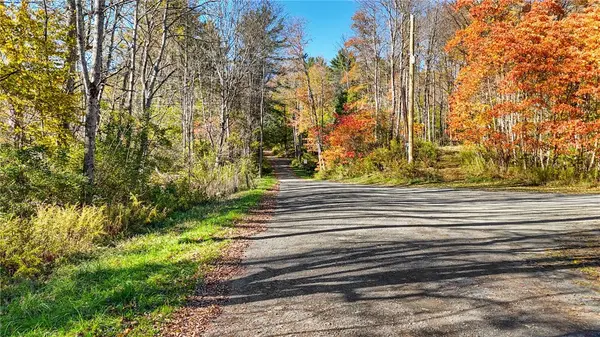 $40,000Active4.51 Acres
Deputron Hollow Road, Brooktondale, NY 14817
MLS# R1692667Listed by: RE/MAX PLUS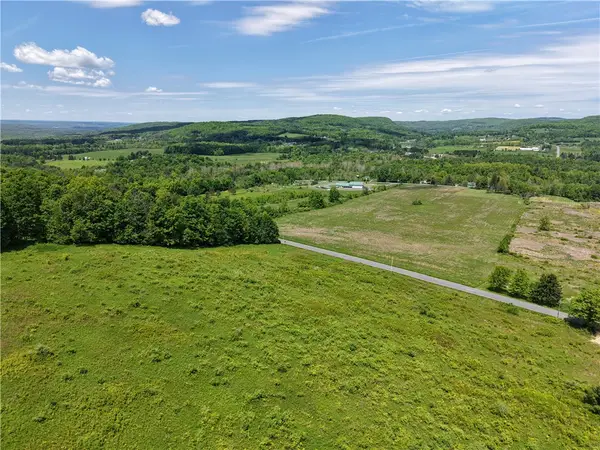 $385,000Active48.03 Acres
158 Burns Road, Brooktondale, NY 14817
MLS# R1687586Listed by: WARREN REAL ESTATE OF ITHACA INC. (DOWNTOWN) $249,900Pending4 beds 2 baths1,500 sq. ft.
677 Valley Road, Brooktondale, NY 14817
MLS# R1686509Listed by: HOWARD HANNA S TIER INC $465,000Active4 beds 3 baths1,948 sq. ft.
1574 Coddington Road, Brooktondale, NY 14817
MLS# R1684718Listed by: REALMART REALTY, LLC


Protect your home and budget from life's surprises with an Assurant Home Warranty, backed by a partner that supports you through every step of homeownership. Explore Plans.
© 2023 - 2026 ERA Franchise Systems LLC. All rights reserved. ERA Franchise Systems LLC fully supports the principles of the Fair Housing Act and the Equal Opportunity Act. ERA, ERA Real Estate powered, and their respective logos are registered service marks of ERA Franchise Systems LLC. Each office is independently owned and operated.