
8 Victorian Lane, Brookville, NY 11545
Local realty services provided by:Bon Anno Realty ERA Powered
8 Victorian Lane,Brookville, NY 11545
$3,299,000
- 6 Beds
- 5 Baths
- 5,860 sq. ft.
- Single family
- Active
Listed by: lei liu, xiaofang shen
Office: signature premier properties
MLS#:1017003
Source:OneKey MLS
Price summary
- Price:$3,299,000
- Price per sq. ft.:$532.27
About this home
Welcome to 8 Victorian Lane, ideally located in the prestigious Village of Brookville within the award-winning Jericho School District. Set on 2 private acres, this spacious Colonial offers generous living and entertaining spaces, including a desirable first-floor primary suite. The newly updated second floor features beautiful oak hardwood floors, adding warmth and a fresh, modern feel throughout. Outdoors, enjoy an expansive backyard with an inground gunite swimming pool—perfect for summer entertaining and relaxation. The fully finished walk-out basement offers even more living space with a bar, entertainment area, and kids' playroom. A wonderful combination of space, privacy, and lifestyle in one of Long Island's most desirable communities.
Contact an agent
Home facts
- Year built:1959
- Listing ID #:1017003
- Added:100 day(s) ago
- Updated:October 01, 2026 at 12:04 PM
Rooms and interior
- Bedrooms:6
- Total bathrooms:5
- Full bathrooms:4
- Half bathrooms:1
- Rooms Total:9
- Kitchen Description:Cooktop, Dishwasher, Kitchen Island, Refrigerator
- Basement:Yes
- Basement Description:Finished, Full
- Living area:5,860 sq. ft.
Heating and cooling
- Cooling:Central Air
- Heating:Natural Gas
- Central air:Yes
Structure and exterior
- Year built:1959
- Building area:5,860 sq. ft.
- Lot area:2.05 Acres
- Architectural Style:Colonial
- Construction Materials:Frame, Stucco
Schools
- High school:Jericho Senior High School
- Middle school:Jericho Middle School
- Elementary school:George A Jackson School
Utilities
- Water:Public
- Sewer:Cesspool
Finances and disclosures
- Price:$3,299,000
- Price per sq. ft.:$532.27
- Tax amount:$41,459 (2025)
Features and amenities
- Appliances:Cooktop, Dishwasher, Dryer, Refrigerator
- Laundry features:Dryer
- Amenities:High Ceilings, Open Floorplan
Parking
- Parking description:Attached
- Garage:Yes
- Garage spaces:4
New listings near 8 Victorian Lane
- Coming Soon
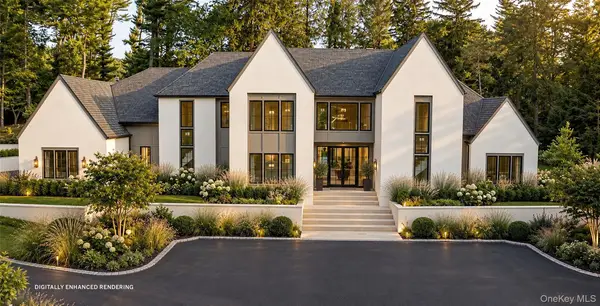 $7,250,000Coming Soon6 beds 8 baths
7 Brookville Road, Brookville, NY 11545
MLS# 1055002Listed by: DANIEL GALE SOTHEBYS INTL RLTY - New
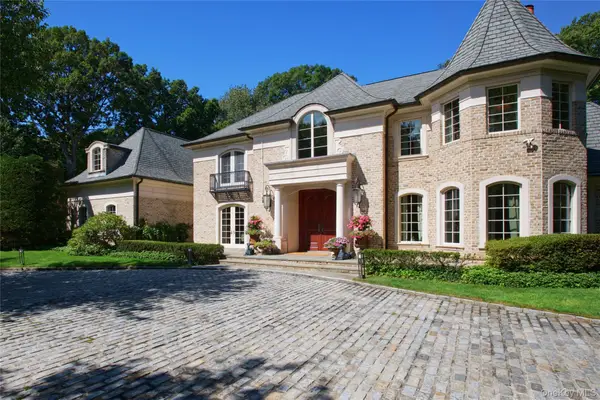 $5,698,000Active5 beds 7 baths6,907 sq. ft.
2 Vista Lane, Brookville, NY 11545
MLS# 1053488Listed by: COMPASS GREATER NY LLC 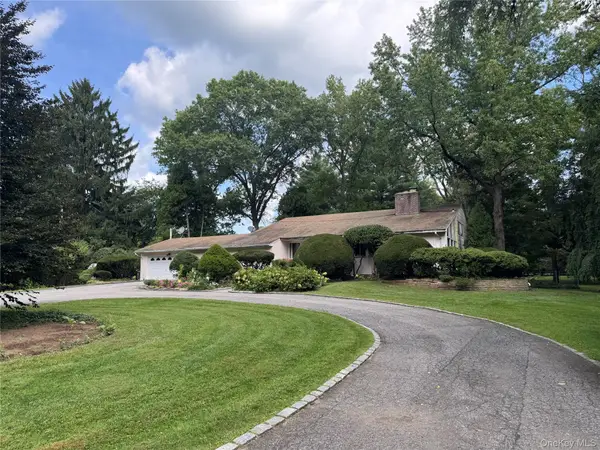 $1,890,000Active4 beds 3 baths2,749 sq. ft.
2495 Cedar Swamp Road, Glen Head, NY 11545
MLS# 1050336Listed by: SIGNATURE PREMIER PROPERTIES- Open Sun, 2 to 3pm
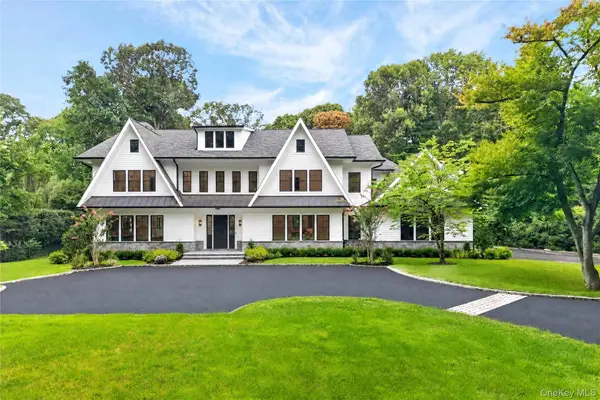 $5,299,000Active6 beds 7 baths6,885 sq. ft.
63 Fruitledge Road, Brookville, NY 11545
MLS# 1044684Listed by: COMPASS GREATER NY LLC 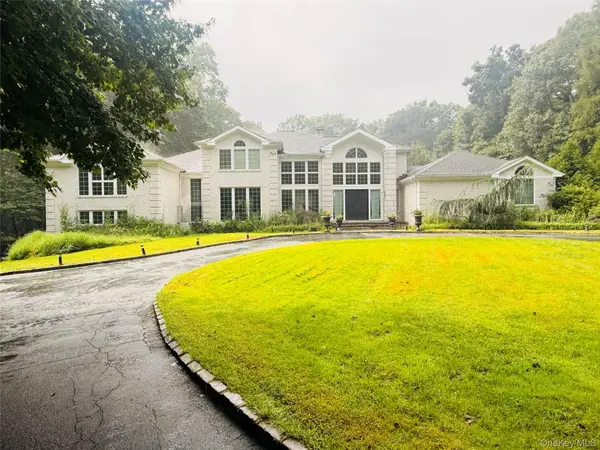 $4,390,000Active7 beds 7 baths6,750 sq. ft.
22 Evans Drive, Glen Head, NY 11545
MLS# 1043149Listed by: PASSERINA LLC- Open Sat, 12 to 1:30pm
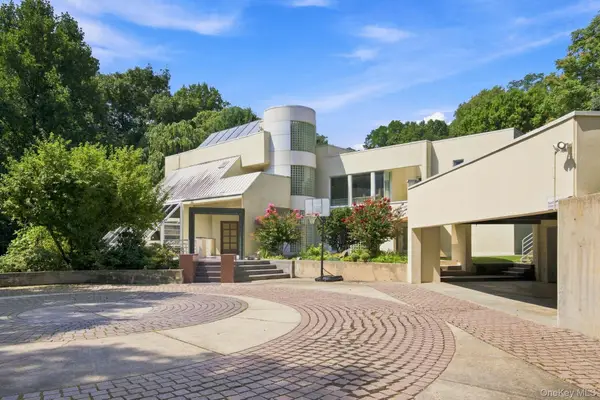 $3,280,000Active5 beds 5 baths5,446 sq. ft.
7 Mac Lean Drive, Brookville, NY 11545
MLS# 1045154Listed by: DANIEL GALE SOTHEBYS INTL RLTY  $6,499,000Active6 beds 8 baths8,000 sq. ft.
Address Withheld By Seller, Brookville, NY 11545
MLS# 1038793Listed by: COMPASS GREATER NY LLC $4,595,000Active6 beds 8 baths9,485 sq. ft.
24 Emerson Road, Brookville, NY 11545
MLS# 1029380Listed by: BERKSHIRE HATHAWAY $4,295,000Active6 beds 6 baths6,652 sq. ft.
3 Rock Hill Lane, Brookville, NY 11545
MLS# 1028751Listed by: DOUGLAS ELLIMAN REAL ESTATE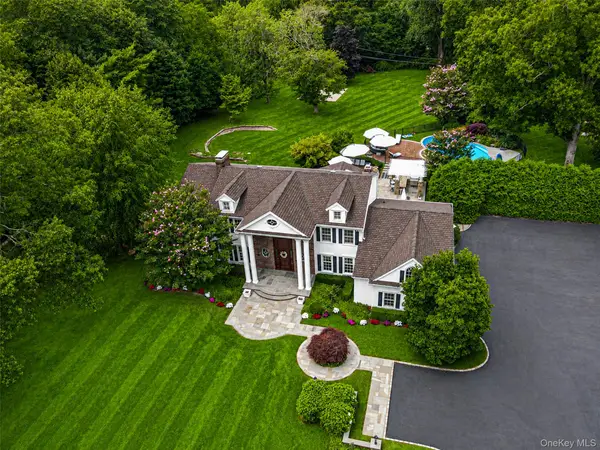 $3,799,000Active5 beds 5 baths3,838 sq. ft.
15 Dogwood Hill, Brookville, NY 11545
MLS# 1027379Listed by: DANIEL GALE SOTHEBYS INTL RLTY


Protect your home and budget from life's surprises with an Assurant Home Warranty, backed by a partner that supports you through every step of homeownership. Explore Plans.
© 2023 - 2026 ERA Franchise Systems LLC. All rights reserved. ERA Franchise Systems LLC fully supports the principles of the Fair Housing Act and the Equal Opportunity Act. ERA, ERA Real Estate powered, and their respective logos are registered service marks of ERA Franchise Systems LLC. Each office is independently owned and operated.