
222 Franklin Street, Brownville, NY 13615
Local realty services provided by:ERA Team VP Real Estate
Listed by: dedra morgia
Office: first choice real estate
MLS#:S1694151
Source:NY_GENRIS
Price summary
- Price:$249,900
- Price per sq. ft.:$120.03
About this home
WELCOME HOME!!! Welcome to this adorable house in the Village of Brownville. This spacious two story home features a massive yard with above ground pool and fenced area. Two car garage for lots of storage and vehicles. Enter into either of the two foyers and you’ll find room for storing boots and coats in those unseasonable months of the year. Two living rooms with room for entertaining and enjoying space in the home. Hardwood floors in the front living room and dining room with tons of natural light and neutral paint colors. Updated functional kitchen with ample counter space and food storage. Newer appliances and an attached laundry room make this area a great workspace. Continue into the back of the home and you’ll find a big second living room with vaulted ceilings, new carpet, and more neutral paint colors. There’s a full bathroom to finish off the first floor. Head upstairs and you’ll a loft area that could be used for an office space, workout area, playroom, or extra sleeping space if needed. Two good-sized spare bedrooms both have great closet space. The primary bedroom is spacious with large closet. Finally on the second floor you’ll find two extra large general closets and an updated full bathroom. Boiler and mechanicals new in the last 5 years. If you’re looking for a spacious home in the General Brown School District then look no further! This home has been tastefully updated and is move-in ready. Just a short drive to Watertown and easy commute to Fort Drum. Call or text today for a showing....
Contact an agent
Home facts
- Year built:1870
- Listing ID #:S1694151
- Added:103 day(s) ago
- Updated:October 07, 2026 at 03:21 PM
Rooms and interior
- Bedrooms:3
- Total bathrooms:2
- Full bathrooms:2
- Rooms Total:9
- Flooring:Carpet, Hardwood, Varies, Vinyl
- Dining Description:Separate Formal Dining Room
- Kitchen Description:Dishwasher, Microwave, Refrigerator
- Basement:Yes
- Basement Description:Full
- Living area:2,082 sq. ft.
Heating and cooling
- Heating:Baseboard, Gas, Hot Water
Structure and exterior
- Roof:Shingle
- Year built:1870
- Building area:2,082 sq. ft.
- Lot area:0.63 Acres
- Lot Features:Rectangular, Residential Lot
- Architectural Style:Two Story
- Exterior Features:Deck, Fully Fenced, Open, Pool, Porch
- Foundation Description:Stone
- Levels:2 Stories
Utilities
- Water:Connected, Public, Water Connected
- Sewer:Connected, Sewer Connected
Finances and disclosures
- Price:$249,900
- Price per sq. ft.:$120.03
- Tax amount:$3,318
Features and amenities
- Appliances:Dishwasher, Dryer, Gas Range, Microwave, Refrigerator, Washer
- Laundry features:Dryer, Electric Water Heater, Main Level, Washer
- Amenities:Deck, Loft
- Pool features:Above Ground
Parking
- Parking description:Detached, Garage, Garage Door Opener, Shared Driveway
- Garage:Yes
- Garage spaces:2
New listings near 222 Franklin Street
- New
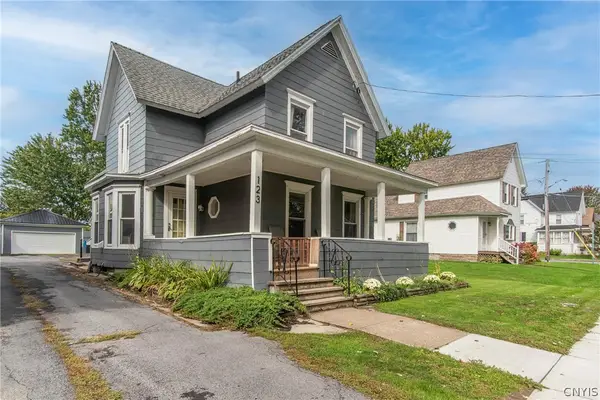 $185,000Active3 beds 2 baths1,526 sq. ft.
123 Franklin Street, Brownville, NY 13615
MLS# S1718865Listed by: LAKE ONTARIO REALTY, LLC - New
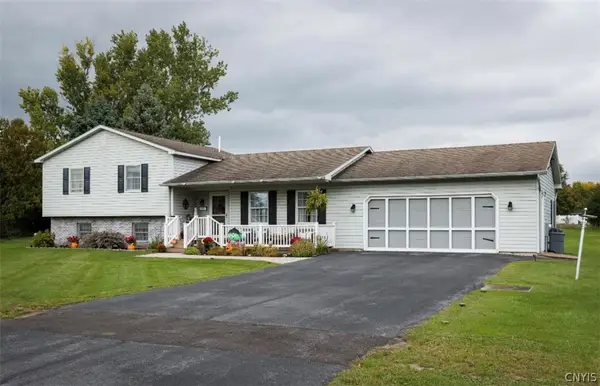 $399,000Active4 beds 3 baths2,136 sq. ft.
108 St Lawrence Avenue W, Brownville, NY 13615
MLS# S1718834Listed by: HOWARD HANNA-WATERTOWN 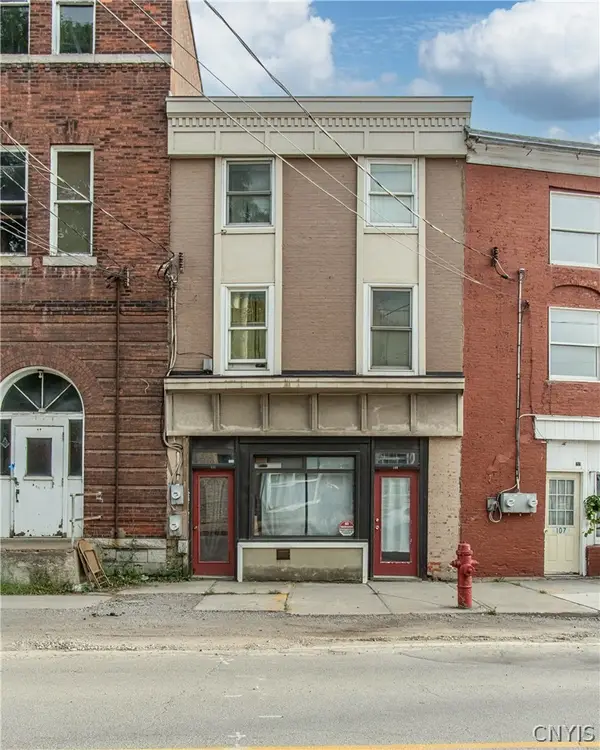 $75,000Pending2 beds 3 baths2,790 sq. ft.
109 E. Main, Brownville, NY 13615
MLS# S1716408Listed by: BRIDGEVIEW REAL ESTATE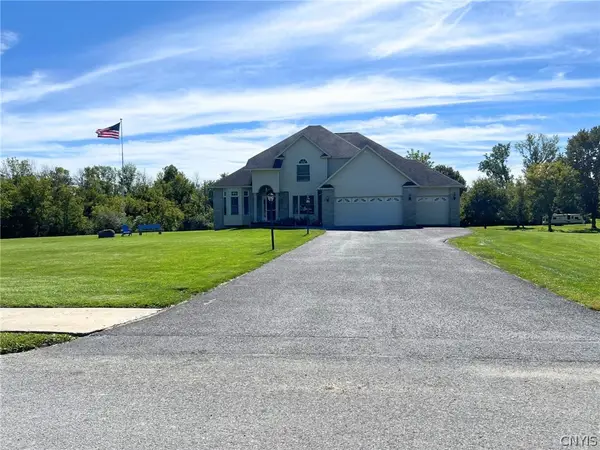 $559,900Active4 beds 3 baths2,802 sq. ft.
208 Pike Street, Brownville, NY 13615
MLS# S1714324Listed by: ROOFTOP REALTY GROUP LLC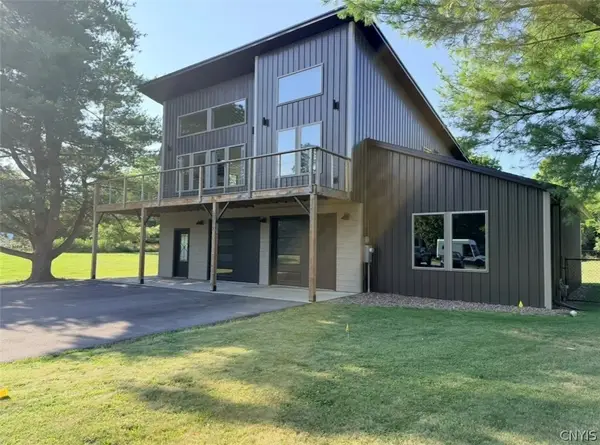 $395,000Active3 beds 2 baths1,768 sq. ft.
338 E Main Street, Watertown, NY 13601
MLS# S1707058Listed by: STAIE ON THE SEAWAY REAL ESTATE SERVICES RES, LLC.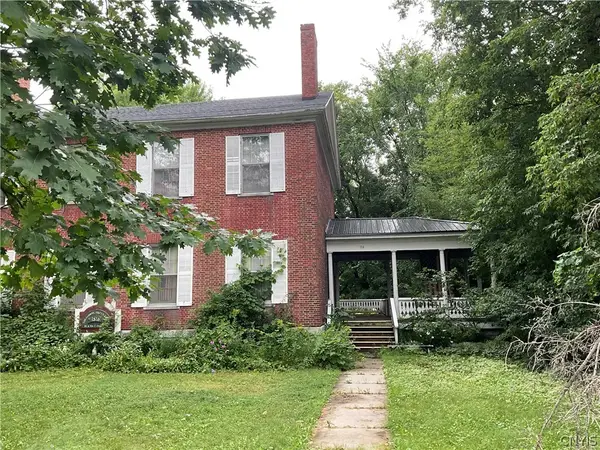 $169,900Active5 beds 2 baths3,549 sq. ft.
116 E Main Street, Brownville, NY 13615
MLS# S1706026Listed by: NORTH STAR REAL ESTATE & PROPERTY MANAGEMENT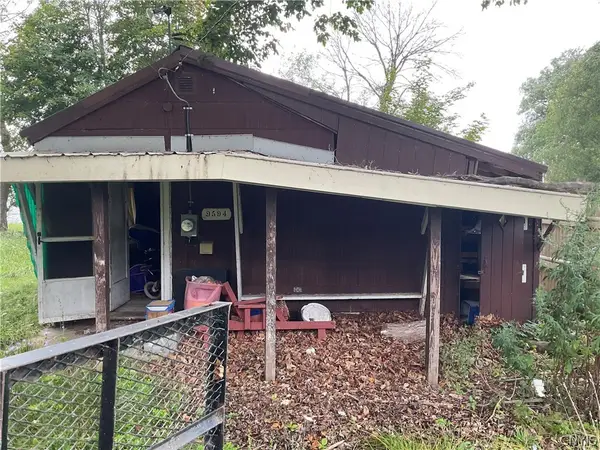 $49,900Active0.14 Acres
9594 1737, Brownville, NY 13615
MLS# S1704190Listed by: NORTH STAR REAL ESTATE & PROPERTY MANAGEMENT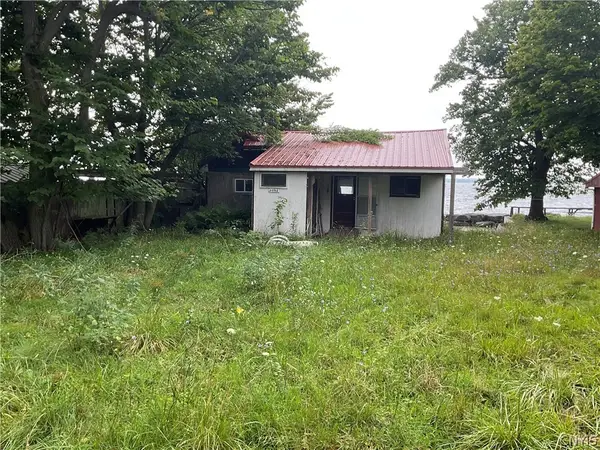 $69,900Active0.15 Acres
9602 1737, Brownville, NY 13615
MLS# S1704180Listed by: NORTH STAR REAL ESTATE & PROPERTY MANAGEMENT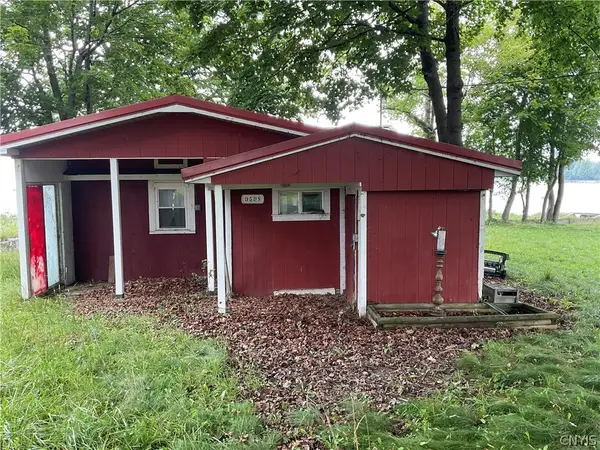 $79,900Active0.15 Acres
9598 1737, Brownville, NY 13615
MLS# S1704182Listed by: NORTH STAR REAL ESTATE & PROPERTY MANAGEMENT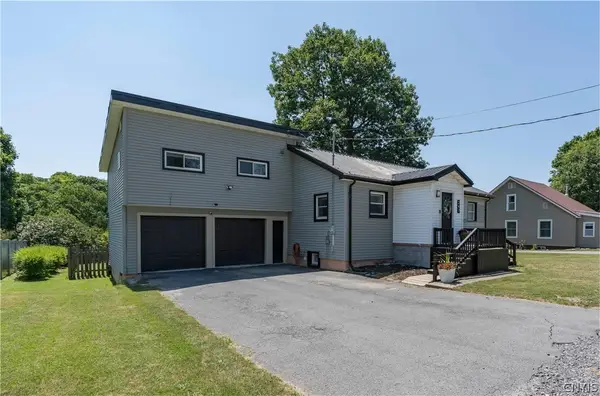 $254,900Active3 beds 2 baths1,419 sq. ft.
247 W Main Street, Brownville, NY 13615
MLS# S1698576Listed by: LPT REALTY


Protect your home and budget from life's surprises with an Assurant Home Warranty, backed by a partner that supports you through every step of homeownership. Explore Plans.
© 2023 - 2026 ERA Franchise Systems LLC. All rights reserved. ERA Franchise Systems LLC fully supports the principles of the Fair Housing Act and the Equal Opportunity Act. ERA, ERA Real Estate powered, and their respective logos are registered service marks of ERA Franchise Systems LLC. Each office is independently owned and operated.