
10 Diana Lane, Brunswick, NY 12180
Local realty services provided by:HUNT Real Estate ERA
Listed by: charles a ferraioli
Office: empire real estate firm llc.
MLS#:202626724
Source:Global MLS
Price summary
- Price:$369,900
- Price per sq. ft.:$256.88
About this home
Tucked into the woods of a quiet cul de sac in Brunswick, check out this beautifully maintained raised ranch in Brittonkill Schools, Lasalle, and Emma Willard! Set away from all main road traffic and with over an acre of surveyed property, it provides a safe space for people and pets to roam. Move right in, as is, and enjoy added peace of mind with a nearly new roof including a solar powered attic ventilator, furnace, and hot water heater along with refreshed appliances upstairs. Downstairs you'll find further living space featuring built ins and a spacious den (easily transformed into a bedroom). Conveniently located near recreational areas like Grafton State Park, 15 minutes to MA and 20 minutes to VT.
**Open House Sat 9/26 11-1 pm, Sun 9/27 12-2 pm**
Contact an agent
Home facts
- Year built:1967
- Listing ID #:202626724
- Added:7 day(s) ago
- Updated:September 30, 2026 at 03:21 PM
Rooms and interior
- Bedrooms:3
- Total bathrooms:2
- Full bathrooms:2
- Rooms Total:8
- Flooring:Hardwood, Laminate
- Dining Description:Eat-in Kitchen
- Kitchen Description:Dishwasher, Microwave, Range, Refrigerator
- Basement Description:Slab
- Living area:1,440 sq. ft.
Heating and cooling
- Cooling:Window Unit(s)
- Heating:Baseboard, Hot Water
Structure and exterior
- Roof:Asphalt, Shingle
- Year built:1967
- Building area:1,440 sq. ft.
- Lot area:1.12 Acres
- Lot Features:Landscaped, Private, Rolling Slope, Secluded, Wooded
- Architectural Style:Raised Ranch
- Construction Materials:Aluminum Siding
- Exterior Features:Drive-Paved, Lighting, Patio
- Foundation Description:Slab
Utilities
- Water:Public
- Sewer:Septic Tank
Finances and disclosures
- Price:$369,900
- Price per sq. ft.:$256.88
- Tax amount:$5,710
Features and amenities
- Amenities:Drive-Paved, Eat-in Kitchen
Parking
- Total parking spaces:6
- Parking description:Attached, Driveway, Paved
- Garage:Yes
- Garage spaces:2
New listings near 10 Diana Lane
- New
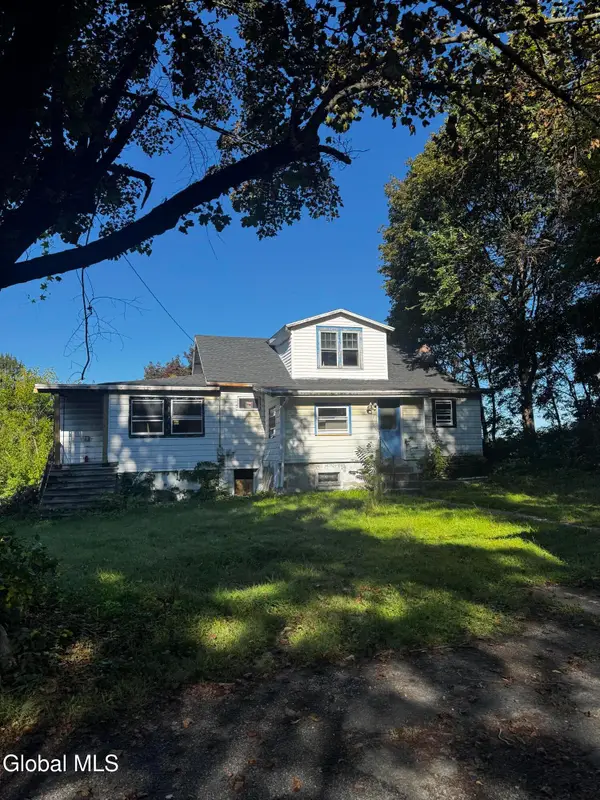 $119,000Active3 beds 2 baths1,968 sq. ft.
1 Tucker Avenue, Brunswick, NY 12180
MLS# 202627192Listed by: NH CAPITAL REALTY LLC - New
 $399,999Active3 beds 2 baths1,468 sq. ft.
112 Seneca Street, Brunswick, NY 12180
MLS# 202626793Listed by: ROB MAR REALTY INC - New
 $539,900Active3 beds 3 baths2,160 sq. ft.
15 Stacey Way, North Greenbush, NY 12180
MLS# 202626713Listed by: COLDWELL BANKER PRIME PROPERTIES  $350,000Pending3 beds 1 baths1,568 sq. ft.
15 Scott Drive, Brunswick, NY 12180
MLS# 202626508Listed by: BERKSHIRE HATHAWAY HOME SERVICES BLAKE $299,000Active2 beds 1 baths1,368 sq. ft.
111 Brunswick Road, Brunswick, NY 12180
MLS# 202626462Listed by: COLDWELL BANKER PRIME PROPERTIES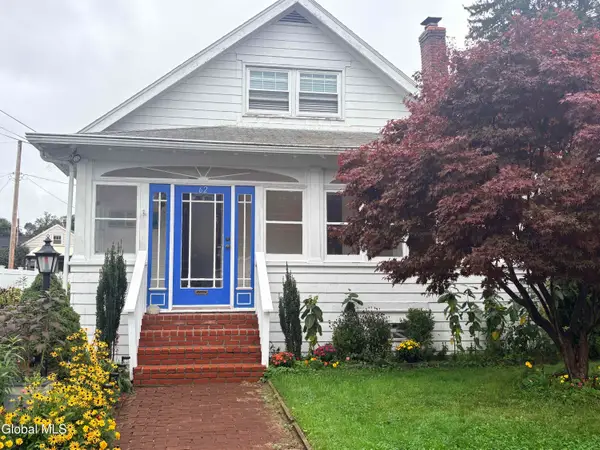 $309,000Pending4 beds 2 baths1,972 sq. ft.
62 Mt Pleasant Avenue, Brunswick, NY 12180
MLS# 202626367Listed by: RE MAX SOLUTIONS $315,000Active2 beds 1 baths1,031 sq. ft.
459 Moonlawn Road, Brunswick, NY 12180
MLS# 202626326Listed by: KW PLATFORM $425,000Active4 beds 2 baths2,204 sq. ft.
611 Brunswick Road, Brunswick, NY 12180
MLS# 202626236Listed by: HOWARD HANNA CAPITAL INC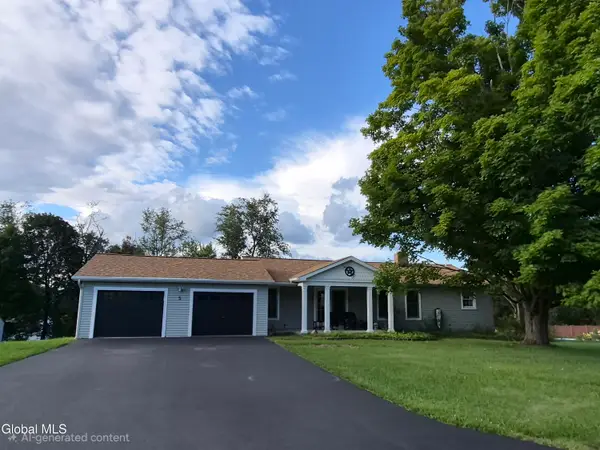 $449,999Active4 beds 2 baths1,344 sq. ft.
5 Washington Drive, Troy, NY 12180
MLS# 202626199Listed by: CROSSPOINT REALTY


Protect your home and budget from life's surprises with an Assurant Home Warranty, backed by a partner that supports you through every step of homeownership. Explore Plans.
© 2023 - 2026 ERA Franchise Systems LLC. All rights reserved. ERA Franchise Systems LLC fully supports the principles of the Fair Housing Act and the Equal Opportunity Act. ERA, ERA Real Estate powered, and their respective logos are registered service marks of ERA Franchise Systems LLC. Each office is independently owned and operated.