
111 Brunswick Road, Brunswick, NY 12180
Local realty services provided by:HUNT Real Estate ERA
Listed by: rhett butler
Office: coldwell banker prime properties
MLS#:202626462
Source:Global MLS
Price summary
- Price:$299,000
- Price per sq. ft.:$218.57
About this home
Welcome to this charming Cape-style home featuring classic character, hardwood floors, and a bright sunroom perfect for relaxing. Enjoy the beautifully landscaped, fully fenced backyard, ideal for entertaining, gardening, pets, or outdoor enjoyment. An oversized garage offers excellent space for vehicles, storage, hobbies, or a workshop. Conveniently located near RPI, the Country Club of Troy, shopping, dining, recreation, and major roadways. Come see all this charming home has to offer!
Contact an agent
Home facts
- Year built:1926
- Listing ID #:202626462
- Added:12 day(s) ago
- Updated:October 01, 2026 at 01:39 AM
Rooms and interior
- Bedrooms:2
- Total bathrooms:1
- Full bathrooms:1
- Rooms Total:6
- Flooring:Wood
- Kitchen Description:Oven, Range, Refrigerator
- Basement Description:Full, Sump Pump, Unfinished
- Living area:1,368 sq. ft.
Heating and cooling
- Heating:Hot Water, Natural Gas, Oil, Radiant
Structure and exterior
- Roof:Asphalt
- Year built:1926
- Building area:1,368 sq. ft.
- Lot area:0.24 Acres
- Lot Features:Corner Lot
- Architectural Style:Cape Cod
- Construction Materials:Aluminum Siding
- Exterior Features:Enclosed, Garden, Side Porch
- Foundation Description:Concrete Perimeter
Utilities
- Water:Public
- Sewer:Septic Tank
Finances and disclosures
- Price:$299,000
- Price per sq. ft.:$218.57
- Tax amount:$1,641
Features and amenities
- Laundry features:Washer/Dryer
Parking
- Total parking spaces:2
- Parking description:Detached
- Garage:Yes
- Garage spaces:2
New listings near 111 Brunswick Road
- New
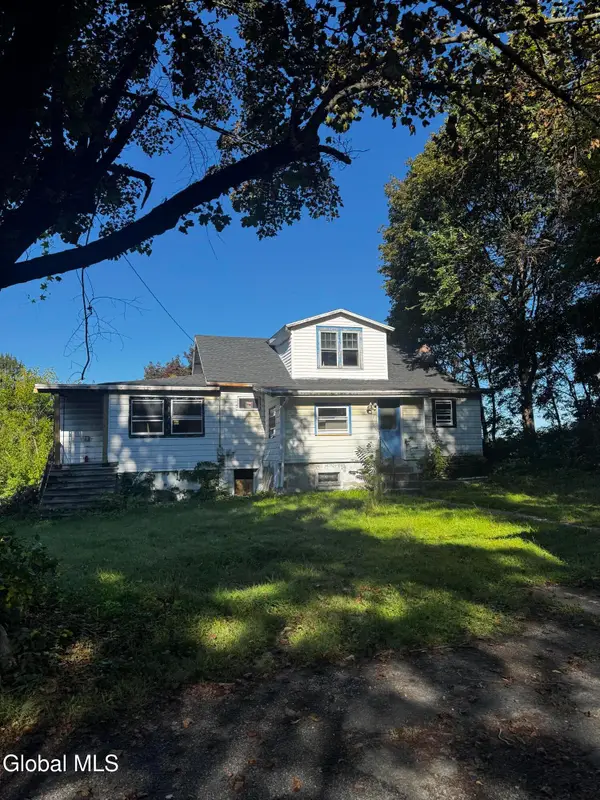 $119,000Active3 beds 2 baths1,968 sq. ft.
1 Tucker Avenue, Brunswick, NY 12180
MLS# 202627192Listed by: NH CAPITAL REALTY LLC - New
 $399,999Active3 beds 2 baths1,468 sq. ft.
112 Seneca Street, Brunswick, NY 12180
MLS# 202626793Listed by: ROB MAR REALTY INC - New
 $369,900Active3 beds 2 baths1,440 sq. ft.
10 Diana Lane, Brunswick, NY 12180
MLS# 202626724Listed by: EMPIRE REAL ESTATE FIRM LLC - New
 $539,900Active3 beds 3 baths2,160 sq. ft.
15 Stacey Way, North Greenbush, NY 12180
MLS# 202626713Listed by: COLDWELL BANKER PRIME PROPERTIES  $350,000Pending3 beds 1 baths1,568 sq. ft.
15 Scott Drive, Brunswick, NY 12180
MLS# 202626508Listed by: BERKSHIRE HATHAWAY HOME SERVICES BLAKE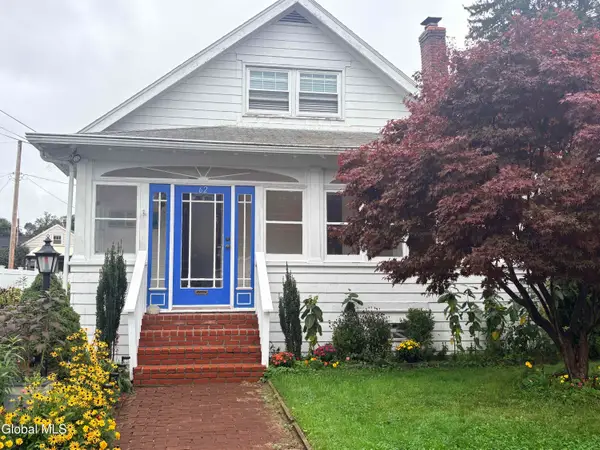 $309,000Pending4 beds 2 baths1,972 sq. ft.
62 Mt Pleasant Avenue, Brunswick, NY 12180
MLS# 202626367Listed by: RE MAX SOLUTIONS $315,000Active2 beds 1 baths1,031 sq. ft.
459 Moonlawn Road, Brunswick, NY 12180
MLS# 202626326Listed by: KW PLATFORM $425,000Active4 beds 2 baths2,204 sq. ft.
611 Brunswick Road, Brunswick, NY 12180
MLS# 202626236Listed by: HOWARD HANNA CAPITAL INC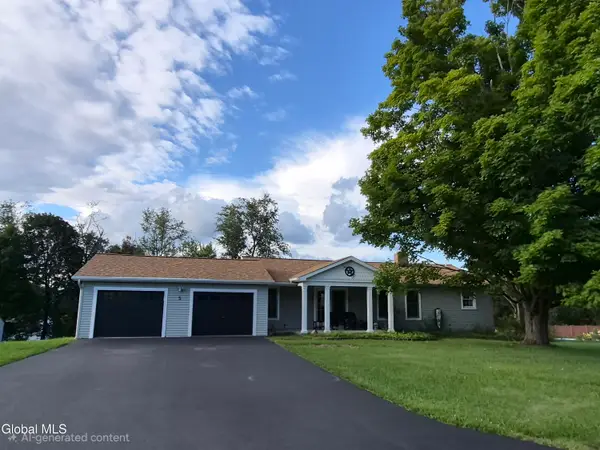 $449,999Active4 beds 2 baths1,344 sq. ft.
5 Washington Drive, Troy, NY 12180
MLS# 202626199Listed by: CROSSPOINT REALTY


Protect your home and budget from life's surprises with an Assurant Home Warranty, backed by a partner that supports you through every step of homeownership. Explore Plans.
© 2023 - 2026 ERA Franchise Systems LLC. All rights reserved. ERA Franchise Systems LLC fully supports the principles of the Fair Housing Act and the Equal Opportunity Act. ERA, ERA Real Estate powered, and their respective logos are registered service marks of ERA Franchise Systems LLC. Each office is independently owned and operated.