
12 Oxford Circle, Brunswick, NY 12180
Local realty services provided by:HUNT Real Estate ERA
Upcoming open houses
- Sun, Nov 1501:00 pm - 03:00 pm
Listed by: karen e charbonneau
Office: miranda real estate group inc
MLS#:202630044
Source:Global MLS
Price summary
- Price:$380,000
- Price per sq. ft.:$172.57
About this home
OPEN HOUSE 11/15/26 from 1 - 3PM. Custom cherry kitchen with Corian counters and breakfast corner. Separate dining room is open to the spacious living room with 3 bedrooms on second floor. Additional bedroom on first floor with hot tub in the great room and wood stove. Three tier deck for nature watching in the wooded back yard. Gazebo provides additional covered outdoor space. Walk-in closet in main bedroom. Outdoor deck sitting area off kitchen and great room.
Contact an agent
Home facts
- Year built:1977
- Listing ID #:202630044
- Added:1 day(s) ago
- Updated:November 14, 2026 at 06:45 PM
Rooms and interior
- Bedrooms:4
- Total bathrooms:2
- Full bathrooms:2
- Rooms Total:8
- Flooring:Carpet, Laminate, Linoleum
- Dining Description:Eat-in Kitchen
- Kitchen Description:Dishwasher, Microwave, Range, Refrigerator
- Living area:2,202 sq. ft.
Heating and cooling
- Cooling:Central Air
- Heating:Baseboard, Natural Gas
- Central air:Yes
Structure and exterior
- Roof:Asphalt, Shingle
- Year built:1977
- Building area:2,202 sq. ft.
- Lot area:0.71 Acres
- Lot Features:Wooded
- Architectural Style:Colonial
- Construction Materials:Brick Veneer, Vinyl Siding
- Exterior Features:Deck, Drive-Paved
- Foundation Description:Slab
Utilities
- Water:Public
- Sewer:Septic Tank
Finances and disclosures
- Price:$380,000
- Price per sq. ft.:$172.57
- Tax amount:$4,206
Features and amenities
- Laundry features:Laundry Room, Main Level
- Amenities:Built-in Features, Drive-Paved, Eat-in Kitchen, Paddle Fan, Walk-In Closet(s)
- Pool features:Above Ground
Parking
- Total parking spaces:6
- Parking description:Driveway, Off Street
- Garage:Yes
- Garage spaces:2
New listings near 12 Oxford Circle
- New
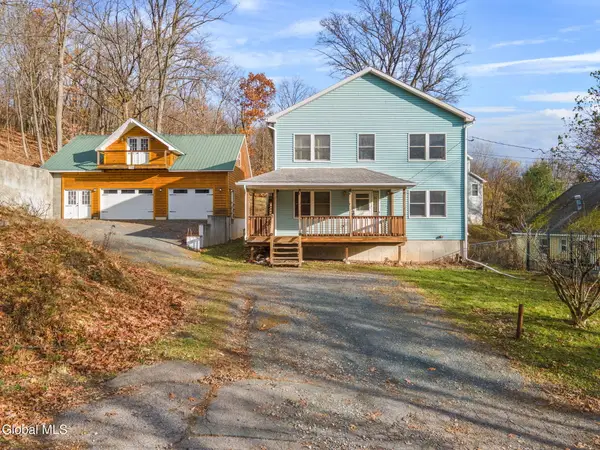 $349,900Active4 beds 2 baths2,160 sq. ft.
38 Acker Avenue, Wynantskill, NY 12198
MLS# 202630033Listed by: KELLIE KIELEY REALTY LLC - New
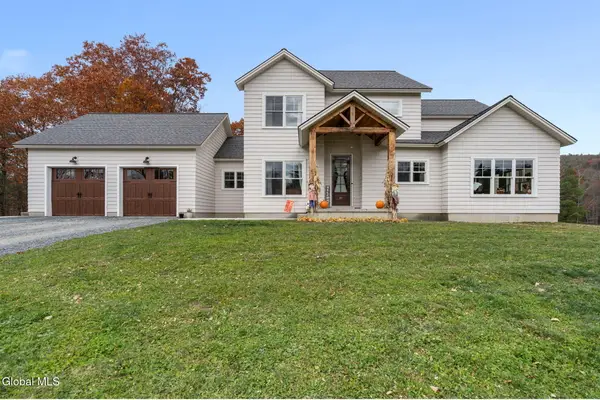 $1,599,900Active4 beds 4 baths4,100 sq. ft.
20 Reiser Rock Lane, Brunswick, NY 12182
MLS# 202629880Listed by: CLANCY REAL ESTATE - Open Sat, 11am to 1pmNew
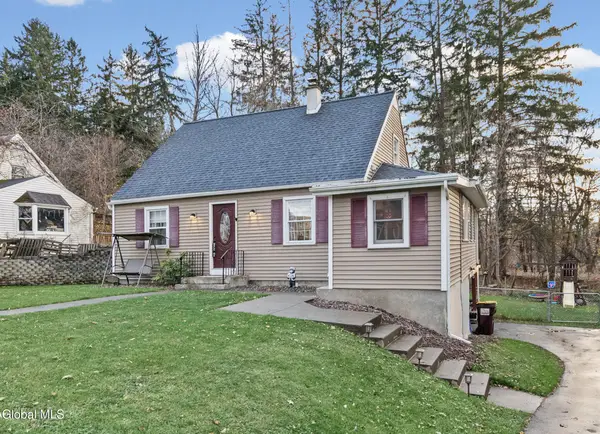 $340,000Active4 beds 2 baths1,372 sq. ft.
1 Sanford Avenue, Brunswick, NY 12180
MLS# 202629861Listed by: MIRANDA REAL ESTATE GROUP INC 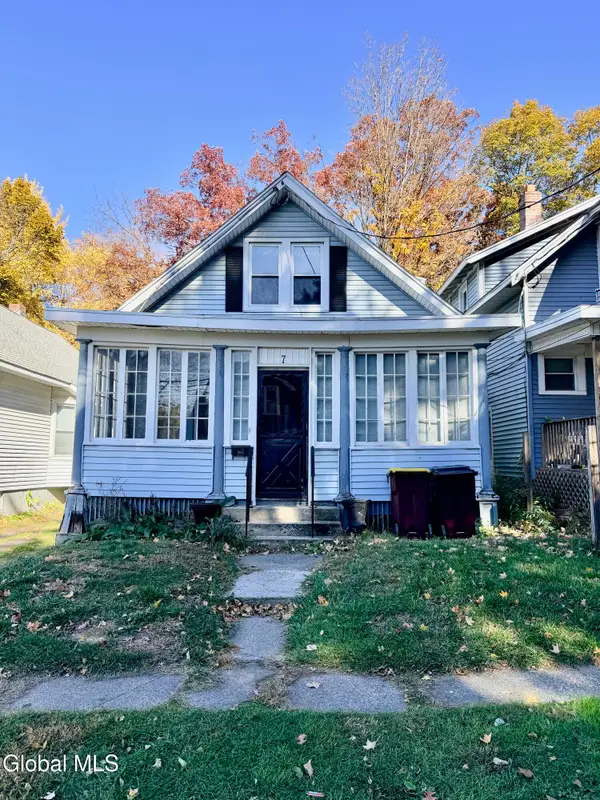 $199,000Active5 beds 2 baths1,610 sq. ft.
7 Putnam Street, Brunswick, NY 12180
MLS# 202629335Listed by: HOWARD HANNA CAPITAL INC- Open Sat, 11am to 1pm
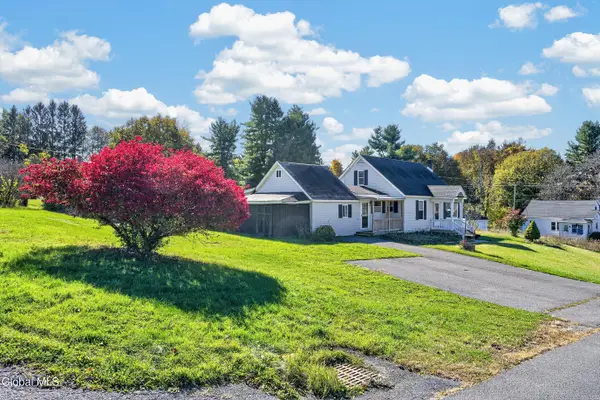 $299,000Active4 beds 2 baths1,823 sq. ft.
5 Easy Street, Brunswick, NY 12180
MLS# 202629260Listed by: HOWARD HANNA CAPITAL INC  $269,000Active4 beds 2 baths1,535 sq. ft.
1091 Hoosick Road, Troy, NY 12180
MLS# 202629002Listed by: MLS 4 LESS REALTY- Open Sun, 1 to 3pm
 $799,000Active4 beds 3 baths2,750 sq. ft.
20 Heather Ridge Road, Troy, NY 12180
MLS# 202628983Listed by: GUCCIARDO REAL ESTATE GROUP LLC  Listed by ERA$350,000Pending4 beds 3 baths1,750 sq. ft.
84 Lord Avenue, Brunswick, NY 12180
MLS# 202628934Listed by: HUNT ERA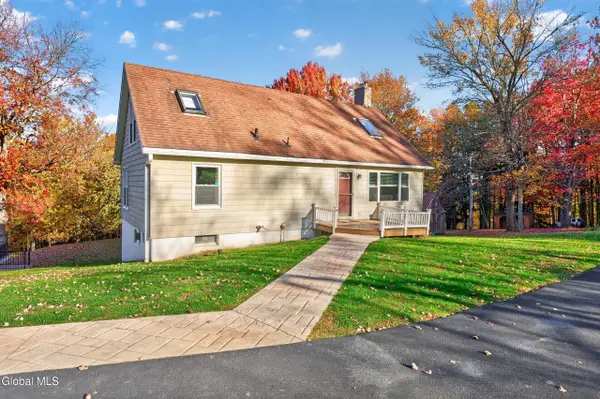 $349,900Pending3 beds 2 baths1,200 sq. ft.
206 South Road, Brunswick, NY 12052
MLS# 202628614Listed by: COMPASS REALTY INC


Protect your home and budget from life's surprises with an Assurant Home Warranty, backed by a partner that supports you through every step of homeownership. Explore Plans.
© 2023 - 2026 ERA Franchise Systems LLC. All rights reserved. ERA Franchise Systems LLC fully supports the principles of the Fair Housing Act and the Equal Opportunity Act. ERA, ERA Real Estate powered, and their respective logos are registered service marks of ERA Franchise Systems LLC. Each office is independently owned and operated.