
15 Stacey Way, Brunswick, NY 12180
Local realty services provided by:HUNT Real Estate ERA
Listed by: allen d johnson
Office: coldwell banker prime properties
MLS#:202626713
Source:Global MLS
Price summary
- Price:$539,900
- Price per sq. ft.:$249.95
- Monthly HOA dues:$197
About this home
Welcome to 15 Stacey Way at The Villages of North Greenbush -- an exceptional end-unit townhome where thoughtful design, impressive upgrades, and effortless living come together. Built in 2018, this beautifully maintained 3-bedroom, 2.5-bath home offers over 2,100 square feet of living space, a first-floor primary suite, oversized two-car garage, expansive outdoor living, and a remarkable 1,000+ square-foot basement with garden window.
The open main level is warm, spacious, and refined, with upgraded hardwood flooring, a gas fireplace, and sliding doors leading to an impressive 10' x 29' Trex deck. Featuring both covered and open areas, this private outdoor retreat is perfect for entertaining, relaxing, and enjoying the peaceful corner setting.
At the heart of the home is a beautifully appointed chef's kitchen featuring a 9' x 4' quartz island, walk-in pantry, 39'' raised countertops, under-cabinet pullouts, JennAir double ovens and cooktop, Samsung refrigerator, microwave drawer, and wine fridge -- equally suited for everyday meals or entertaining.
The first-floor primary suite offers a private retreat with tray ceilings, two walk-in closets, and a luxurious en-suite bath with rain shower. Upstairs, two spacious bedrooms, a full bath, laundry room, and light-filled loft provide exceptional flexibility for an office, media room, den, or guest space.
The expansive lower level offers over 1,000 square feet of untapped potential for additional living space, recreation, fitness, a theater, workshop, or abundant storage.
An oversized two-car garage, additional driveway parking, central air, tankless hot water, and low-maintenance living complete the package. The association handles grounds maintenance, snow removal, trash, and front-yard sprinkler service. Conveniently located near I-787, shopping, restaurants, HVCC, Rensselaer Tech Park, and Regeneron, this exceptional North Greenbush townhome offers the rare combination of luxury, space, flexibility, and convenience....
Contact an agent
Home facts
- Year built:2018
- Listing ID #:202626713
- Added:7 day(s) ago
- Updated:September 30, 2026 at 03:21 PM
Rooms and interior
- Bedrooms:3
- Total bathrooms:3
- Full bathrooms:2
- Half bathrooms:1
- Rooms Total:12
- Flooring:Carpet, Hardwood, Tile
- Dining Description:Eat-in Kitchen, Kitchen Island
- Bathrooms Description:Ceramic Tile Bath
- Kitchen Description:Built-In Electric Oven, Convection Oven, Dishwasher, Disposal, Double Oven, Ice Maker, Microwave, Range, Range Hood, Refrigerator, Wine Cooler
- Basement Description:Full, Heated, Interior Entry, Unfinished
- Living area:2,160 sq. ft.
Heating and cooling
- Cooling:Central Air
- Heating:Forced Air, Natural Gas, Zoned
- Central air:Yes
Structure and exterior
- Roof:Asphalt
- Year built:2018
- Building area:2,160 sq. ft.
- Lot area:0.11 Acres
- Lot Features:Cleared, Corner Lot, Garden, Landscaped, Level, Sprinklers In Front
- Construction Materials:Drywall, Stone, Vinyl Siding
- Exterior Features:Awning(s), Composite Deck, Covered, Deck, Drive-Paved, Front Porch, Garden, Lighting, Patio, Side Porch
- Foundation Description:Concrete Perimeter
Utilities
- Water:Public
- Sewer:Public Sewer
Finances and disclosures
- Price:$539,900
- Price per sq. ft.:$249.95
- Tax amount:$4,954
Features and amenities
- Laundry features:Electric Dryer Hookup, Laundry Room, Upper Level, Washer Hookup, Washer/Dryer
- Amenities:Blinds, Curtain Rods, Drive-Paved, Eat-in Kitchen, Egress Window, Garden Window(s), High Speed Internet, Kitchen Island, Paddle Fan, Screens, Solid Surface Counters, Tray Ceiling(s), Walk-In Closet(s)
Parking
- Total parking spaces:6
- Parking description:Driveway, Garage Door Opener, Off Street, Paved
- Garage:Yes
- Garage spaces:2
New listings near 15 Stacey Way
- New
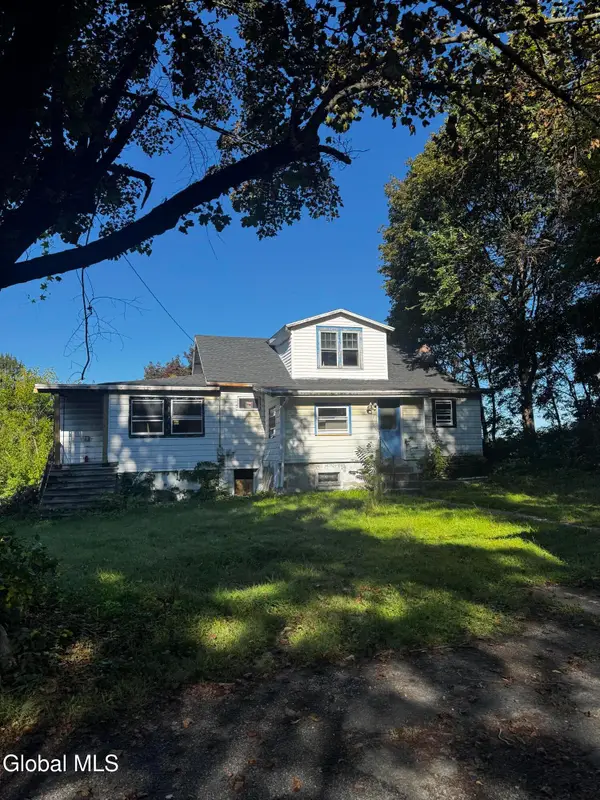 $119,000Active3 beds 2 baths1,968 sq. ft.
1 Tucker Avenue, Brunswick, NY 12180
MLS# 202627192Listed by: NH CAPITAL REALTY LLC - New
 $399,999Active3 beds 2 baths1,468 sq. ft.
112 Seneca Street, Brunswick, NY 12180
MLS# 202626793Listed by: ROB MAR REALTY INC - New
 $369,900Active3 beds 2 baths1,440 sq. ft.
10 Diana Lane, Brunswick, NY 12180
MLS# 202626724Listed by: EMPIRE REAL ESTATE FIRM LLC  $350,000Pending3 beds 1 baths1,568 sq. ft.
15 Scott Drive, Brunswick, NY 12180
MLS# 202626508Listed by: BERKSHIRE HATHAWAY HOME SERVICES BLAKE $299,000Active2 beds 1 baths1,368 sq. ft.
111 Brunswick Road, Brunswick, NY 12180
MLS# 202626462Listed by: COLDWELL BANKER PRIME PROPERTIES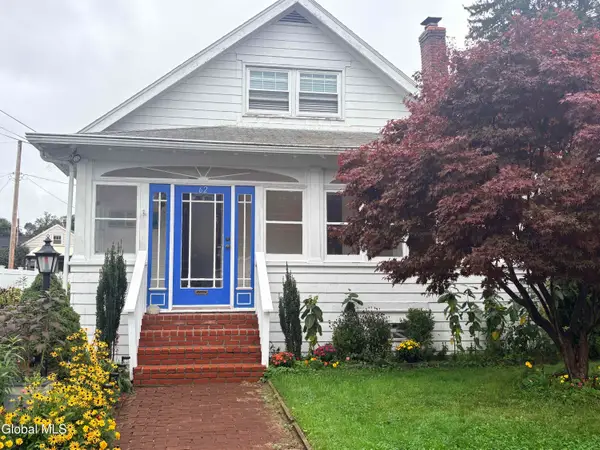 $309,000Pending4 beds 2 baths1,972 sq. ft.
62 Mt Pleasant Avenue, Brunswick, NY 12180
MLS# 202626367Listed by: RE MAX SOLUTIONS $315,000Active2 beds 1 baths1,031 sq. ft.
459 Moonlawn Road, Brunswick, NY 12180
MLS# 202626326Listed by: KW PLATFORM $425,000Active4 beds 2 baths2,204 sq. ft.
611 Brunswick Road, Brunswick, NY 12180
MLS# 202626236Listed by: HOWARD HANNA CAPITAL INC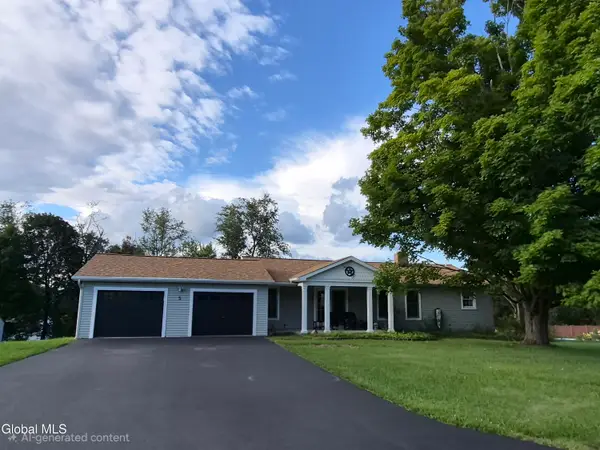 $449,999Active4 beds 2 baths1,344 sq. ft.
5 Washington Drive, Troy, NY 12180
MLS# 202626199Listed by: CROSSPOINT REALTY


Protect your home and budget from life's surprises with an Assurant Home Warranty, backed by a partner that supports you through every step of homeownership. Explore Plans.
© 2023 - 2026 ERA Franchise Systems LLC. All rights reserved. ERA Franchise Systems LLC fully supports the principles of the Fair Housing Act and the Equal Opportunity Act. ERA, ERA Real Estate powered, and their respective logos are registered service marks of ERA Franchise Systems LLC. Each office is independently owned and operated.