
34 Lindsay Drive, Brunswick, NY 12180
Local realty services provided by:HUNT Real Estate ERA
Listed by: maria millington
Office: rob mar realty inc
MLS#:202622122
Source:Global MLS
Price summary
- Price:$569,900
- Price per sq. ft.:$205.96
About this home
Welcome home to this beautifully maintained 5-bedroom, 3.5-bath residence, built in 2014 and situated on a generous 0.51-acre lot in the sought-after North 40 neighborhood.
Designed with both comfort and style in mind, this home features gleaming wood floors, a cozy gas fireplace, and a stunning kitchen complete with quartz countertops. The highly desirable first-floor primary suite offers convenience and privacy, making everyday living effortless. Formal living room, dining room, family room and a finished basement. 4 bedrooms on second floor with an additional primary suite.
Step outside to your own private backyard retreat, where a spacious tree deck provides the perfect setting for entertaining, grilling, or simply relaxing while enjoying the peaceful surroundings.
With generous living spaces, modern finishes, and an exceptional location, this move-in-ready home is the perfect blend of elegance and functionality.
Don't miss your opportunity to own this exceptional home in North 40!...
Contact an agent
Home facts
- Year built:2014
- Subdivision & Development:North Forty
- Listing ID #:202622122
- Added:56 day(s) ago
- Updated:September 13, 2026 at 02:34 PM
Rooms and interior
- Bedrooms:5
- Total bathrooms:4
- Full bathrooms:3
- Half bathrooms:1
- Rooms Total:13
- Flooring:Carpet, Hardwood
- Dining Description:Eat-in Kitchen
- Bathrooms Description:Ceramic Tile Bath
- Kitchen Description:Dishwasher, Microwave, Range, Refrigerator
- Basement Description:Finished
- Living area:2,767 sq. ft.
Heating and cooling
- Cooling:Central Air
- Heating:Forced Air, Natural Gas
- Central air:Yes
Structure and exterior
- Roof:Asphalt
- Year built:2014
- Building area:2,767 sq. ft.
- Lot area:0.51 Acres
- Lot Features:Cleared, Cul-De-Sac, Landscaped
- Architectural Style:Custom
- Construction Materials:Vinyl Siding
- Exterior Features:Deck, Drive-Paved, Lighting
- Foundation Description:Concrete Perimeter
Utilities
- Water:Public
- Sewer:Public Sewer
Finances and disclosures
- Price:$569,900
- Price per sq. ft.:$205.96
- Tax amount:$12,000
Features and amenities
- Laundry features:Laundry Room, Main Level
- Amenities:Drive-Paved, Eat-in Kitchen, High Speed Internet, Solid Surface Counters, Walk-In Closet(s)
Parking
- Total parking spaces:4
- Parking description:Attached, Driveway
- Garage:Yes
- Garage spaces:2
New listings near 34 Lindsay Drive
- Open Sun, 12 to 2pmNew
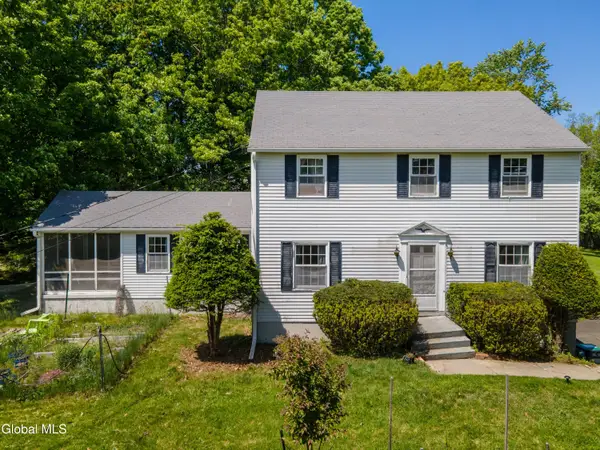 $349,000Active4 beds 2 baths1,740 sq. ft.
21 Nassau Street, Brunswick, NY 12180
MLS# 202625644Listed by: MIRANDA REAL ESTATE GROUP INC - New
 $374,900Active2 beds 2 baths1,345 sq. ft.
18 Pleasantview Avenue, Brunswick, NY 12180
MLS# 202625472Listed by: HOWARD HANNA CAPITAL INC - New
 $269,900Active3 beds 2 baths1,424 sq. ft.
399 Grange Road, Brunswick, NY 12180
MLS# 202625419Listed by: HOWARD HANNA CAPITAL INC  $729,000Active3 beds 3 baths2,015 sq. ft.
109 Wilrose Lane, Brunswick, NY 12180
MLS# 202625257Listed by: STAGED NEST REAL ESTATE LLC $499,900Active4 beds 4 baths2,879 sq. ft.
509 Grange Road, Brunswick, NY 12180
MLS# 202625198Listed by: VENTURE FOX REALTY GROUP LLC $239,900Active3 beds 1 baths1,500 sq. ft.
2 Crescent Lane, Troy, NY 12180
MLS# 202624907Listed by: HEER REALTY INC $299,999Pending4 beds 2 baths1,938 sq. ft.
1007 Morrison Avenue, Brunswick, NY 12180
MLS# 202624807Listed by: EMPIRE REAL ESTATE FIRM LLC- Open Sun, 12 to 2pm
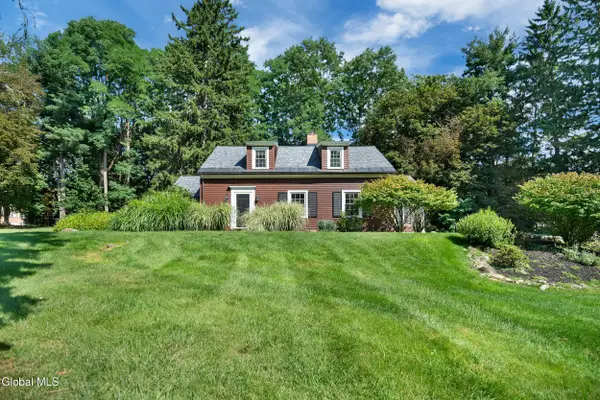 $434,900Active2 beds 2 baths1,966 sq. ft.
4 East Road, Brunswick, NY 12180
MLS# 202624486Listed by: HEER REALTY INC 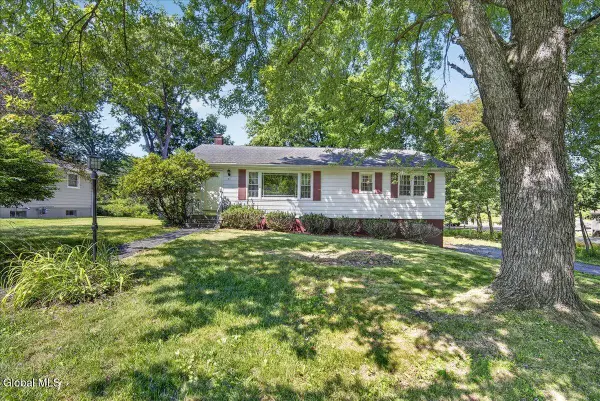 $269,900Pending3 beds 1 baths1,144 sq. ft.
31 Brunswick Park Drive, Brunswick, NY 12180
MLS# 202624405Listed by: GABLER REALTY LLC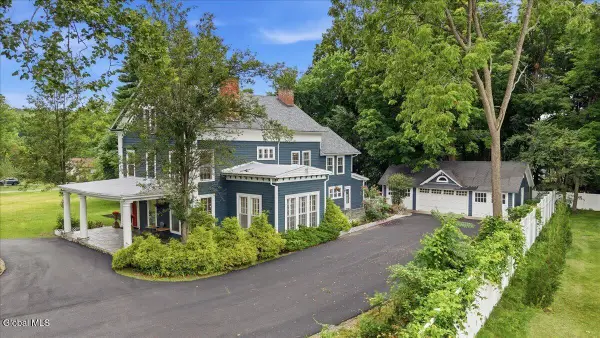 $750,000Active5 beds 4 baths5,598 sq. ft.
105 Brunswick Road, Brunswick, NY 12180
MLS# 202624284Listed by: VERA COHEN REALTY LLC


Protect your home and budget from life's surprises with an Assurant Home Warranty, backed by a partner that supports you through every step of homeownership. Explore Plans.
© 2023 - 2026 ERA Franchise Systems LLC. All rights reserved. ERA Franchise Systems LLC fully supports the principles of the Fair Housing Act and the Equal Opportunity Act. ERA, ERA Real Estate powered, and their respective logos are registered service marks of ERA Franchise Systems LLC. Each office is independently owned and operated.