
100 Woodcrest Drive, Buffalo, NY 14220
Local realty services provided by:HUNT Real Estate ERA
100 Woodcrest Drive,Buffalo, NY 14220
$218,000
- 2 Beds
- 1 Baths
- 1,194 sq. ft.
- Single family
- Active
Listed by: jennifer m letina, michelle m goodspeed
Office: wny metro roberts realty
MLS#:B1711158
Source:NY_GENRIS
Price summary
- Price:$218,000
- Price per sq. ft.:$182.58
About this home
Well-maintained and meticulously cared for 2-bedroom 1 Bath West Seneca home,
conveniently located to everyday amenities! This home features large eat in kitchen with
ceramic tile flooring and appliances included. Enjoy a nicely sized living room and formal
dining room with beautiful French doors leading to concrete patio! The fully fenced,
spacious back yard offers a flower garden and storage shed area for outdoor equipment!.
The bathroom features with newer tub/shower surround. A full basement with newer AC,
Furnace and HWT along with washer and dryer!
Contact an agent
Home facts
- Year built:1939
- Subdivision & Development:Buffalo Crk Reservation
- Listing ID #:B1711158
- Added:1 day(s) ago
- Updated:September 01, 2026 at 04:41 PM
Rooms and interior
- Bedrooms:2
- Total bathrooms:1
- Full bathrooms:1
- Rooms Total:5
- Flooring:Carpet, Ceramic Tile, Hardwood, Tile, Varies
- Dining Description:Separate Formal Dining Room
- Kitchen Description:Dishwasher, Microwave, Oven, Pantry, Refrigerator
- Basement:Yes
- Basement Description:Full
- Living area:1,194 sq. ft.
Heating and cooling
- Cooling:Central Air
- Heating:Forced Air, Gas
- Central air:Yes
Structure and exterior
- Roof:Asphalt
- Year built:1939
- Building area:1,194 sq. ft.
- Lot area:0.14 Acres
- Lot Features:Rectangular, Residential Lot
- Architectural Style:Cape Cod
- Construction Materials:Brick, Vinyl Siding
- Exterior Features:Fully Fenced, Hot Tub Spa, Patio
- Foundation Description:Poured
Utilities
- Water:Connected, Public, Water Connected
- Sewer:Connected, Sewer Connected
Finances and disclosures
- Price:$218,000
- Price per sq. ft.:$182.58
- Tax amount:$4,091
Features and amenities
- Appliances:Dishwasher, Dryer, Free Standing Range, Gas Cooktop, Microwave, Oven, Refrigerator, Washer
- Laundry features:Dryer, In Basement, Washer
- Amenities:Storage
Parking
- Parking description:No Garage
New listings near 100 Woodcrest Drive
- New
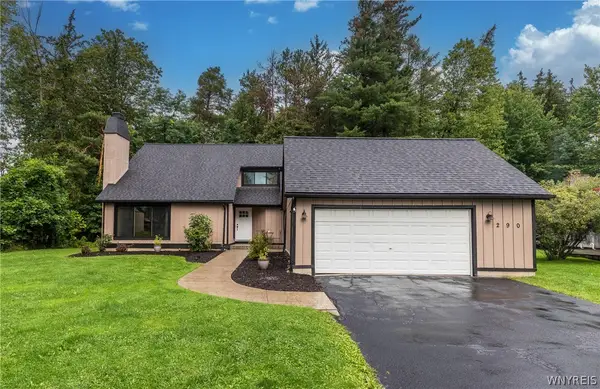 $399,000Active4 beds 3 baths2,166 sq. ft.
290 Little Robin Road, Buffalo, NY 14228
MLS# B1702265Listed by: HOWARD HANNA WNY INC. - New
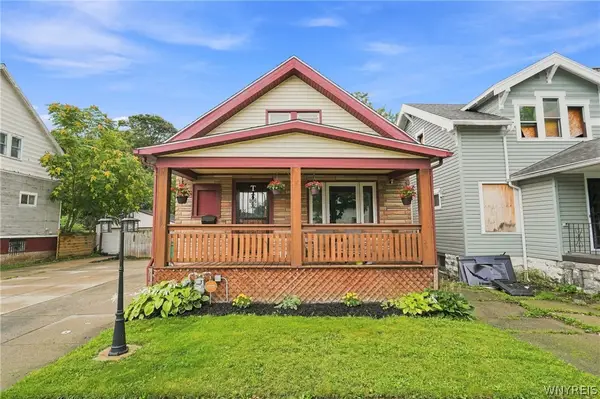 $169,900Active3 beds 1 baths1,705 sq. ft.
389 Florida Street, Buffalo, NY 14208
MLS# B1711153Listed by: KELLER WILLIAMS REALTY WNY - New
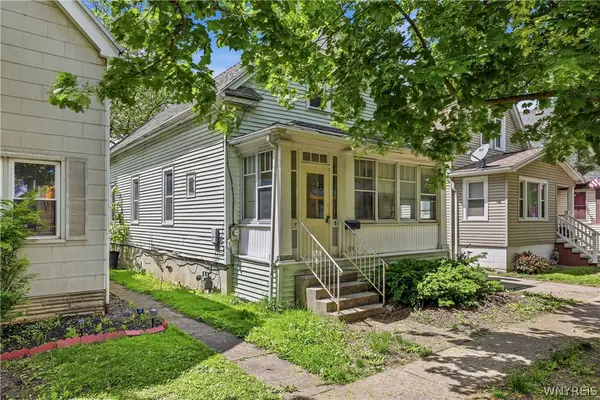 Listed by ERA$119,999Active3 beds 1 baths1,350 sq. ft.
136 Humason Avenue, Buffalo, NY 14211
MLS# B1711504Listed by: HUNT REAL ESTATE ERA - New
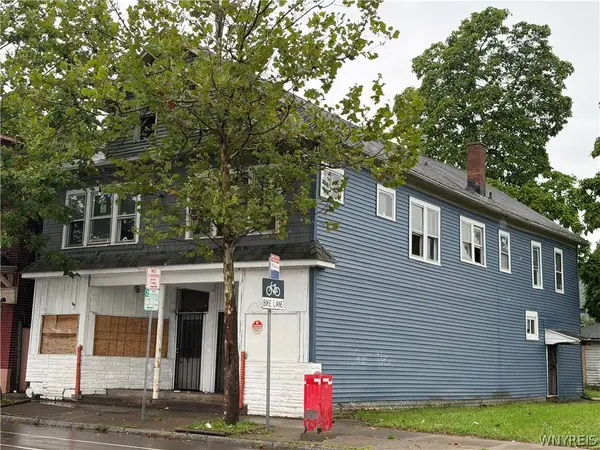 $169,900Active3 beds 2 baths4,650 sq. ft.
2075 S Park Avenue, Buffalo, NY 14220
MLS# B1711507Listed by: PIONEER STAR REAL ESTATE INC. - New
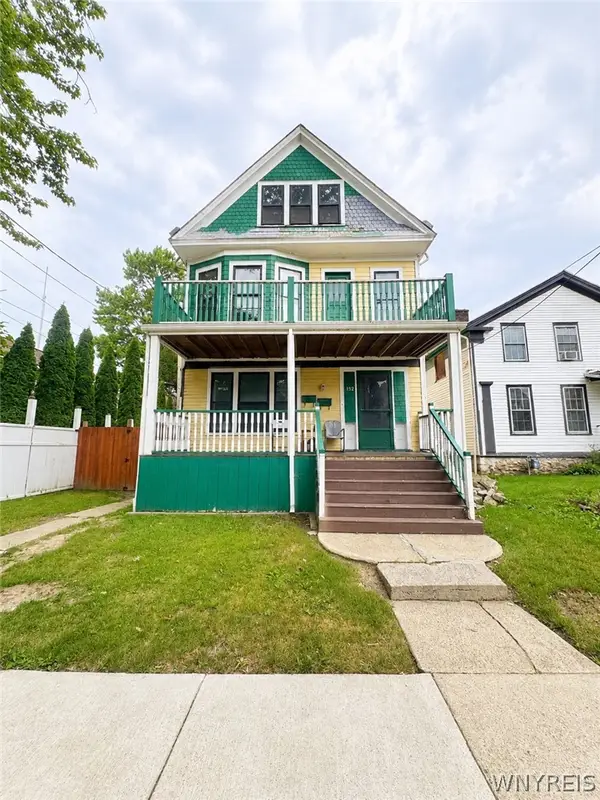 $325,000Active10 beds 3 baths3,992 sq. ft.
152 Bird Avenue, Buffalo, NY 14213
MLS# B1710598Listed by: 716 REALTY GROUP WNY LLC - New
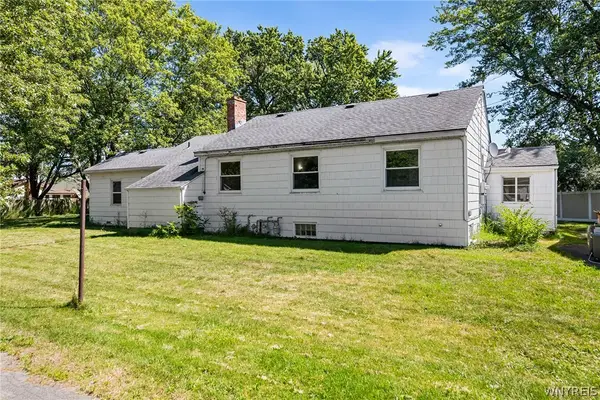 $180,000Active4 beds 2 baths1,552 sq. ft.
33 Siberling Drive #31, Buffalo, NY 14225
MLS# B1711134Listed by: REDFIN REAL ESTATE - New
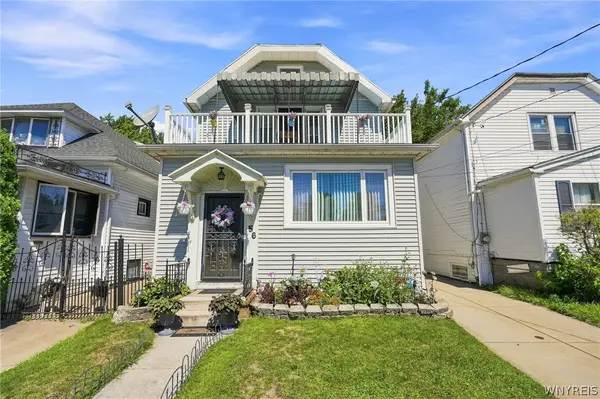 $219,000Active4 beds 2 baths1,760 sq. ft.
56 Davidson Avenue, Buffalo, NY 14215
MLS# B1711405Listed by: SEROTA REAL ESTATE LLC - New
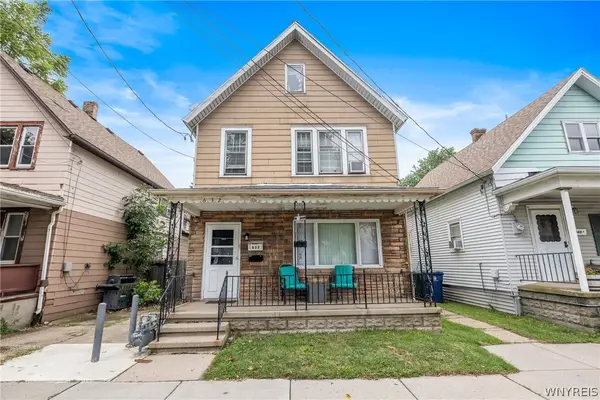 $119,900Active6 beds 2 baths2,476 sq. ft.
632 Fulton Street, Buffalo, NY 14210
MLS# B1711419Listed by: PRESTIGE FAMILY REALTY - New
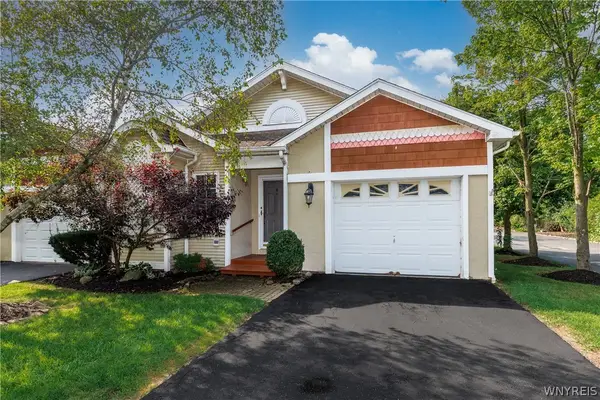 Listed by ERA$275,000Active2 beds 2 baths1,084 sq. ft.
1679 Maple Road #D, Buffalo, NY 14221
MLS# B1708703Listed by: HUNT REAL ESTATE ERA - New
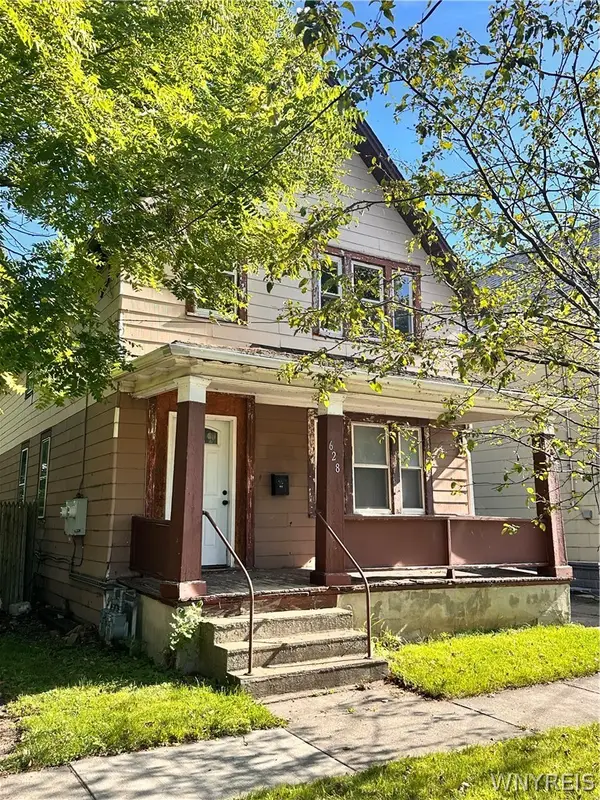 Listed by ERA$99,900Active4 beds 2 baths1,748 sq. ft.
628 Fulton Street, Buffalo, NY 14210
MLS# B1709917Listed by: HUNT REAL ESTATE ERA


Protect your home and budget from life's surprises with an Assurant Home Warranty, backed by a partner that supports you through every step of homeownership. Explore Plans.
© 2023 - 2026 ERA Franchise Systems LLC. All rights reserved. ERA Franchise Systems LLC fully supports the principles of the Fair Housing Act and the Equal Opportunity Act. ERA, ERA Real Estate powered, and their respective logos are registered service marks of ERA Franchise Systems LLC. Each office is independently owned and operated.