
104 South Drive, Buffalo, NY 14218
Local realty services provided by:HUNT Real Estate ERA
Listed by: marc mingoia, jennifer perrotta
Office: howard hanna
MLS#:R1701620
Source:NY_GENRIS
Price summary
- Price:$329,900
- Price per sq. ft.:$220.23
About this home
*TRANSPARENT PRICING* MOVE-IN READY! NO HOA! FULL BASEMENT! FULL FENCED-IN BACKYARD! GREAT INVESTMENT OPPORTUNITY! WEST SENECA SCHOOLS! Primary residence, weekend getaway, or investment opportunity this home offers the flexibility to fit your lifestyle. Ideally located just minutes from the new Highmark Stadium, you'll be in the heart of the excitement for its inaugural season. The extended double-wide driveway provides ample off-street parking for multiple vehicles, guests, or game-day gatherings. A fully fenced backyard with two gates offers privacy and a secure space that's perfect for pets, children, or entertaining. Inside, you'll appreciate thoughtful updates including upgraded countertops and custom cabinet hardware, creating a fresh, modern feel. The full basement with an egress window provides exceptional storage and potential to finish additional living space for a home office, gym, rec room, or guest area. Whether you're searching for a place to call home or a property with excellent rental potential, this home combines practical updates, versatile living space, and an unbeatable location. *Additional SF per builder plans; public record is incorrect....
Contact an agent
Home facts
- Year built:2024
- Listing ID #:R1701620
- Added:1 day(s) ago
- Updated:July 24, 2026 at 11:43 PM
Rooms and interior
- Bedrooms:3
- Total bathrooms:3
- Full bathrooms:2
- Half bathrooms:1
- Rooms Total:4
- Flooring:Carpet, Varies
- Dining Description:Living Dining Room
- Kitchen Description:Dishwasher, Kitchen Island, Microwave, Pantry, Refrigerator
- Basement:Yes
- Basement Description:Full
- Living area:1,498 sq. ft.
Heating and cooling
- Cooling:Central Air
- Heating:Forced Air, Gas
- Central air:Yes
Structure and exterior
- Year built:2024
- Building area:1,498 sq. ft.
- Lot area:0.11 Acres
- Lot Features:Rectangular, Residential Lot
- Construction Materials:Vinyl Siding
- Exterior Features:Fully Fenced, Open, Porch
- Levels:2 Stories
Utilities
- Water:Connected, Public, Water Connected
- Sewer:Connected, Sewer Connected
Finances and disclosures
- Price:$329,900
- Price per sq. ft.:$220.23
- Tax amount:$6,943
Features and amenities
- Appliances:Dishwasher, Dryer, Gas Range, Microwave, Refrigerator, Washer
- Laundry features:Dryer, Upper Level, Washer
Parking
- Parking description:Assigned, Attached, Covered, Garage, Two Spaces
- Garage:Yes
- Garage spaces:1
New listings near 104 South Drive
- New
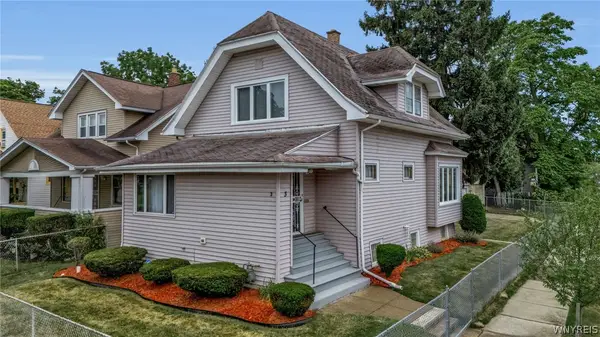 $199,900Active3 beds 2 baths1,345 sq. ft.
3 Donaldson Road, Buffalo, NY 14208
MLS# B1699150Listed by: BARNES REAL ESTATE GROUP, INC. - New
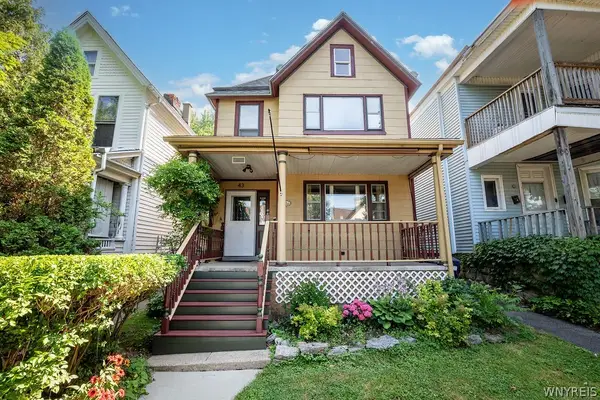 $375,000Active4 beds 2 baths2,364 sq. ft.
43 15th Street, Buffalo, NY 14213
MLS# B1700021Listed by: MJ PETERSON REAL ESTATE INC. - New
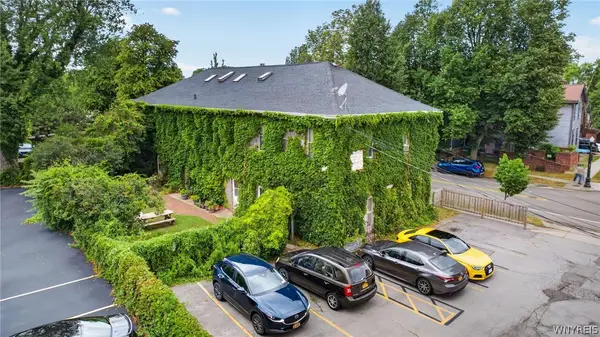 Listed by ERA$529,900Active6 beds 4 baths5,125 sq. ft.
399 S Elmwood Avenue, Buffalo, NY 14201
MLS# B1701476Listed by: HUNT REAL ESTATE CORPORATION - New
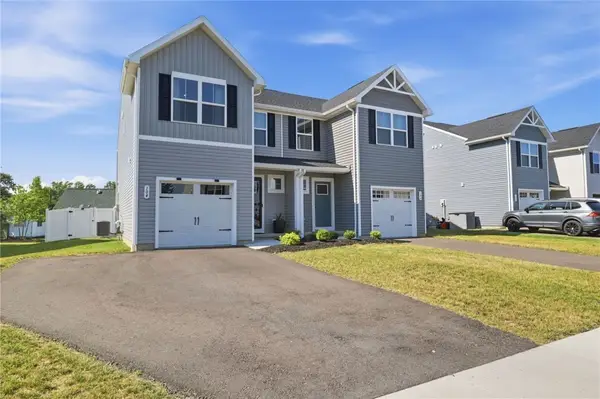 $329,900Active3 beds 3 baths1,498 sq. ft.
104 South Drive, Buffalo, NY 14218
MLS# R1701621Listed by: HOWARD HANNA - New
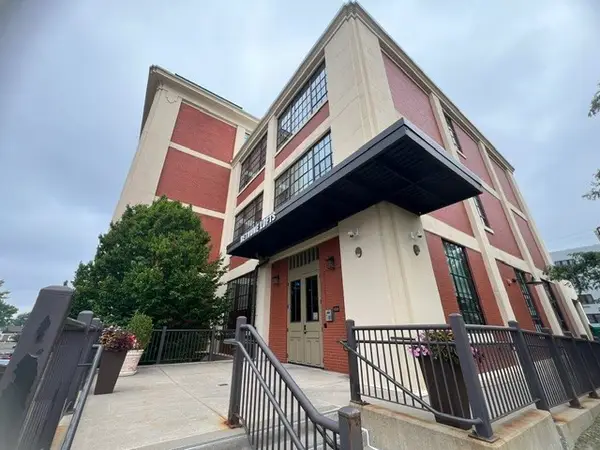 $299,000Active2 beds 2 baths1,027 sq. ft.
2917 Main Street #410, Buffalo, NY 14214
MLS# R1700001Listed by: BERKSHIRE HATHAWAY HS ZAMBITO - New
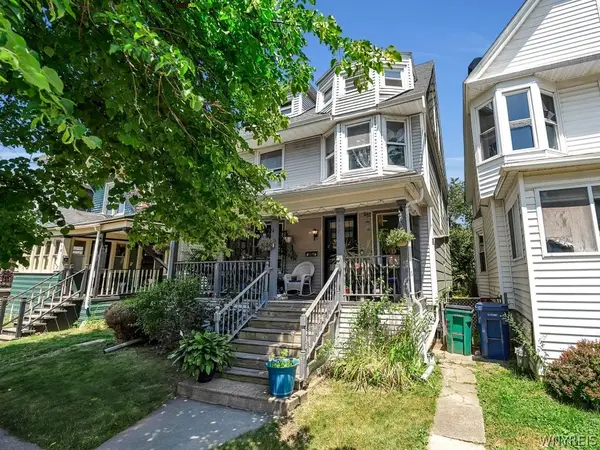 Listed by ERA$250,000Active5 beds 2 baths2,050 sq. ft.
418 Breckenridge Street, Buffalo, NY 14213
MLS# B1694946Listed by: HUNT REAL ESTATE CORPORATION - New
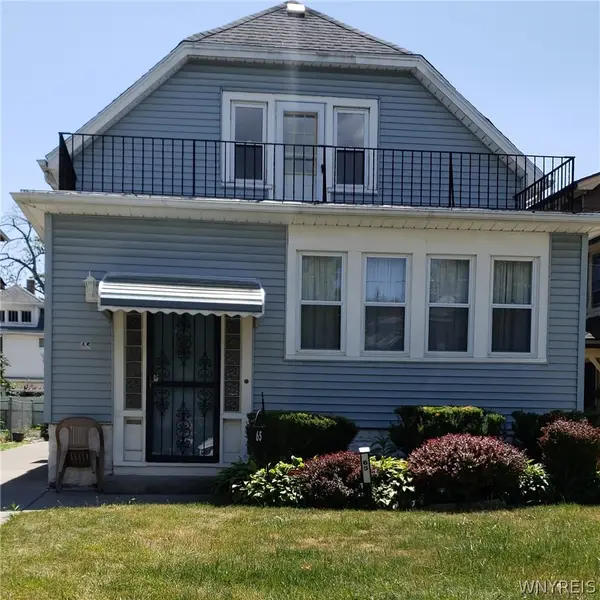 $199,000Active5 beds 2 baths2,160 sq. ft.
65 Easton Avenue, Buffalo, NY 14215
MLS# B1699938Listed by: KELLER WILLIAMS REALTY WNY - New
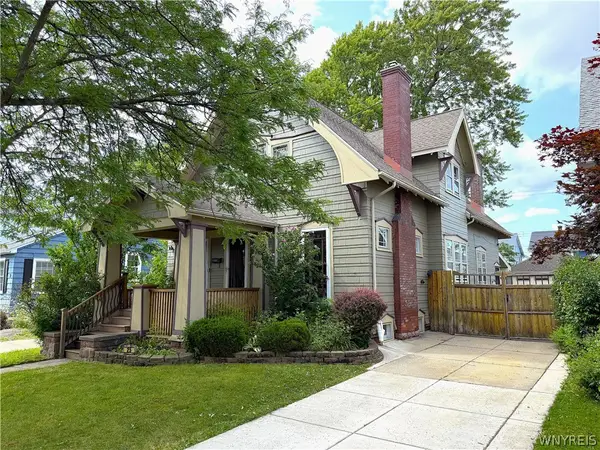 $389,900Active4 beds 2 baths2,213 sq. ft.
25 Palmer Avenue, Buffalo, NY 14217
MLS# B1700778Listed by: WNYBYOWNER.COM - New
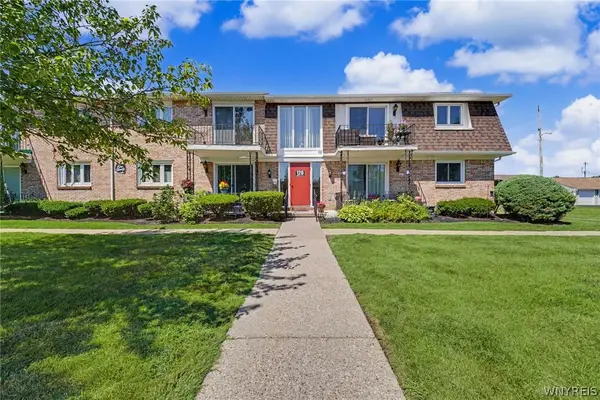 $199,000Active2 beds 2 baths1,092 sq. ft.
120 Old Lyme Drive #4, Buffalo, NY 14221
MLS# B1700923Listed by: WNY METRO ROBERTS REALTY


Protect your home and budget from life's surprises with an Assurant Home Warranty, backed by a partner that supports you through every step of homeownership. Explore Plans.
© 2023 - 2026 ERA Franchise Systems LLC. All rights reserved. ERA Franchise Systems LLC fully supports the principles of the Fair Housing Act and the Equal Opportunity Act. ERA, ERA Real Estate powered, and their respective logos are registered service marks of ERA Franchise Systems LLC. Each office is independently owned and operated.