
11 Sandpiper Court, Buffalo, NY 14228
Local realty services provided by:HUNT Real Estate ERA
Upcoming open houses
- Thu, Sep 1005:00 pm - 07:00 pm
- Sat, Sep 1211:00 am - 01:00 pm
Listed by: sarah m robitaille
Office: howard hanna wny inc.
MLS#:B1713235
Source:NY_GENRIS
Price summary
- Price:$449,900
- Price per sq. ft.:$175.19
- Monthly HOA dues:$53.33
About this home
Here’s the opportunity buyers wait for in Walton Woods: a solid, well-built home in the Audubon community with the setting, square footage, and big-ticket improvements already in place—ready for its next owner to make it their own.
Tucked into a low-traffic cul-de-sac with a private wooded backdrop, this 2,568 sq. ft. home offers 4 large bedrooms, 2.5 baths, a 2.5-car garage, and a large, finished, dry basement. The oversized eat-in kitchen features abundant cabinet space, a pantry, and all appliances, including double ovens and a gas cooktop. The kitchen opens to a step-down family room with a vaulted ceiling, skylights, and gas fireplace. Sliding doors from the eating area lead to the deck and backyard, where mature woods create a private setting. A convenient first-floor laundry adds everyday functionality.
Upstairs, the primary suite offers excellent closet and storage space plus its own private bath. Three additional generously sized bedrooms complete the second floor.
The large, finished, dry basement provides valuable additional living and storage space, including a cedar closet and separate storage room.
Major improvements include a complete tear-off roof with 50-year shingles and new skylights (’25), both with warranties; garage door opener with keypad (’23); 96% high-efficiency furnace (’19); and new Bilco doors and interior storm door (’21). The maintenance-free exterior combines HardiePlank and vinyl siding.
Walton Woods is part of the Audubon community, known for its extensive recreation amenities including playgrounds, walking and biking paths, tennis and pickleball courts, and a community pool—all close to shopping, conveniences, and the University at Buffalo.
The location, layout, condition, big-ticket improvements, and private setting are already here. Bring your vision and make this one your own....
Contact an agent
Home facts
- Year built:1987
- Subdivision & Development:Walton Woods
- Listing ID #:B1713235
- Added:1 day(s) ago
- Updated:September 09, 2026 at 08:13 PM
Rooms and interior
- Bedrooms:4
- Total bathrooms:3
- Full bathrooms:2
- Half bathrooms:1
- Rooms Total:11
- Flooring:Carpet, Ceramic Tile, Hardwood, Varies, Vinyl
- Dining Description:Separate Formal Dining Room
- Kitchen Description:Dishwasher, Disposal, Microwave, Pantry, Refrigerator
- Basement:Yes
- Basement Description:Finished, Full, Sump Pump, Walk Up Access
- Living area:2,568 sq. ft.
Heating and cooling
- Cooling:Central Air
- Heating:Forced Air, Gas
- Central air:Yes
Structure and exterior
- Roof:Shingle
- Year built:1987
- Building area:2,568 sq. ft.
- Lot area:0.47 Acres
- Lot Features:Cul De Sac, Irregular Lot, Residential Lot
- Architectural Style:Two Story
- Construction Materials:Composite Siding, Copper Plumbing, Vinyl Siding
- Exterior Features:Deck, Porch
- Foundation Description:Poured
- Levels:2 Stories
Schools
- High school:Williamsville North High
- Middle school:Heim Middle
- Elementary school:Heim Elementary
Utilities
- Water:Connected, Public, Water Connected
- Sewer:Connected, Sewer Connected
Finances and disclosures
- Price:$449,900
- Price per sq. ft.:$175.19
- Tax amount:$9,301
Features and amenities
- Appliances:Dishwasher, Disposal, Dryer, Gas Cooktop, Gas Range, Microwave, Range Hood, Refrigerator, Washer
- Laundry features:Dryer, Main Level, Washer
- Amenities:Clubhouse, Deck, Drapes, Playground, Skylights, int_feat_Den, int_feat_Workshop
- Pool features:Pool
Parking
- Parking description:Attached, Garage, Garage Door Opener
- Garage:Yes
- Garage spaces:3
New listings near 11 Sandpiper Court
- New
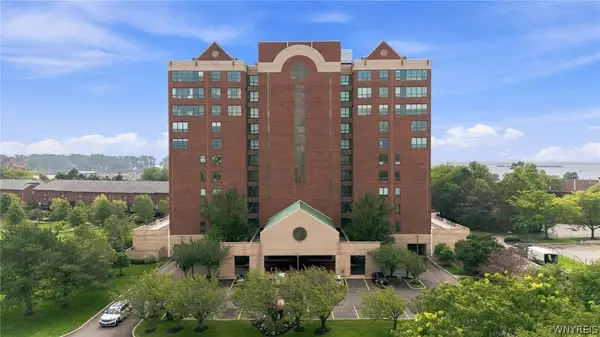 $599,900Active3 beds 3 baths2,303 sq. ft.
902 Admirals Walk #902, Buffalo, NY 14202
MLS# B1711866Listed by: MJ PETERSON REAL ESTATE INC. - New
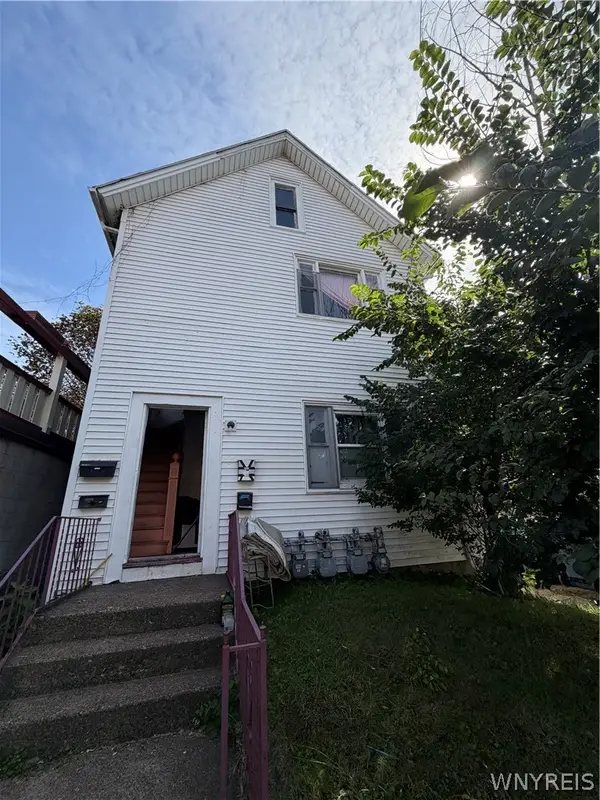 $324,900Active4 beds 4 baths3,615 sq. ft.
209 Grant Street, Buffalo, NY 14213
MLS# B1712534Listed by: HOWARD HANNA WNY INC. - New
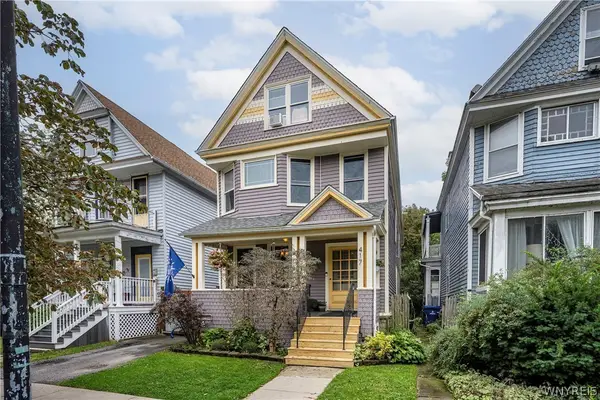 $380,000Active3 beds 3 baths2,096 sq. ft.
417 Vermont Street, Buffalo, NY 14213
MLS# B1712607Listed by: GURNEY BECKER & BOURNE - New
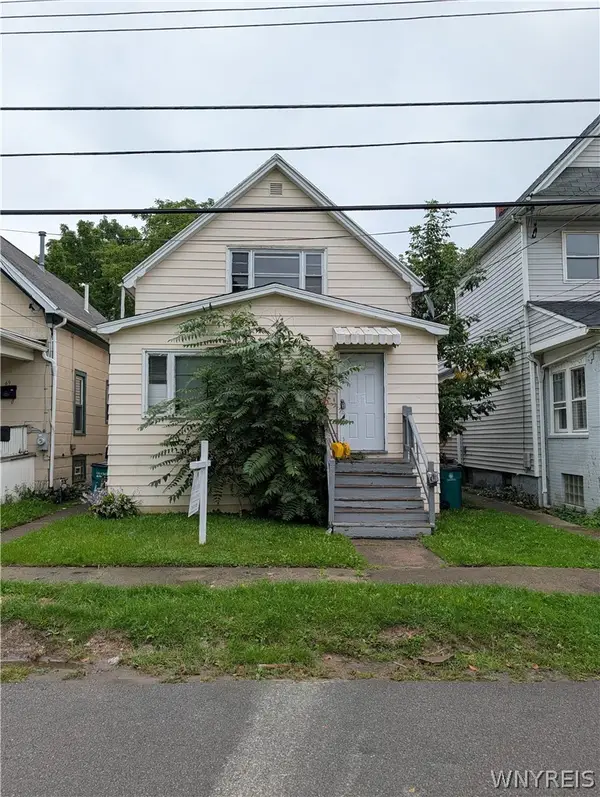 $119,900Active5 beds 2 baths1,963 sq. ft.
65 Wex Avenue, Buffalo, NY 14211
MLS# B1713491Listed by: SOUL SIDE REAL ESTATE SOLUTIONS INC - New
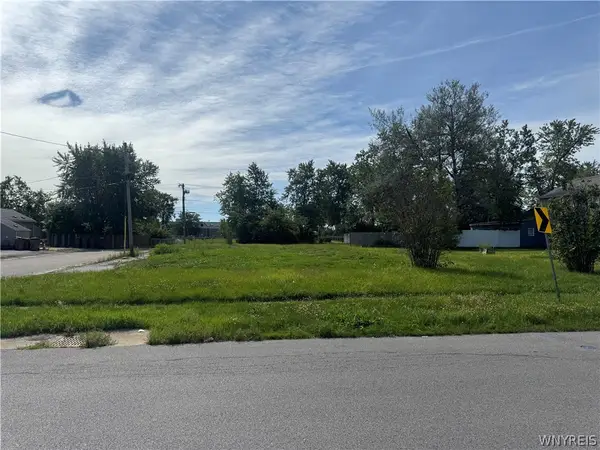 $100,000Active0.21 Acres
9 Drake Drive, Buffalo, NY 14225
MLS# B1713165Listed by: 716 REALTY GROUP WNY LLC - New
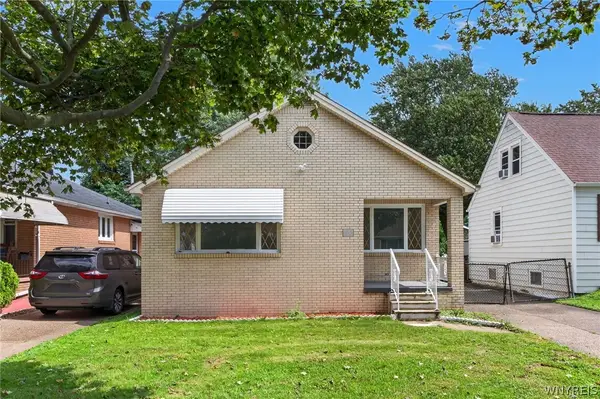 $259,900Active5 beds 2 baths1,148 sq. ft.
135 Mildred Drive, Buffalo, NY 14225
MLS# B1713217Listed by: KELLER WILLIAMS REALTY WNY - New
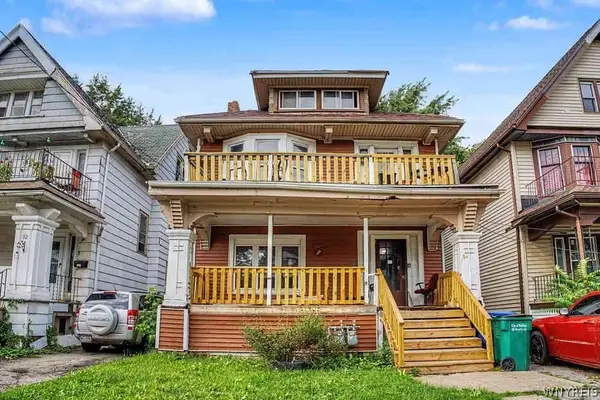 $139,900Active6 beds 2 baths2,500 sq. ft.
94 Mineral Springs Road, Buffalo, NY 14210
MLS# B1707891Listed by: RED DOOR REAL ESTATE WNY LLC - New
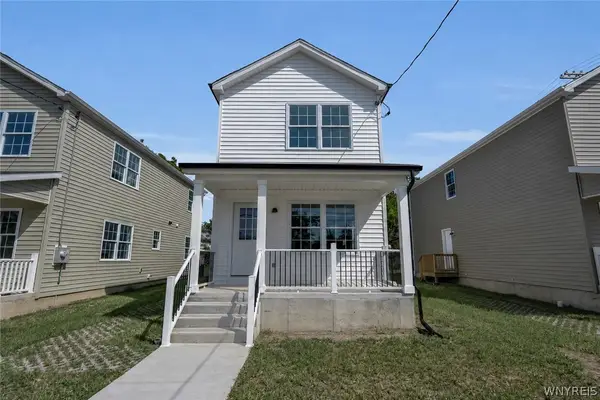 $205,000Active3 beds 2 baths1,386 sq. ft.
764 E Amherst Street, Buffalo, NY 14215
MLS# B1711256Listed by: CITY OF BUFFALO - New
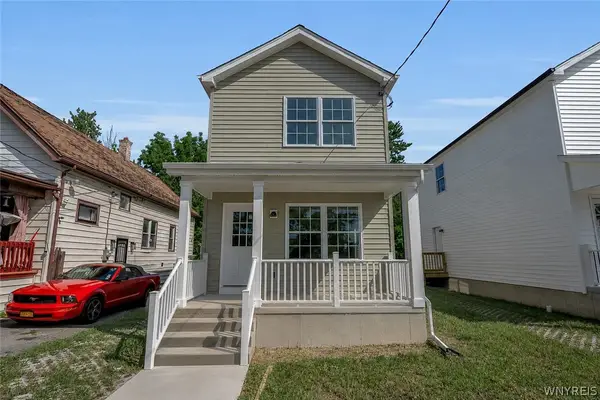 $205,000Active3 beds 2 baths1,386 sq. ft.
762 E Amherst Street, Buffalo, NY 14215
MLS# B1711266Listed by: CITY OF BUFFALO - New
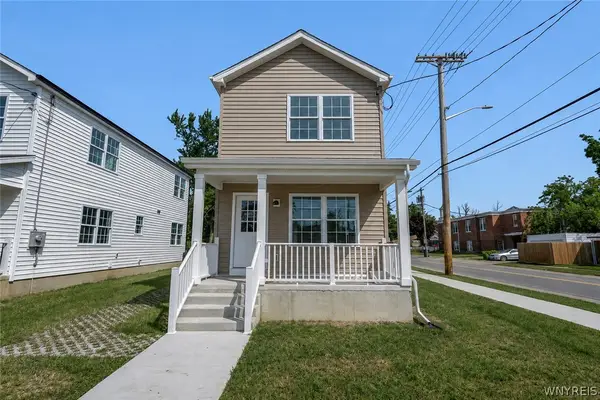 $205,000Active3 beds 2 baths1,386 sq. ft.
766 E Amherst Street, Buffalo, NY 14215
MLS# B1711269Listed by: CITY OF BUFFALO


Protect your home and budget from life's surprises with an Assurant Home Warranty, backed by a partner that supports you through every step of homeownership. Explore Plans.
© 2023 - 2026 ERA Franchise Systems LLC. All rights reserved. ERA Franchise Systems LLC fully supports the principles of the Fair Housing Act and the Equal Opportunity Act. ERA, ERA Real Estate powered, and their respective logos are registered service marks of ERA Franchise Systems LLC. Each office is independently owned and operated.