
112 Colby Street, Buffalo, NY 14206
Local realty services provided by:ERA Team VP Real Estate
Listed by: brandon rothenberg
Office: wny metro roberts realty
MLS#:B1711581
Source:NY_GENRIS
Price summary
- Price:$189,900
- Price per sq. ft.:$153.77
About this home
112 Colby Street has been looked after, and the proof is in the parts you'd rather not think about. A 2024 furnace, 2024 central air, and a 2024 tankless water heater, backed by new basement and attic insulation from the same year, and an updated electric panel from 2023. Both bathrooms have been fully updated, so there's no dated tile or leaky fixture waiting on you.
Four bedrooms, two full baths, and a two-car garage fill out an easy 1,235 square feet. Everything here is ready for you — and getting around is easy from here, too. The I-90 and the 33 are minutes away, and Walden Avenue puts shopping, restaurants, and the Galleria Mall within a short drive.
Take a look before someone else does — showings start immediately.
Contact an agent
Home facts
- Year built:1951
- Listing ID #:B1711581
- Added:1 day(s) ago
- Updated:September 10, 2026 at 02:39 PM
Rooms and interior
- Bedrooms:4
- Total bathrooms:2
- Full bathrooms:2
- Rooms Total:7
- Flooring:Hardwood, Laminate, Varies
- Kitchen Description:Dishwasher, Microwave
- Basement:Yes
- Basement Description:Full, Sump Pump
- Living area:1,235 sq. ft.
Heating and cooling
- Cooling:Central Air
- Heating:Forced Air, Gas
- Central air:Yes
Structure and exterior
- Roof:Asphalt
- Year built:1951
- Building area:1,235 sq. ft.
- Lot area:0.13 Acres
- Lot Features:Near Public Transit, Rectangular, Residential Lot
- Architectural Style:Cape Cod
- Construction Materials:Composite Siding, Vinyl Siding
- Foundation Description:Poured
Utilities
- Water:Connected, Public, Water Connected
- Sewer:Connected, Sewer Connected
Finances and disclosures
- Price:$189,900
- Price per sq. ft.:$153.77
- Tax amount:$5,907
Features and amenities
- Appliances:Dishwasher, Gas Range, Microwave
- Laundry features:In Basement
Parking
- Parking description:Detached, Garage, Garage Door Opener
- Garage:Yes
- Garage spaces:2
New listings near 112 Colby Street
- New
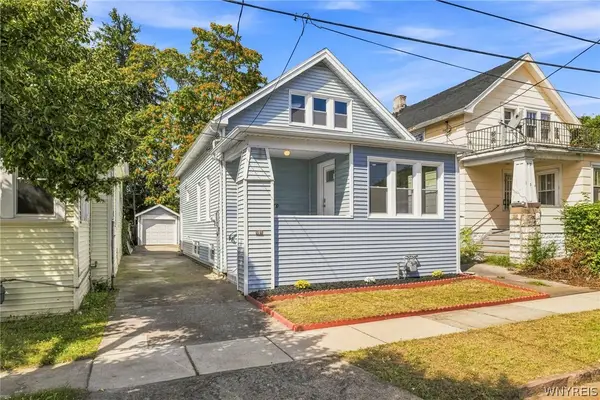 Listed by ERA$179,900Active3 beds 2 baths1,317 sq. ft.
230 Dutton Avenue, Buffalo, NY 14211
MLS# B1713689Listed by: HUNT REAL ESTATE ERA - Open Sat, 1 to 3pmNew
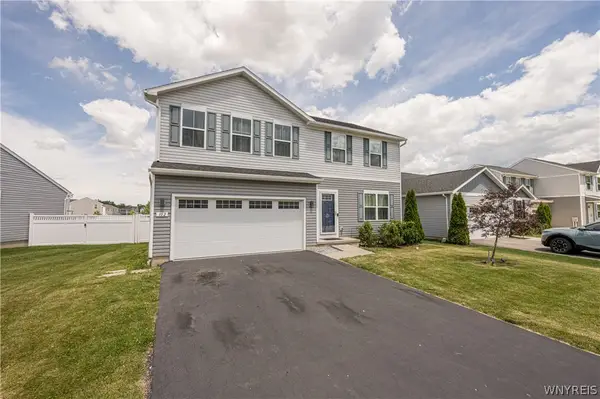 $444,900Active4 beds 3 baths1,903 sq. ft.
102 Florence Lane, Buffalo, NY 14228
MLS# B1713130Listed by: WNY METRO ROBERTS REALTY - New
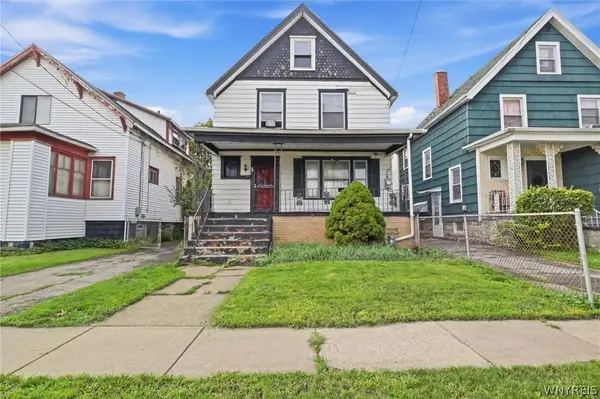 $93,500Active4 beds 2 baths1,632 sq. ft.
25 Colfax Avenue, Buffalo, NY 14215
MLS# B1713459Listed by: HOWARD HANNA WNY INC. - New
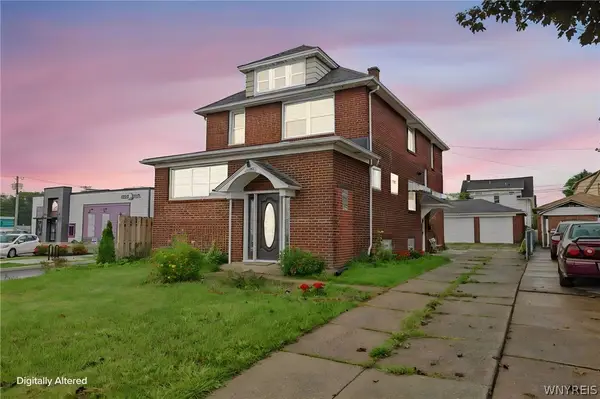 Listed by ERA$269,900Active4 beds 3 baths2,024 sq. ft.
1261 Ridge Road, Buffalo, NY 14218
MLS# B1713657Listed by: HUNT REAL ESTATE ERA - Open Sat, 11am to 1pmNew
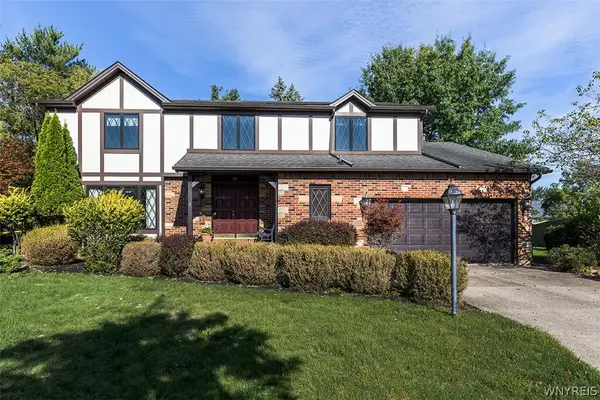 $329,900Active4 beds 3 baths2,526 sq. ft.
15 Hilltop Cts, Buffalo, NY 14224
MLS# B1671542Listed by: GURNEY BECKER & BOURNE - New
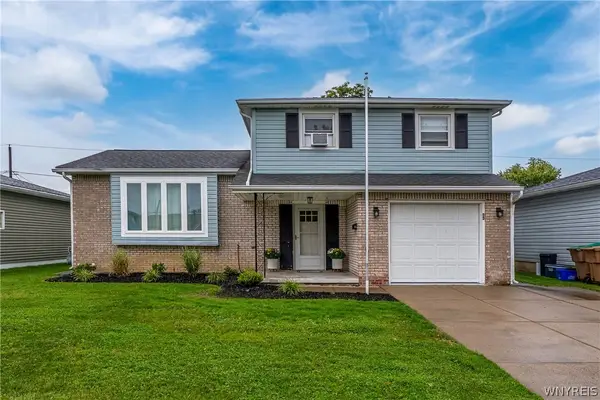 $299,900Active3 beds 2 baths1,465 sq. ft.
55 W Cavalier Drive, Buffalo, NY 14227
MLS# B1713011Listed by: HOWARD HANNA WNY INC. - New
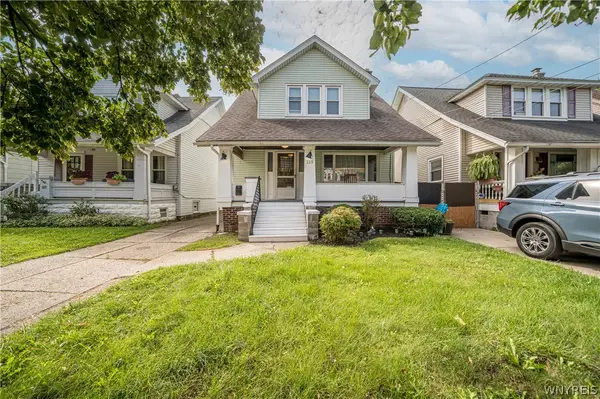 $249,000Active3 beds 2 baths1,515 sq. ft.
125 Choate Avenue, Buffalo, NY 14220
MLS# B1713059Listed by: WNY METRO ROBERTS REALTY - Open Sat, 1 to 3pmNew
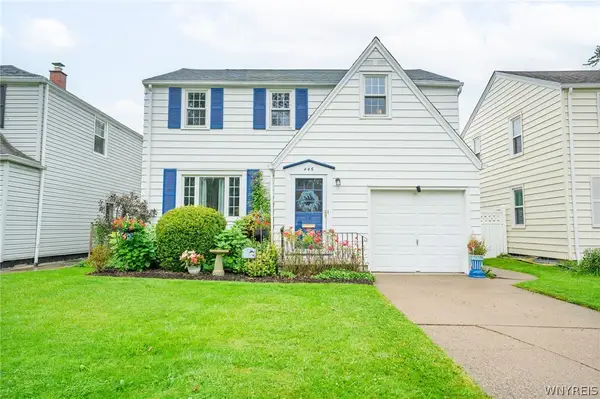 $289,900Active3 beds 2 baths1,376 sq. ft.
446 Maynard Drive, Buffalo, NY 14226
MLS# B1713237Listed by: WNY METRO ROBERTS REALTY - New
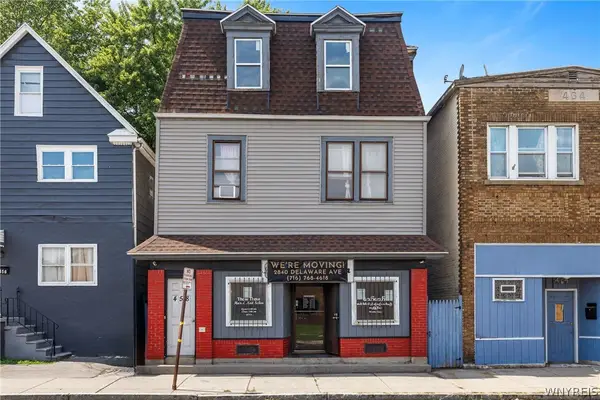 $279,999Active4 beds 2 baths4,760 sq. ft.
458 Grant Street, Buffalo, NY 14213
MLS# B1713492Listed by: ATLAS REALTY TRADING CO LLC


Protect your home and budget from life's surprises with an Assurant Home Warranty, backed by a partner that supports you through every step of homeownership. Explore Plans.
© 2023 - 2026 ERA Franchise Systems LLC. All rights reserved. ERA Franchise Systems LLC fully supports the principles of the Fair Housing Act and the Equal Opportunity Act. ERA, ERA Real Estate powered, and their respective logos are registered service marks of ERA Franchise Systems LLC. Each office is independently owned and operated.