
121 Hagen Street, Buffalo, NY 14211
Local realty services provided by:HUNT Real Estate ERA
121 Hagen Street,Buffalo, NY 14211
$150,000
- 4 Beds
- 1 Baths
- 1,286 sq. ft.
- Single family
- Pending
Listed by: christopher platt
Office: irish jones realty
MLS#:B1701991
Source:NY_GENRIS
Price summary
- Price:$150,000
- Price per sq. ft.:$116.64
About this home
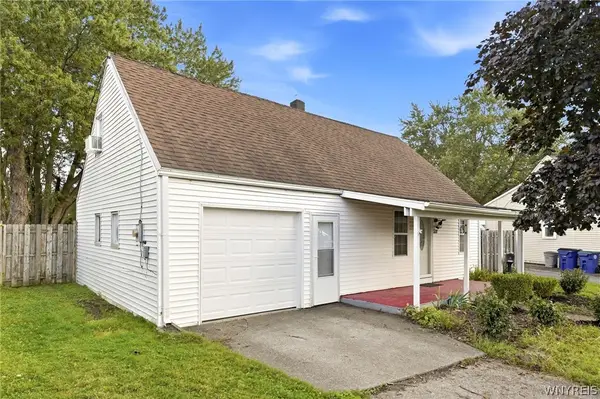
Welcome to 121 Hagen Street! This single-family home offers 1,286 sq. ft. of living space with 4 bedrooms and 1 full bath, providing plenty of room for comfortable living. The functional layout includes generously sized bedrooms and a spacious main living area, making it a great choice anyone looking for extra space. Located in close proximity to Schiller Park, retail along Genesee St and more. Appointments can be made with 24 hours advanced notice on Tuesday, Thursday from 4-7pm and on Saturday from 12-3pm. Offers will be reviewed as they are received. This property could be sold in conjunction with 210 Timon Street (B1701950), 315 Cornwall Avenue (B1701993), and 129 Roma Avenue (B1701994)
Contact an agent
Home facts
- Year built:1928
- Listing ID #:B1701991
- Added:42 day(s) ago
- Updated:September 18, 2026 at 07:52 AM
Rooms and interior
- Bedrooms:4
- Total bathrooms:1
- Full bathrooms:1
- Rooms Total:8
- Flooring:Hardwood, Varies, Vinyl
- Dining Description:Separate Formal Dining Room
- Kitchen Description:Refrigerator
- Basement:Yes
- Basement Description:Full
- Living area:1,286 sq. ft.
Heating and cooling
- Heating:Forced Air, Gas
Structure and exterior
- Year built:1928
- Building area:1,286 sq. ft.
- Lot area:0.08 Acres
- Lot Features:Rectangular, Residential Lot
- Architectural Style:Traditional
- Construction Materials:Vinyl Siding
- Exterior Features:Open, Porch
- Foundation Description:Block
Utilities
- Water:Connected, Public, Water Connected
- Sewer:Connected, Sewer Connected
Finances and disclosures
- Price:$150,000
- Price per sq. ft.:$116.64
- Tax amount:$1,147
Features and amenities
- Appliances:Gas Range, Refrigerator
Parking
- Parking description:Detached, Garage
- Garage:Yes
- Garage spaces:2
New listings near 121 Hagen Street
- New
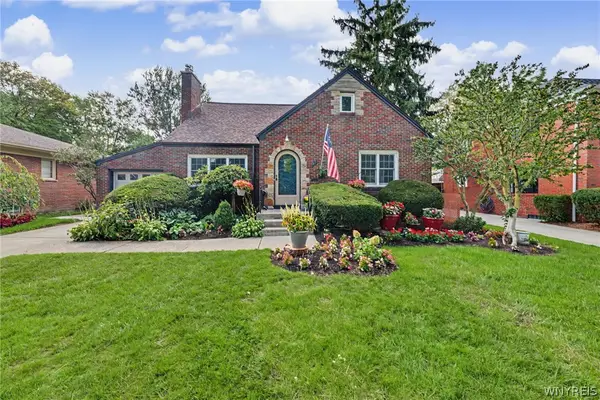 $449,900Active4 beds 2 baths2,120 sq. ft.
47 Huxley Drive, Buffalo, NY 14226
MLS# B1713933Listed by: HOWARD HANNA WNY INC. - New
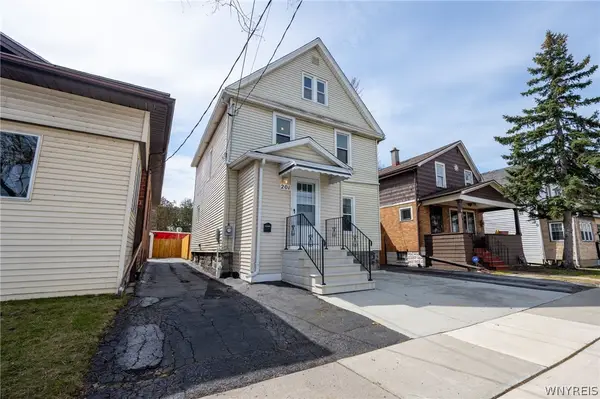 $174,000Active4 beds 2 baths1,320 sq. ft.
201 Royal Avenue, Buffalo, NY 14207
MLS# B1715833Listed by: WNY METRO ROBERTS REALTY - New
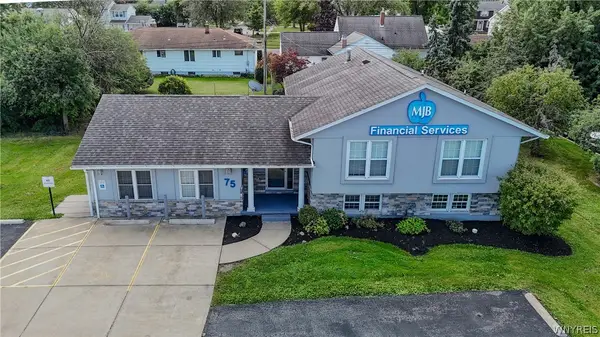 $549,900Active3 beds 4 baths3,610 sq. ft.
75 Maple Road, Buffalo, NY 14221
MLS# B1715527Listed by: WNY METRO ROBERTS REALTY - New
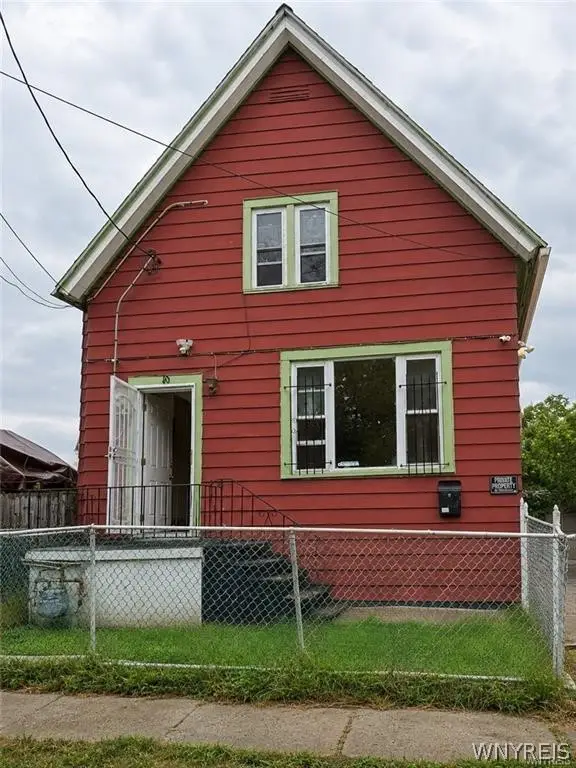 $160,000Active5 beds 2 baths1,843 sq. ft.
10 Grimes Street, Buffalo, NY 14212
MLS# B1715660Listed by: EXP REALTY - Open Sat, 1 to 3pmNew
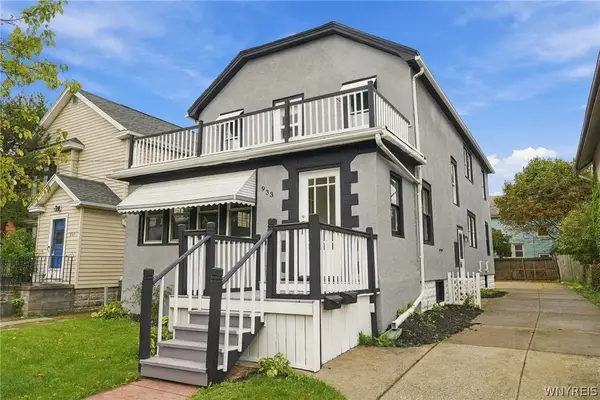 $279,900Active6 beds 2 baths2,254 sq. ft.
933 Starin Avenue, Buffalo, NY 14223
MLS# B1715832Listed by: BUFFALO HOME SELLERS LLC - New
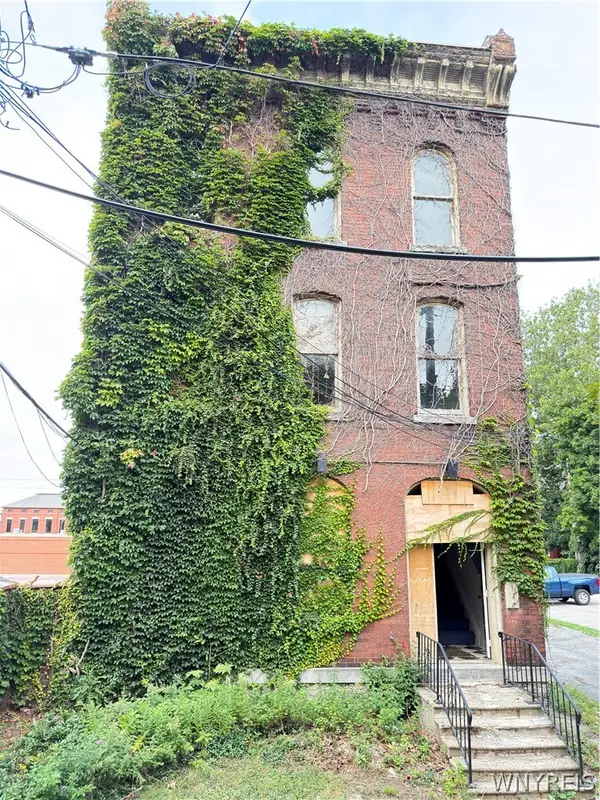 $150,000Active5 beds -- baths5,472 sq. ft.
2 St Louis Place, Buffalo, NY 14202
MLS# B1715811Listed by: CITY OF BUFFALO - New
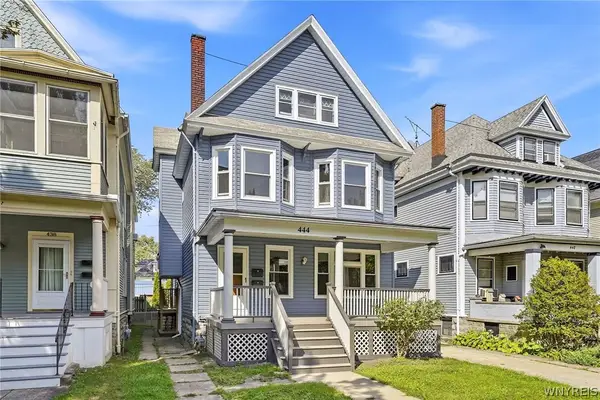 $288,000Active3 beds 3 baths1,992 sq. ft.
444 W Delavan Avenue #N, Buffalo, NY 14213
MLS# B1714733Listed by: HOWARD HANNA WNY INC. - New
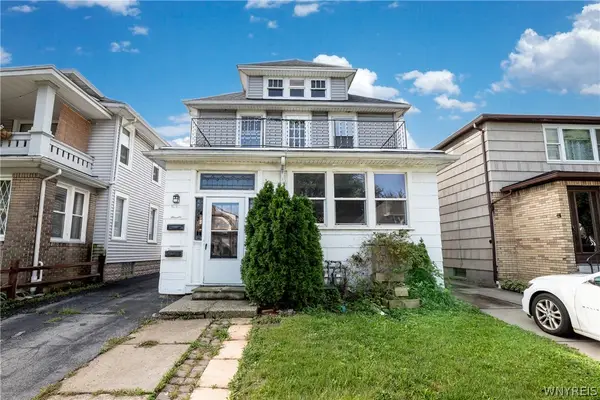 $274,900Active4 beds 2 baths2,200 sq. ft.
76 Eiseman Avenue #2, Buffalo, NY 14217
MLS# B1715373Listed by: BOYLAN PROPERTIES INC - New
 $189,900Active3 beds 1 baths1,300 sq. ft.
571 Sweet Home Road, Buffalo, NY 14226
MLS# B1715687Listed by: HOWARD HANNA WNY INC. - New
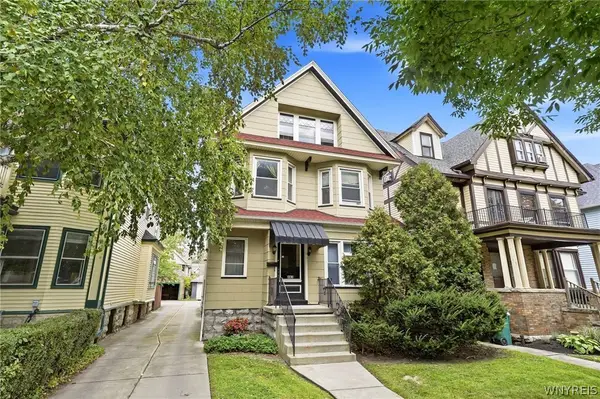 $499,000Active4 beds -- baths3,743 sq. ft.
462 W Delavan Avenue, Buffalo, NY 14213
MLS# B1715455Listed by: KELLER WILLIAMS REALTY WNY


Protect your home and budget from life's surprises with an Assurant Home Warranty, backed by a partner that supports you through every step of homeownership. Explore Plans.
© 2023 - 2026 ERA Franchise Systems LLC. All rights reserved. ERA Franchise Systems LLC fully supports the principles of the Fair Housing Act and the Equal Opportunity Act. ERA, ERA Real Estate powered, and their respective logos are registered service marks of ERA Franchise Systems LLC. Each office is independently owned and operated.