
126 Edson Street, Buffalo, NY 14210
Local realty services provided by:HUNT Real Estate ERA
126 Edson Street,Buffalo, NY 14210
$189,900
- 6 Beds
- 2 Baths
- 2,060 sq. ft.
- Multi-family
- Active
Listed by: todd p danni
Office: chubb-aubrey leonard real estate
MLS#:B1709500
Source:NY_GENRIS
Price summary
- Price:$189,900
- Price per sq. ft.:$92.18
About this home
Welcome to 126 Edson, a spacious 3/3 two-unit property in the West Seance school district.
Each unit features a large eat-in kitchen and generous common areas that provide plenty of living space. The home offers off-street parking with a concrete driveway plus a two-car garage. Newer flooring throughout, abundant natural light, and fresh paint everywhere create a bright, inviting atmosphere. A small private yard sits in the rear. Updates include:New furnace in the lower unit, 2 Hot water tanks, some new light fixtures, flooring and drywall. Over $50,000 put in over the last year.
Easy to show and an excellent opportunity for an owner-occupant or investor.
Contact an agent
Home facts
- Year built:1910
- Subdivision & Development:Buffalo Crk Reservation
- Listing ID #:B1709500
- Added:1 day(s) ago
- Updated:September 02, 2026 at 06:13 PM
Rooms and interior
- Bedrooms:6
- Total bathrooms:2
- Full bathrooms:2
- Flooring:Carpet, Ceramic Tile, Hardwood, Laminate, Varies, Vinyl
- Basement:Yes
- Basement Description:Partial
- Living area:2,060 sq. ft.
Heating and cooling
- Heating:Forced Air, Gas
Structure and exterior
- Roof:Asphalt
- Year built:1910
- Building area:2,060 sq. ft.
- Lot area:0.09 Acres
- Lot Features:Near Public Transit, Rectangular, Residential Lot
- Architectural Style:Duplex
- Construction Materials:Copper Plumbing
- Exterior Features:Fence, Open, Porch
- Foundation Description:Block, Stone
Utilities
- Water:Connected, Public, Water Connected
- Sewer:Connected, Sewer Connected
Finances and disclosures
- Price:$189,900
- Price per sq. ft.:$92.18
- Tax amount:$3,734
Features and amenities
- Amenities:Fence
Parking
- Parking description:Concrete Driveway
- Garage:Yes
- Garage spaces:2
New listings near 126 Edson Street
- New
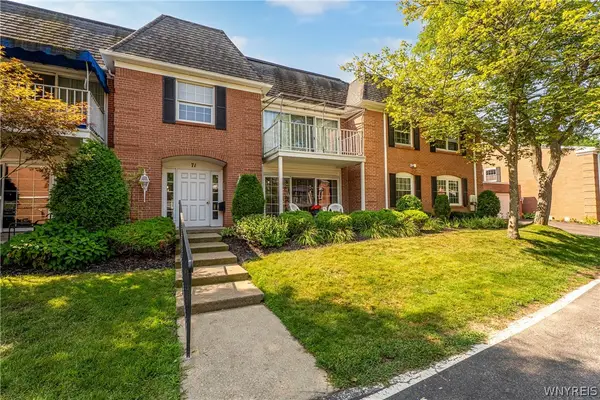 $269,900Active3 beds 2 baths1,477 sq. ft.
71 Homer Lane #D, Buffalo, NY 14221
MLS# B1710951Listed by: WNY METRO ROBERTS REALTY - New
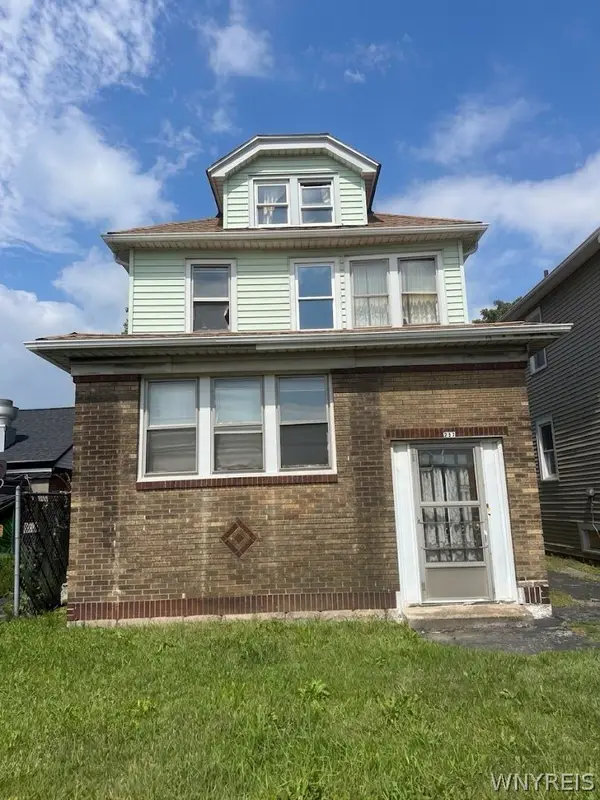 $119,900Active6 beds 2 baths1,600 sq. ft.
517 Hinman Avenue, Buffalo, NY 14216
MLS# B1711061Listed by: TOWNE HOUSING REAL ESTATE - New
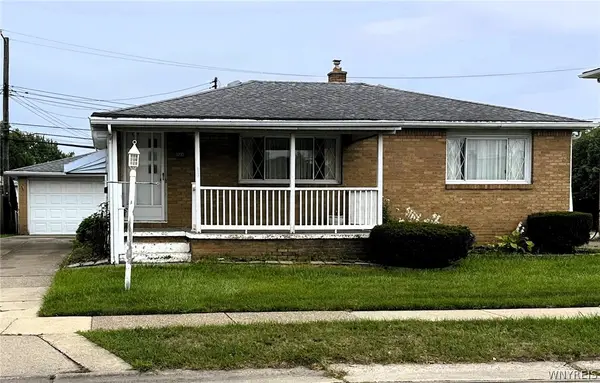 Listed by ERA$199,900Active3 beds 1 baths936 sq. ft.
1233 George Urban Boulevard, Buffalo, NY 14225
MLS# B1711211Listed by: HUNT REAL ESTATE ERA - New
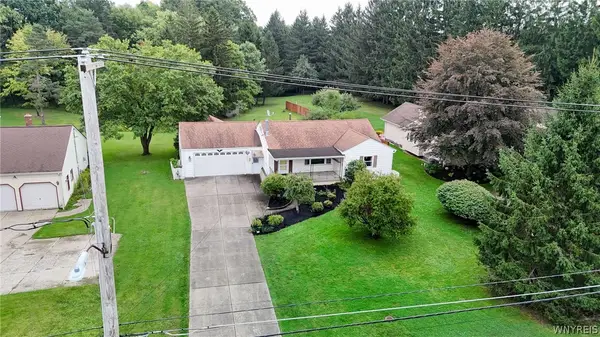 $279,900Active2 beds 3 baths1,334 sq. ft.
395 Leydecker Road, Buffalo, NY 14224
MLS# B1711407Listed by: WNY METRO ROBERTS REALTY - New
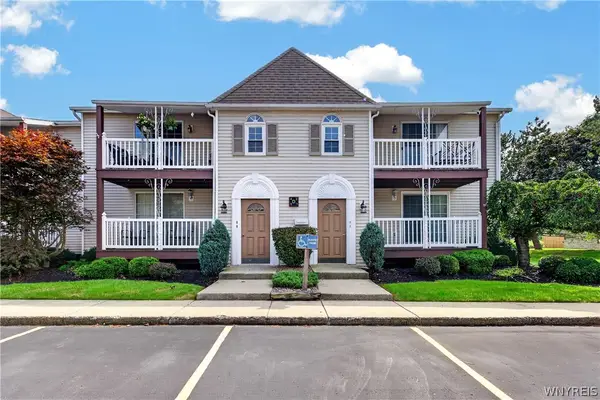 $229,999Active2 beds 2 baths1,175 sq. ft.
400 West Avenue #D2, Buffalo, NY 14224
MLS# B1711549Listed by: WNY METRO ROBERTS REALTY - New
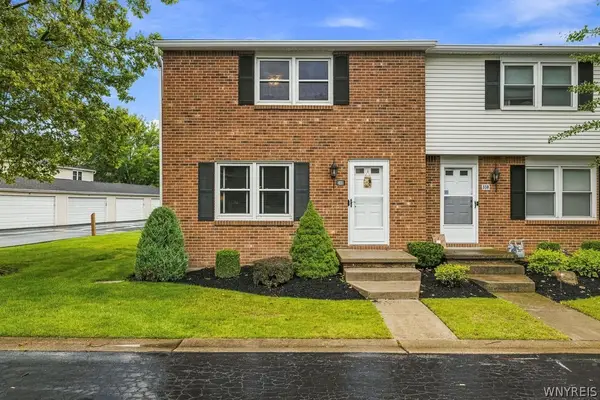 Listed by ERA$219,900Active2 beds 2 baths1,200 sq. ft.
340 Wimbledon Court, Buffalo, NY 14224
MLS# B1711651Listed by: HUNT REAL ESTATE ERA - New
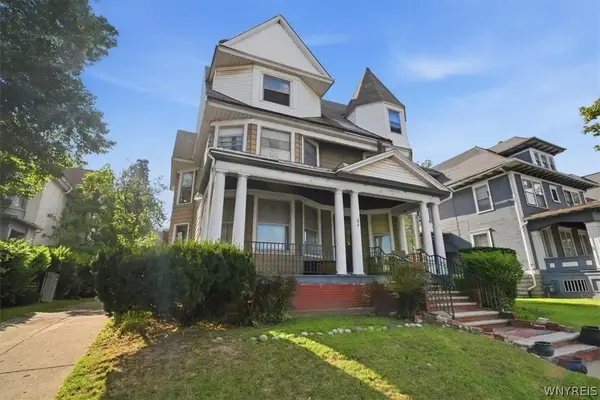 Listed by ERA$250,000Active4 beds 2 baths3,532 sq. ft.
86 W Parade Avenue, Buffalo, NY 14208
MLS# B1711674Listed by: HUNT REAL ESTATE ERA - New
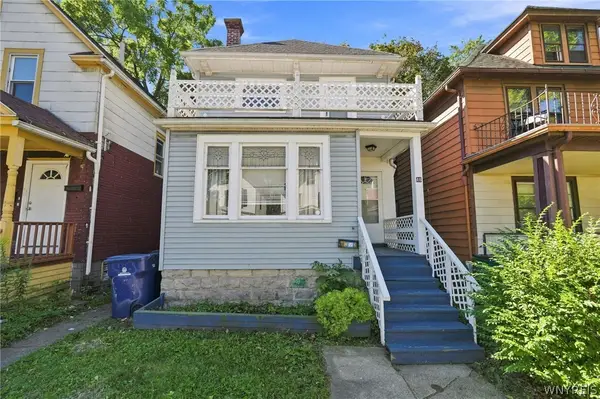 $179,000Active4 beds 1 baths1,036 sq. ft.
48 Custer Street, Buffalo, NY 14214
MLS# B1711739Listed by: RED DOOR REAL ESTATE WNY LLC - New
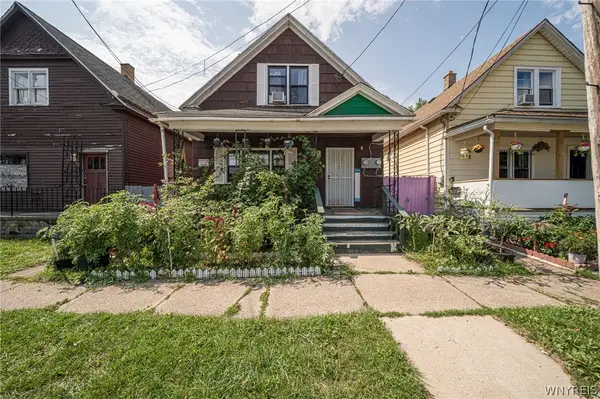 $169,999Active6 beds 3 baths1,704 sq. ft.
70 Wick Street, Buffalo, NY 14212
MLS# B1711746Listed by: WNY METRO ROBERTS REALTY - New
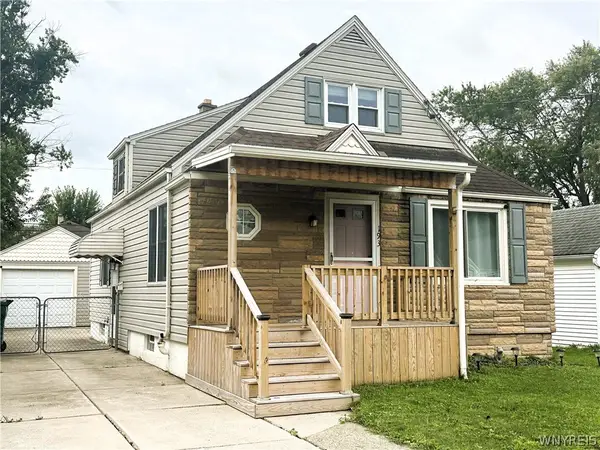 Listed by ERA$250,000Active3 beds 1 baths1,212 sq. ft.
193 Eden Street, Buffalo, NY 14220
MLS# B1711781Listed by: HUNT REAL ESTATE ERA


Protect your home and budget from life's surprises with an Assurant Home Warranty, backed by a partner that supports you through every step of homeownership. Explore Plans.
© 2023 - 2026 ERA Franchise Systems LLC. All rights reserved. ERA Franchise Systems LLC fully supports the principles of the Fair Housing Act and the Equal Opportunity Act. ERA, ERA Real Estate powered, and their respective logos are registered service marks of ERA Franchise Systems LLC. Each office is independently owned and operated.