
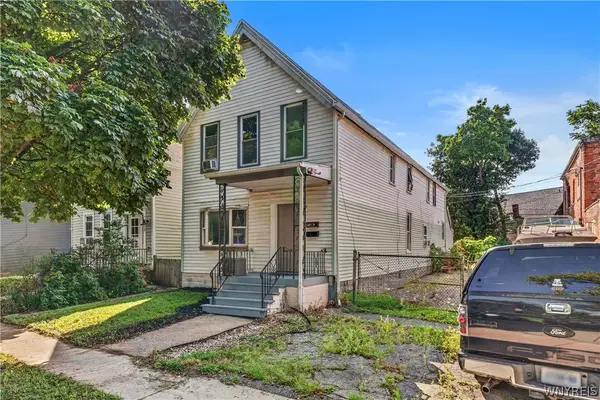
126 Peoria Avenue, Buffalo, NY 14206
Local realty services provided by:Team VP Real Estate
126 Peoria Avenue,Buffalo, NY 14206
$222,000
- 4 Beds
- 2 Baths
- - sq. ft.
- Single family
- Sold
Listed by: lisa barnack
Office: keller williams realty lancaster
MLS#:B1693486
Source:NY_GENRIS
Sorry, we are unable to map this address
Price summary
- Price:$222,000
About this home
Welcome to 126 Peoria! This charming 4-bedroom, 2-bath Cape Cod has been in the family for generations! This home features two convenient first-floor bedrooms, as well as two generously sized living spaces. The open dining/kitchen/living room combo is highlighted by the sliding glass doors that enter into your fenced in back yard and wood burning fireplace. With updates like freshly painted interiors and brand new electrical service will leave room in your budget to make this house your home. Per seller's request, no negotiations to take place until Wednesday, July 1st. Offers due at 10am.
Contact an agent
Home facts
- Year built:1960
- Listing ID #:B1693486
- Added:54 day(s) ago
- Updated:August 19, 2026 at 12:39 AM
Rooms and interior
- Bedrooms:4
- Total bathrooms:2
- Full bathrooms:2
- Rooms Total:10
- Flooring:Carpet, Hardwood, Laminate, Varies
- Dining Description:Living Dining Room
- Kitchen Description:Country Kitchen, Dishwasher, Kitchen Family Room Combo, Microwave, Refrigerator
- Basement:Yes
- Basement Description:Full, Sump Pump
Heating and cooling
- Cooling:Central Air
- Heating:Forced Air, Gas
- Central air:Yes
Structure and exterior
- Roof:Asphalt
- Year built:1960
- Lot Features:Near Public Transit, Rectangular, Residential Lot
- Architectural Style:Cape Cod, Two Story
- Construction Materials:Vinyl Siding
- Foundation Description:Poured
Utilities
- Water:Connected, Public, Water Connected
- Sewer:Connected, Sewer Connected
Finances and disclosures
- Price:$222,000
- Tax amount:$6,432
Features and amenities
- Appliances:Dishwasher, Gas Range, Microwave, Refrigerator
- Laundry features:In Basement
Parking
- Parking description:Detached, Garage
- Garage:Yes
- Garage spaces:2
New listings near 126 Peoria Avenue
- New
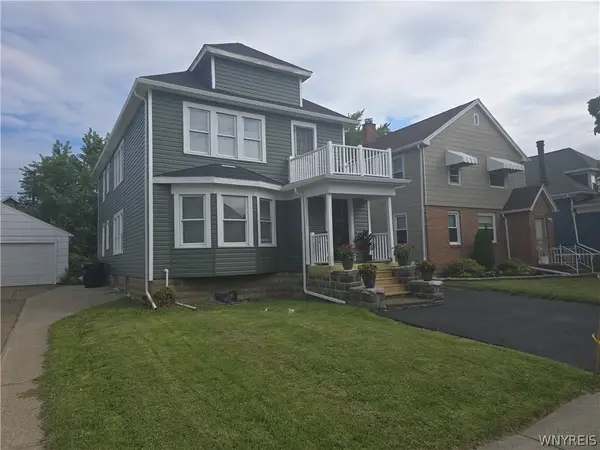 $289,900Active4 beds 2 baths2,012 sq. ft.
87 Eiseman Avenue, Buffalo, NY 14217
MLS# B1707852Listed by: WNY METRO ROBERTS REALTY - New
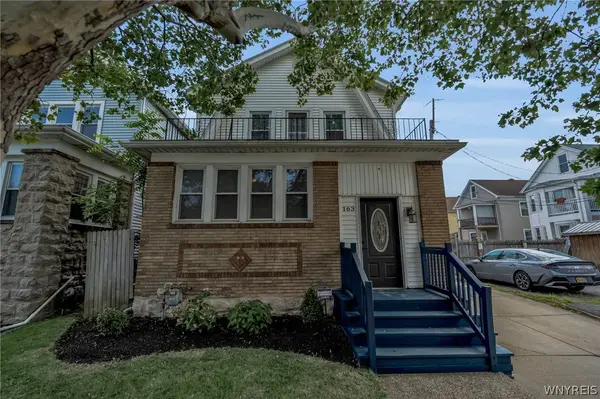 $384,900Active3 beds 2 baths1,760 sq. ft.
163 Taunton Place, Buffalo, NY 14216
MLS# B1707943Listed by: KELLER WILLIAMS REALTY WNY - New
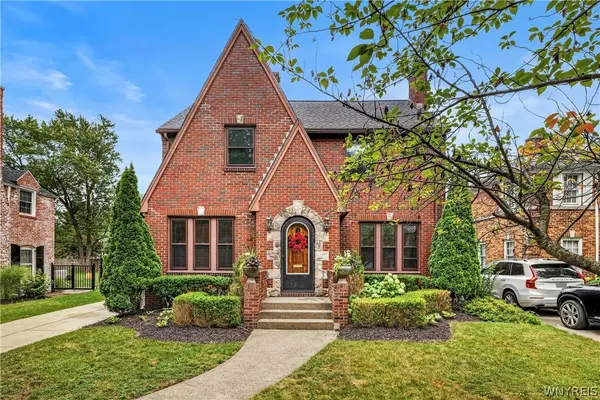 Listed by ERA$649,900Active3 beds 3 baths2,184 sq. ft.
212 Brantwood Road, Buffalo, NY 14226
MLS# B1708047Listed by: HUNT REAL ESTATE ERA - New
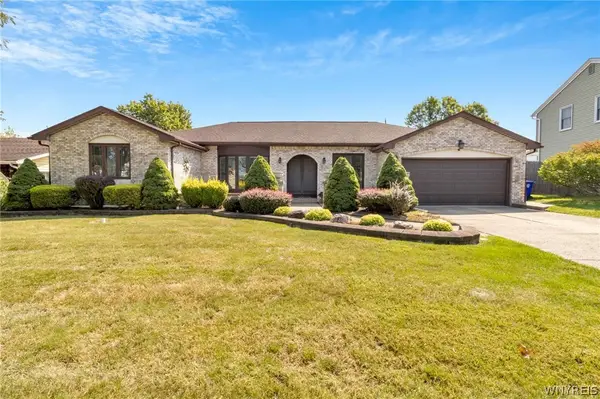 $385,000Active3 beds 3 baths2,136 sq. ft.
111 Windmill Road, Buffalo, NY 14218
MLS# B1708070Listed by: KELLER WILLIAMS REALTY LANCASTER - New
 Listed by ERA$225,000Active4 beds 2 baths2,288 sq. ft.
457 Vermont Street, Buffalo, NY 14213
MLS# B1708109Listed by: HUNT REAL ESTATE ERA  $250,000Active1 beds 1 baths960 sq. ft.
149 Swan #111, Buffalo, NY 14203
MLS# B1680919Listed by: SCHNEIDER REAL ESTATE SERVICES LLC- New
 $399,900Active4 beds 2 baths2,188 sq. ft.
350 Tonawanda Creek Road, Buffalo, NY 14228
MLS# B1706272Listed by: HOWARD HANNA WNY INC. - New
 $239,900Active4 beds 2 baths1,920 sq. ft.
62 Greeley Street, Buffalo, NY 14207
MLS# B1706603Listed by: CENTURY 21 NORTH EAST - New
 $299,900Active4 beds 2 baths1,502 sq. ft.
1565 Wehrle Drive, Buffalo, NY 14221
MLS# B1707856Listed by: WNY METRO ROBERTS REALTY - New
 $349,999Active3 beds 2 baths1,585 sq. ft.
120 Nantucket Drive E, Buffalo, NY 14225
MLS# B1707976Listed by: 716 REALTY GROUP WNY LLC


Protect your home and budget from life's surprises with an Assurant Home Warranty, backed by a partner that supports you through every step of homeownership. Explore Plans.
© 2023 - 2026 ERA Franchise Systems LLC. All rights reserved. ERA Franchise Systems LLC fully supports the principles of the Fair Housing Act and the Equal Opportunity Act. ERA, ERA Real Estate powered, and their respective logos are registered service marks of ERA Franchise Systems LLC. Each office is independently owned and operated.