
128 Paige Avenue, Buffalo, NY 14223
Local realty services provided by:HUNT Real Estate ERA
Upcoming open houses
- Sat, Oct 2411:00 am - 01:00 pm
- Sun, Oct 2501:00 pm - 03:00 pm
Listed by:

Office: hunt real estate era
MLS#:B1723740
Source:NY_GENRIS
Price summary
- Price:$349,000
- Price per sq. ft.:$161.28
About this home
--Come see this well-maintained 5-bedroom, 2.5-bath house on a fully fenced, dead-end corner lot. Close to Bus Lines, Schools, Shopping, and Restaurants. Roof 2016; Pella windows throughout; 3 Season Florida Room with a Ceiling fan inside; attached 2 Car Garage; 2 wood fireplaces Living Room and Basement(not represented to code); glass block windows in basement; Furnace 2024, central air; and 2 extra window AC units upstairs; ceramic kitchen tile floors; eat-in kitchen; large living room; extra front room where the front porch originally was; Big 1st floor hallway between Bedrooms and Living Room(18x7) External generator hookup; all Kitchen Aid Appliances included in present condition; Stove is Double Oven Electric Range. Refrigerator, Gas Stove, Freezer in basement also included, as well as all shelving in basement. Jacuzzi Jets in the 1st-floor whirlpool tub are not in working condition; basement bathroom needs repair (see estimate). Some hardwood floors, wall-to-wall carpet, 2 Sump pumps with battery backups, newer furnace, Drain tiles, 150-amp electric, Back Patio, Drain tiles in backyard. Large basement with full bathroom, but the shower has not been used in many years and the toilet requires repair see attachment estimate). Make this your new Home....
Contact an agent
Home facts
- Year built:1951
- Subdivision & Development:Englewood Association
- Listing ID #:B1723740
- Added:1 day(s) ago
- Updated:October 22, 2026 at 07:40 PM
Rooms and interior
- Bedrooms:5
- Total bathrooms:3
- Full bathrooms:2
- Half bathrooms:1
- Rooms Total:8
- Flooring:Carpet, Ceramic Tile, Hardwood, Tile, Varies
- Dining Description:Living Dining Room
- Kitchen Description:Dishwasher, Freezer, Microwave, Refrigerator
- Basement:Yes
- Basement Description:Full, Partially Finished, Sump Pump
- Living area:2,164 sq. ft.
Heating and cooling
- Cooling:Central Air, Window Units
- Heating:Forced Air, Gas
- Central air:Yes
Structure and exterior
- Roof:Asphalt
- Year built:1951
- Building area:2,164 sq. ft.
- Lot area:0.23 Acres
- Lot Features:Corner Lot, Near Public Transit, Rectangular, Residential Lot
- Architectural Style:Two Story
- Construction Materials:Brick, Copper Plumbing, Wood Siding
- Exterior Features:Fully Fenced, Patio
- Foundation Description:Block
Schools
- High school:Kenmore East Senior High
- Middle school:Ben Franklin Middle
Utilities
- Water:Connected, Public, Water Connected
- Sewer:Connected, Sewer Connected
Finances and disclosures
- Price:$349,000
- Price per sq. ft.:$161.28
- Tax amount:$6,462
Features and amenities
- Appliances:Dishwasher, Dryer, Freezer, Gas Range, Microwave, Refrigerator, Washer
- Laundry features:Dryer, In Basement, Washer
- Amenities:Skylights, int_feat_Den
Parking
- Parking description:Attached, Garage, Garage Door Opener
- Garage:Yes
- Garage spaces:2
New listings near 128 Paige Avenue
- New
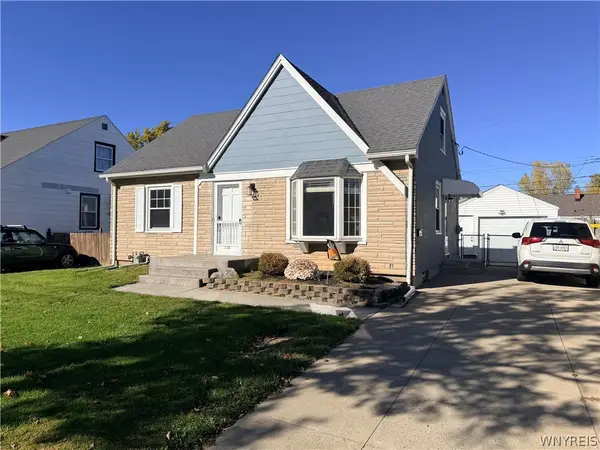 $279,900Active3 beds 1 baths1,152 sq. ft.
136 Cleveland Drive, Buffalo, NY 14223
MLS# B1724269Listed by: PARLATO REAL ESTATE - New
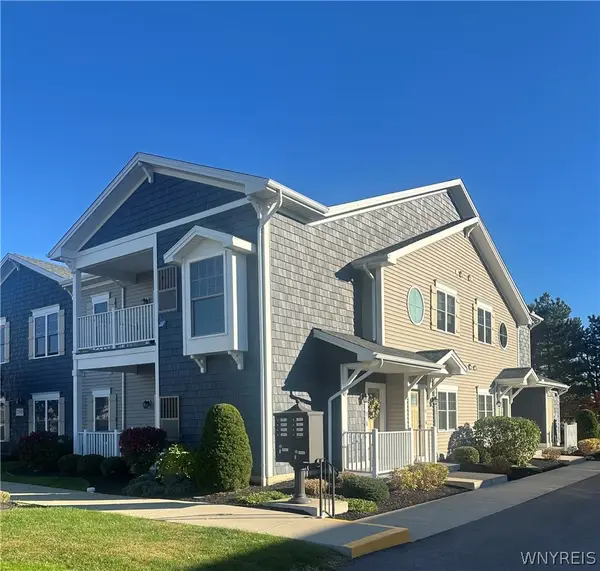 $374,900Active2 beds 2 baths1,173 sq. ft.
299 Northill Drive #H, Buffalo, NY 14221
MLS# B1723701Listed by: FIRST CAPITAL REALTY - New
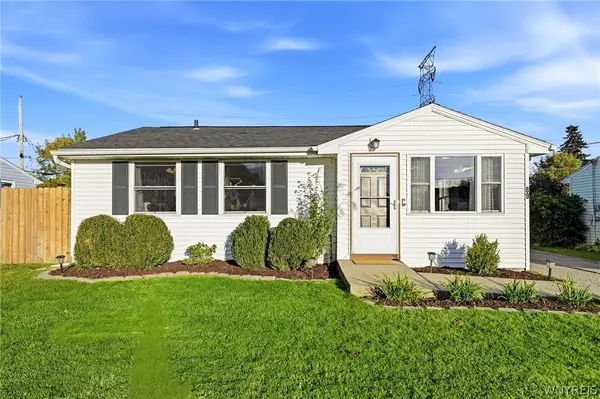 $219,900Active3 beds 1 baths1,882 sq. ft.
89 Wheaton Drive, Buffalo, NY 14225
MLS# B1723995Listed by: HOWARD HANNA WNY INC. - New
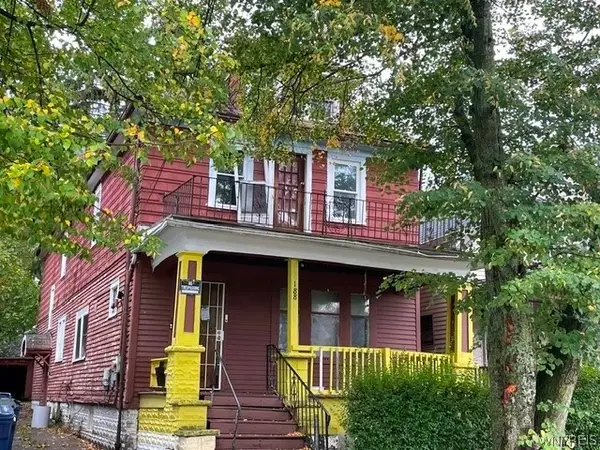 Listed by ERA$120,000Active10 beds 2 baths2,400 sq. ft.
188 Strauss Street, Buffalo, NY 14211
MLS# B1724025Listed by: HUNT REAL ESTATE ERA - New
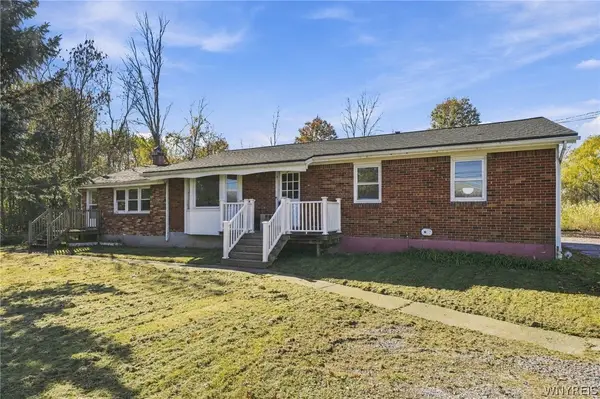 $300,000Active5 beds 2 baths2,015 sq. ft.
2038 Sweet Home Road, Buffalo, NY 14228
MLS# B1724033Listed by: HOWARD HANNA WNY INC. - New
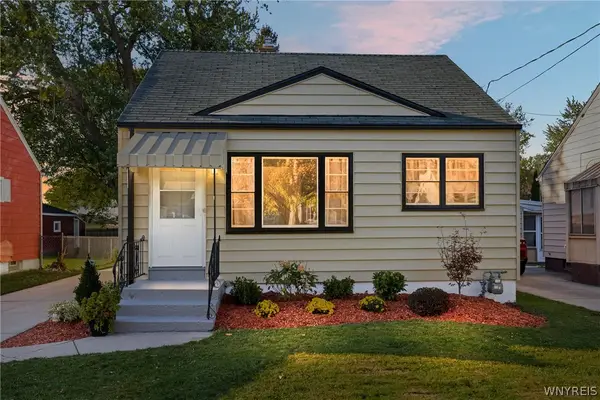 $199,900Active3 beds 1 baths1,238 sq. ft.
38 Riverview Place, Buffalo, NY 14210
MLS# B1724182Listed by: RECCKIO R.E. & DEVELOPMENT,INC - New
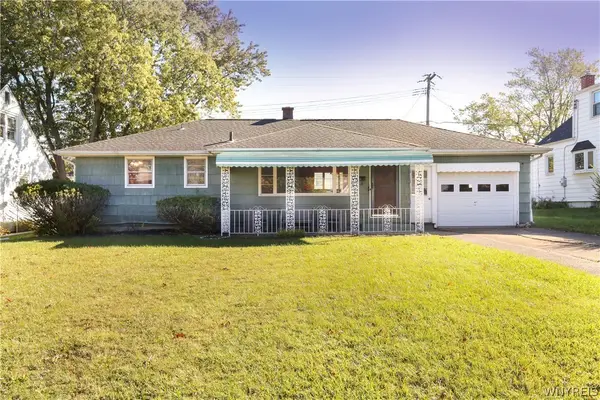 $214,999Active3 beds 2 baths928 sq. ft.
3733 Marlowe Avenue, Buffalo, NY 14219
MLS# B1724272Listed by: ROCKY POINT WNY LLC - New
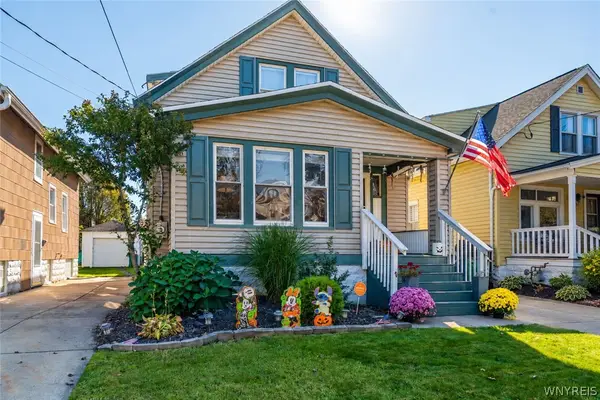 Listed by ERA$255,000Active3 beds 2 baths1,197 sq. ft.
161 Whitfield Avenue, Buffalo, NY 14220
MLS# B1724301Listed by: HUNT REAL ESTATE ERA - New
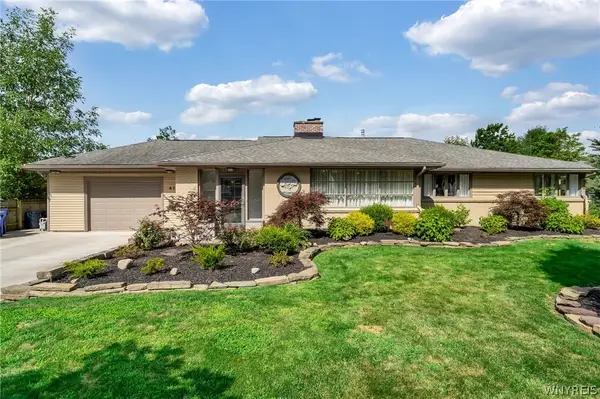 $529,888Active4 beds 2 baths2,671 sq. ft.
470 Park Club Lane, Buffalo, NY 14221
MLS# B1724305Listed by: HOWARD HANNA WNY INC. - New
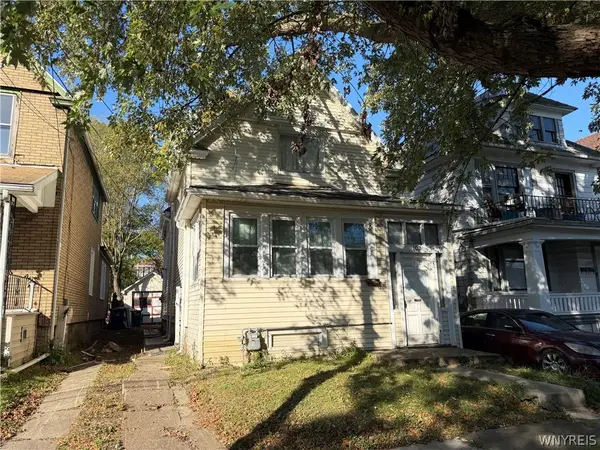 $149,900Active5 beds 1 baths1,634 sq. ft.
102 Briscoe Avenue, Buffalo, NY 14211
MLS# B1722602Listed by: KELLER WILLIAMS REALTY WNY


Protect your home and budget from life's surprises with an Assurant Home Warranty, backed by a partner that supports you through every step of homeownership. Explore Plans.
© 2023 - 2026 ERA Franchise Systems LLC. All rights reserved. ERA Franchise Systems LLC fully supports the principles of the Fair Housing Act and the Equal Opportunity Act. ERA, ERA Real Estate powered, and their respective logos are registered service marks of ERA Franchise Systems LLC. Each office is independently owned and operated.