
13 Keph Drive #4, Buffalo, NY 14228
Local realty services provided by:HUNT Real Estate ERA
13 Keph Drive #4,Buffalo, NY 14228
$269,900
- 3 Beds
- 2 Baths
- 1,314 sq. ft.
- Condominium
- Active
Listed by: kathryn slaiman, carol klein
Office: century 21 north east
MLS#:B1727619
Source:NY_GENRIS
Price summary
- Price:$269,900
- Price per sq. ft.:$205.4
- Monthly HOA dues:$337
About this home
Welcome home to this move-in ready condo, filled with natural light and tasteful modern updates throughout! Vaulted ceilings give the home an open, airy feel from the moment you walk in. The beautiful kitchen has tons of cabinet space and a peninsula counter that's perfect for pulling up bar stools for morning coffee or casual meals, and all appliances are included. The large, sun-filled living room gives you plenty of space to relax and gather. There are 2 bedrooms, including one on the main floor that's currently set up as a home office, plus a large open loft that works beautifully as a third bedroom. The primary bedroom has a large closet. Two full bathrooms and main-floor laundry make everyday living easy, and updated mechanicals and central air give you peace of mind. Enjoy the welcoming front patio, or unwind on the partially covered back deck, rain or shine. The finished lower level adds extra living space, a bonus room, and lots of storage, and a detached 1-car garage completes the package. Just unpack and enjoy!...
Contact an agent
Home facts
- Year built:1995
- Subdivision & Development:Southwood Estates Condo
- Listing ID #:B1727619
- Added:1 day(s) ago
- Updated:November 17, 2026 at 12:44 AM
Rooms and interior
- Bedrooms:3
- Total bathrooms:2
- Full bathrooms:2
- Rooms Total:5
- Flooring:Carpet, Hardwood, Varies
- Kitchen Description:Dishwasher, Kitchen Family Room Combo, Microwave, Oven, Pantry, Refrigerator
- Basement:Yes
- Basement Description:Finished, Sump Pump
- Living area:1,314 sq. ft.
Heating and cooling
- Cooling:Central Air
- Heating:Forced Air, Gas
- Central air:Yes
Structure and exterior
- Year built:1995
- Building area:1,314 sq. ft.
- Lot area:0.03 Acres
- Lot Features:Near Public Transit, Rectangular
- Construction Materials:Brick
- Exterior Features:Open, Porch
- Levels:2 Stories
Utilities
- Water:Connected, Public, Water Connected
- Sewer:Connected, Sewer Connected
Finances and disclosures
- Price:$269,900
- Price per sq. ft.:$205.4
- Tax amount:$4,705
Features and amenities
- Appliances:Dishwasher, Dryer, Free Standing Range, Microwave, Oven, Range Hood, Refrigerator, Washer
- Laundry features:Dryer, Main Level, Washer
- Amenities:Skylights
Parking
- Parking description:Detached, Garage, Open
- Garage:Yes
- Garage spaces:1
New listings near 13 Keph Drive #4
- New
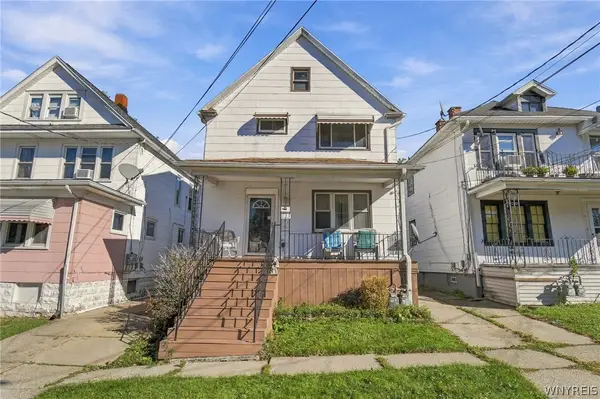 $169,900Active4 beds 2 baths1,900 sq. ft.
123 Hoerner Avenue, Buffalo, NY 14211
MLS# B1723477Listed by: KELLER WILLIAMS REALTY WNY - New
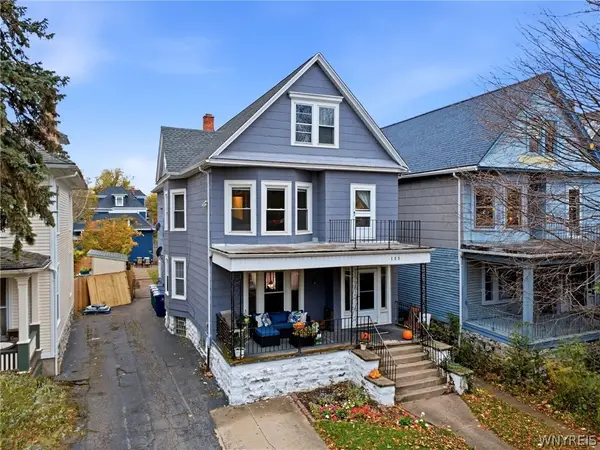 Listed by ERA$350,000Active6 beds 2 baths2,455 sq. ft.
100 Claremont Avenue, Buffalo, NY 14222
MLS# B1728807Listed by: HUNT REAL ESTATE ERA - New
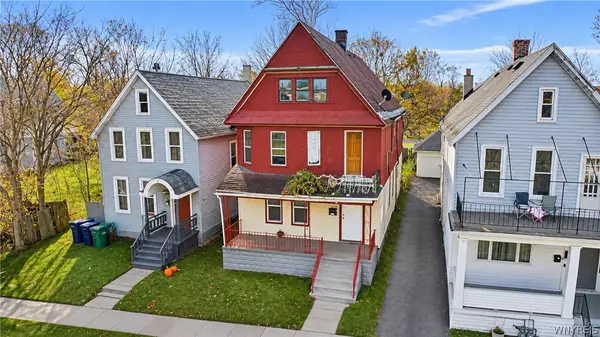 $140,000Active4 beds 2 baths2,486 sq. ft.
159 Laurel Street, Buffalo, NY 14208
MLS# B1728077Listed by: ELEMENT REALTY SERVICES - New
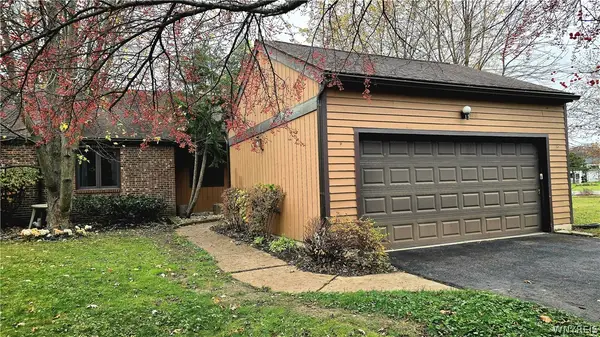 $255,000Active3 beds 2 baths1,497 sq. ft.
418 Robin Road, Buffalo, NY 14228
MLS# B1728885Listed by: HOWARD HANNA WNY INC. - New
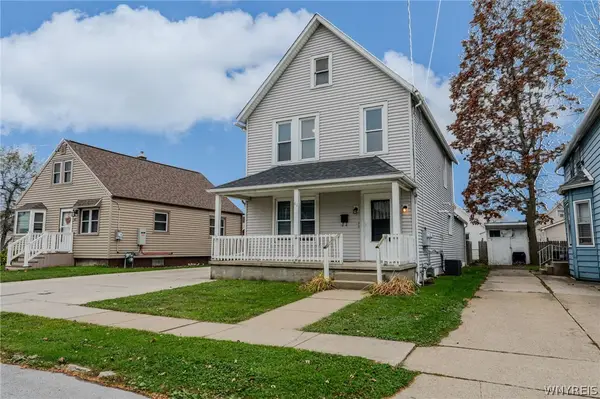 $169,900Active3 beds 2 baths1,600 sq. ft.
41 Keever Avenue, Buffalo, NY 14218
MLS# B1728966Listed by: WNY METRO ROBERTS REALTY - New
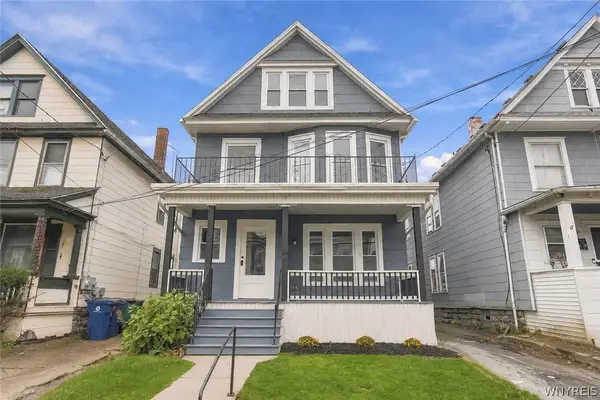 $299,999Active6 beds 2 baths2,088 sq. ft.
89 Parkview Avenue, Buffalo, NY 14210
MLS# B1729010Listed by: TOWNE HOUSING REAL ESTATE - New
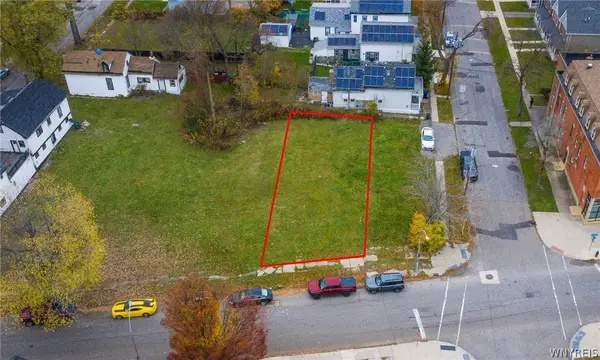 $84,000Active0.09 Acres
262 High Street, Buffalo, NY 14204
MLS# B1729145Listed by: MOOTRY MURPHY & BURGIN REALTY GROUP LLC - New
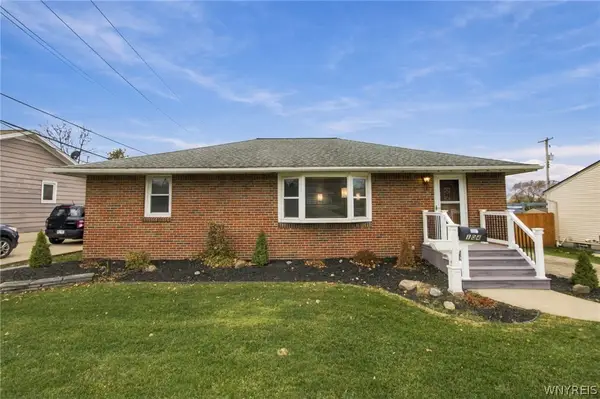 $219,900Active3 beds 1 baths1,189 sq. ft.
104 Mill Road, Buffalo, NY 14224
MLS# B1729154Listed by: KELLER WILLIAMS REALTY WNY - New
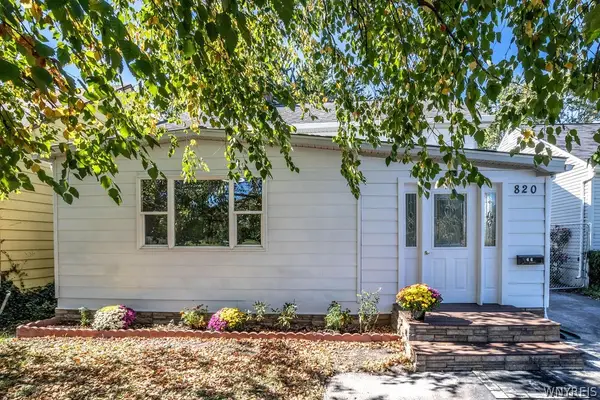 $249,900Active3 beds 2 baths1,350 sq. ft.
820 Sweet Home Road, Buffalo, NY 14226
MLS# B1729266Listed by: HOWARD HANNA WNY INC.


Protect your home and budget from life's surprises with an Assurant Home Warranty, backed by a partner that supports you through every step of homeownership. Explore Plans.
© 2023 - 2026 ERA Franchise Systems LLC. All rights reserved. ERA Franchise Systems LLC fully supports the principles of the Fair Housing Act and the Equal Opportunity Act. ERA, ERA Real Estate powered, and their respective logos are registered service marks of ERA Franchise Systems LLC. Each office is independently owned and operated.