
130 Treehaven Road, Buffalo, NY 14224
Local realty services provided by:ERA Team VP Real Estate
130 Treehaven Road,Buffalo, NY 14224
$339,900
- 4 Beds
- 3 Baths
- 2,118 sq. ft.
- Single family
- Active
Listed by: nancy a lesswing
Office: howard hanna wny inc.
MLS#:B1719959
Source:NY_GENRIS
Price summary
- Price:$339,900
- Price per sq. ft.:$160.48
About this home
Welcome home to a generous floor plan which provides comfortable one-level living with 4 bedroom, 2.5-baths , offering 2,118 square feet of well-maintained living space! This spacious home features a large primary bedroom with an updated private bath and huge walk in closets, which is a true retreat. The kitchen is equipped with all appliances and offers the conveniece of a first-floor-laundry, with washer and dryer included.The family room features brand new flooring and a fireplace. While the beautiful screened and stormed - in patio extends the living space and provides a spot to relax and entertain. Hard wood floors throughout ! Lovingly cared for and ready for its next owners !
Contact an agent
Home facts
- Year built:1967
- Subdivision & Development:Ebenezer Lands
- Listing ID #:B1719959
- Added:1 day(s) ago
- Updated:October 16, 2026 at 08:48 PM
Rooms and interior
- Bedrooms:4
- Total bathrooms:3
- Full bathrooms:2
- Half bathrooms:1
- Rooms Total:8
- Flooring:Carpet, Hardwood, Tile, Varies, Vinyl
- Dining Description:Living Dining Room, Separate Formal Dining Room
- Kitchen Description:Dishwasher, Kitchen Family Room Combo, Microwave, Refrigerator
- Basement:Yes
- Basement Description:Full
- Living area:2,118 sq. ft.
Heating and cooling
- Cooling:Central Air
- Heating:Forced Air, Gas
- Central air:Yes
Structure and exterior
- Year built:1967
- Building area:2,118 sq. ft.
- Lot area:0.21 Acres
- Lot Features:Rectangular, Residential Lot
- Architectural Style:Ranch
- Construction Materials:Vinyl Siding
- Foundation Description:Block
- Levels:1 Story
Utilities
- Water:Connected, Public, Water Connected
- Sewer:Connected, Sewer Connected
Finances and disclosures
- Price:$339,900
- Price per sq. ft.:$160.48
- Tax amount:$7,079
Features and amenities
- Appliances:Dishwasher, Dryer, Gas Range, Microwave, Range Hood, Refrigerator, Washer
- Laundry features:Dryer, Main Level, Washer
Parking
- Parking description:Attached, Driveway, Garage
- Garage:Yes
- Garage spaces:2
New listings near 130 Treehaven Road
- New
 $119,700Active2 beds 1 baths750 sq. ft.
10 Wayne Terrace #8, Buffalo, NY 14225
MLS# B1721467Listed by: REMAX NORTH - New
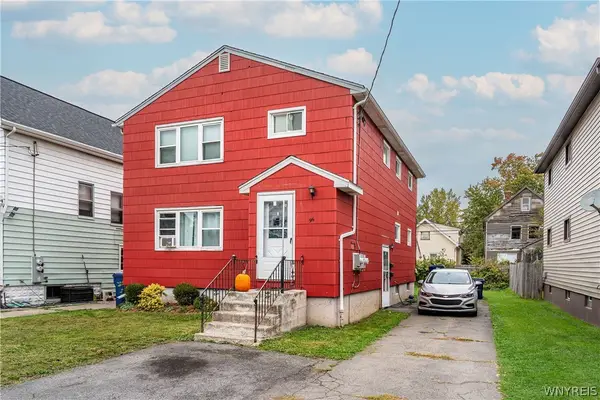 $249,000Active4 beds 2 baths1,988 sq. ft.
96 Mariemont Avenue, Buffalo, NY 14220
MLS# B1722663Listed by: GURNEY BECKER & BOURNE - New
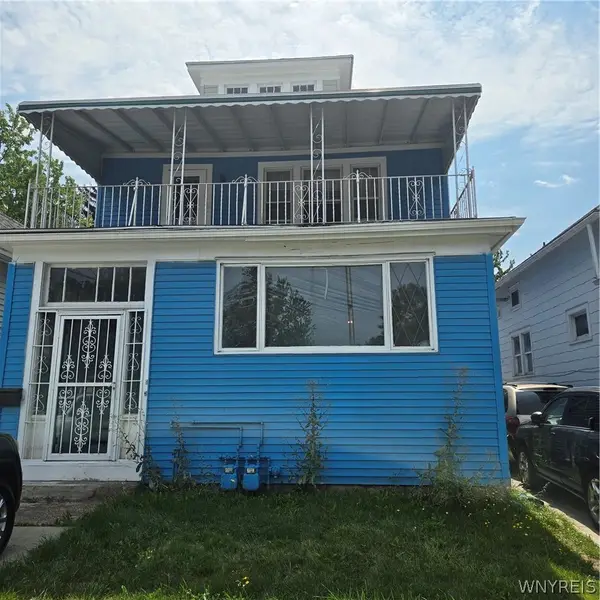 $175,127Active4 beds 2 baths2,208 sq. ft.
1277 Kensington Ave Avenue, Buffalo, NY 14215
MLS# B1722835Listed by: HOWARD HANNA WNY INC. - New
 $199,900Active3 beds 2 baths1,382 sq. ft.
514 Highland Avenue, Buffalo, NY 14223
MLS# B1722915Listed by: BUFFALO FIRST REALTY GROUP INC - New
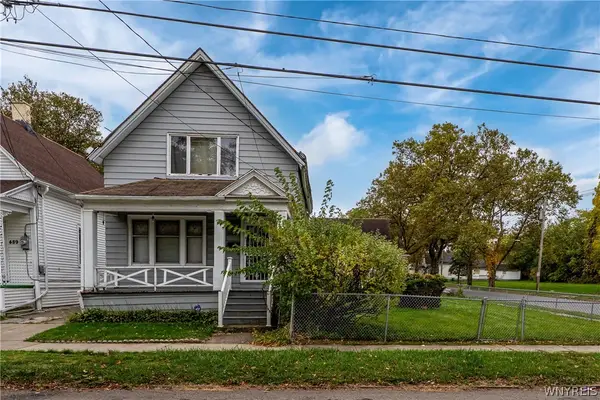 $89,900Active3 beds 1 baths1,314 sq. ft.
487 Northampton Street, Buffalo, NY 14208
MLS# B1722267Listed by: MOOTRY MURPHY & BURGIN REALTY GROUP LLC - New
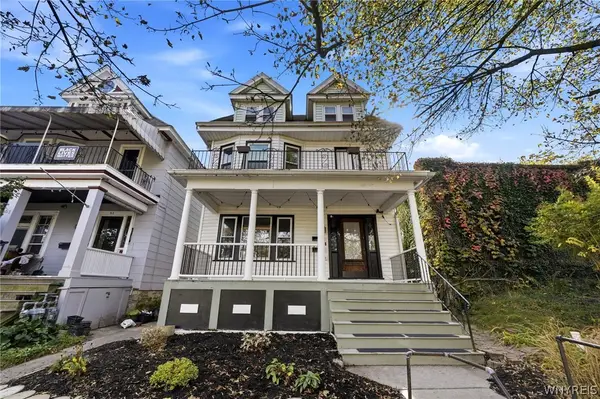 $430,000Active8 beds 3 baths2,800 sq. ft.
59 Inwood Place, Buffalo, NY 14209
MLS# B1722743Listed by: BASHOR REALTY LLC - New
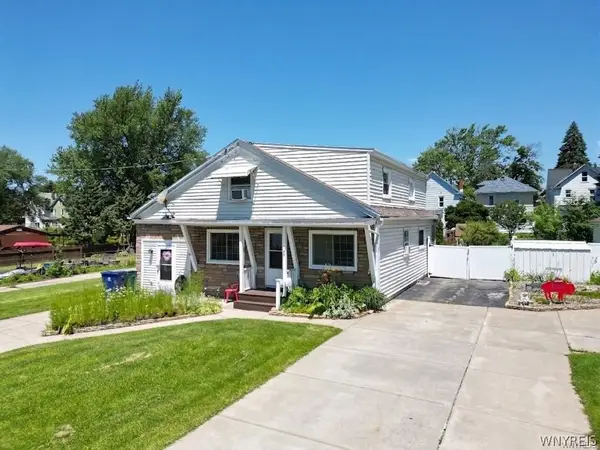 $199,900Active4 beds 2 baths1,842 sq. ft.
102 Dorrance Avenue, Buffalo, NY 14218
MLS# B1722772Listed by: WNY METRO ROBERTS REALTY - New
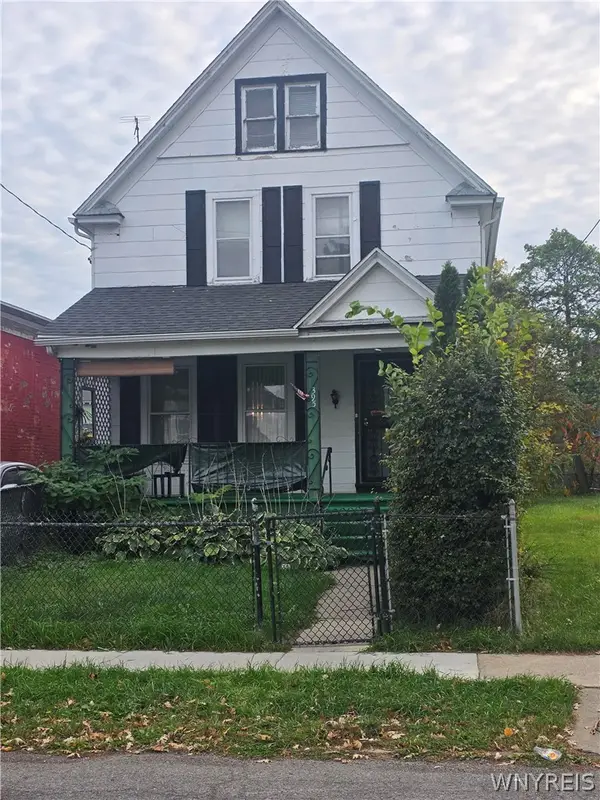 Listed by ERA$160,000Active4 beds 2 baths1,902 sq. ft.
395 Leroy Avenue, Buffalo, NY 14214
MLS# B1722775Listed by: HUNT REAL ESTATE ERA - New
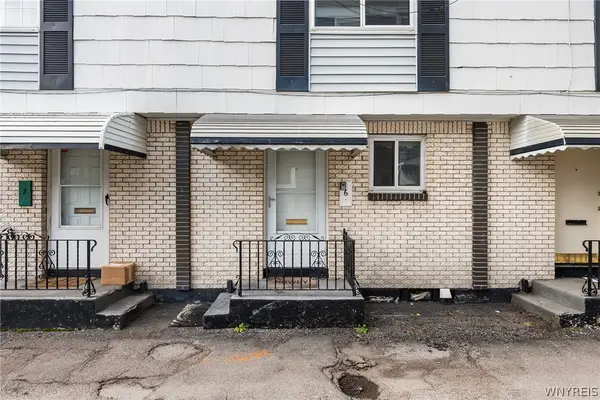 $249,000Active2 beds 1 baths1,435 sq. ft.
216 Summer Street #6, Buffalo, NY 14222
MLS# B1722808Listed by: REDFIN REAL ESTATE


Protect your home and budget from life's surprises with an Assurant Home Warranty, backed by a partner that supports you through every step of homeownership. Explore Plans.
© 2023 - 2026 ERA Franchise Systems LLC. All rights reserved. ERA Franchise Systems LLC fully supports the principles of the Fair Housing Act and the Equal Opportunity Act. ERA, ERA Real Estate powered, and their respective logos are registered service marks of ERA Franchise Systems LLC. Each office is independently owned and operated.