
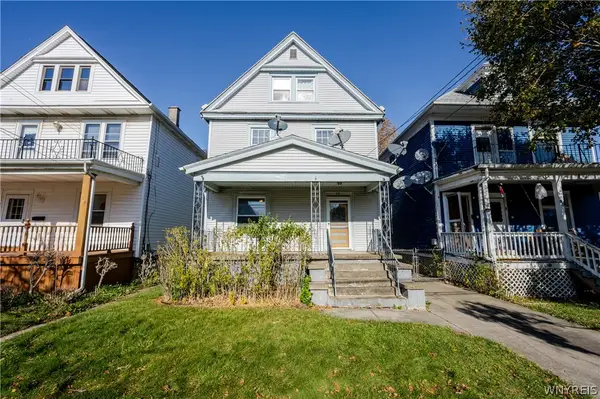
131 Stockbridge Avenue, Buffalo, NY 14215
Local realty services provided by:HUNT Real Estate ERA
131 Stockbridge Avenue,Buffalo, NY 14215
$174,900
- 3 Beds
- 2 Baths
- 1,200 sq. ft.
- Single family
- Active
Listed by:
 MD Nazmul Hussain(347) 968 - 4231HUNT Real Estate ERA
Office: hunt real estate era
MLS#:B1728456
Source:NY_GENRIS
Price summary
- Price:$174,900
- Price per sq. ft.:$145.75
About this home
Located in Buffalo’s University District, 131 Stockbridge Avenue offers 3 bedrooms, 1.5 bathrooms, and a great combination of space and recent updates. The home features a spacious living room, a formal dining room, and an updated kitchen with appliances included. Recent improvements include new vinyl flooring, upgraded 100-amp electrical service, and beautifully updated bathrooms with modern tile finishes. A separate home office provides additional space for working from home or other uses. The finished basement offers extra room for recreation, entertainment, or storage. Outside, you'll find a wide concrete driveway and a detached one-car garage. Conveniently located near shopping, restaurants, local amenities, and Route 33, this property is a great opportunity for buyers looking for a move-in-ready home in Buffalo. Square footage differs from public records; please see the attachment.
Contact an agent
Home facts
- Year built:1921
- Subdivision & Development:Holland Land Company's Su
- Listing ID #:B1728456
- Added:1 day(s) ago
- Updated:November 11, 2026 at 08:43 PM
Rooms and interior
- Bedrooms:3
- Total bathrooms:2
- Full bathrooms:1
- Half bathrooms:1
- Rooms Total:6
- Flooring:Tile, Varies, Vinyl
- Dining Description:Separate Formal Dining Room
- Kitchen Description:Refrigerator
- Basement:Yes
- Basement Description:Full
- Living area:1,200 sq. ft.
Heating and cooling
- Heating:Forced Air, Gas
Structure and exterior
- Roof:Asphalt
- Year built:1921
- Building area:1,200 sq. ft.
- Lot area:0.08 Acres
- Lot Features:Near Public Transit, Rectangular, Residential Lot
- Architectural Style:Historic Antique
- Construction Materials:Vinyl Siding
- Foundation Description:Block
- Levels:2 Stories
Utilities
- Water:Connected, Public, Water Connected
- Sewer:Connected, Sewer Connected
Finances and disclosures
- Price:$174,900
- Price per sq. ft.:$145.75
- Tax amount:$1,742
Features and amenities
- Appliances:Gas Range, Range Hood, Refrigerator
- Laundry features:In Basement
- Amenities:Partially Furnished
Parking
- Parking description:No Garage
New listings near 131 Stockbridge Avenue
- New
 $140,000Active3 beds 1 baths1,848 sq. ft.
810 Glenwood Avenue, Buffalo, NY 14211
MLS# B1687354Listed by: HOWARD HANNA WNY INC. - New
 $169,999Active5 beds 2 baths1,650 sq. ft.
36 Mesmer Avenue, Buffalo, NY 14220
MLS# B1728408Listed by: WNY METRO ROBERTS REALTY - New
 Listed by ERA$215,000Active2 beds 2 baths1,146 sq. ft.
3 Stoneledge Court, Buffalo, NY 14221
MLS# B1728288Listed by: HUNT REAL ESTATE ERA - New
 $159,900Active4 beds 2 baths1,504 sq. ft.
22 Hartman Place, Buffalo, NY 14207
MLS# B1728375Listed by: WNYBYOWNER.COM - New
 $259,900Active3 beds 2 baths1,336 sq. ft.
237 Southwood Drive, Buffalo, NY 14223
MLS# B1728497Listed by: HOWARD HANNA WNY INC. - New
 Listed by ERA$224,900Active3 beds 2 baths1,296 sq. ft.
1461 Kenmore Avenue, Buffalo, NY 14217
MLS# B1728506Listed by: HUNT REAL ESTATE ERA - New
 Listed by ERA$229,900Active3 beds 2 baths1,716 sq. ft.
28 E Oakwood Place #N, Buffalo, NY 14214
MLS# B1728518Listed by: HUNT REAL ESTATE ERA - New
 $179,000Active3 beds 1 baths1,289 sq. ft.
300 Tonawanda Street, Buffalo, NY 14207
MLS# B1727960Listed by: HOWARD HANNA WNY INC. - New
 Listed by ERA$215,000Active3 beds 1 baths939 sq. ft.
53 East Avenue, Buffalo, NY 14224
MLS# B1728354Listed by: HUNT REAL ESTATE ERA


Protect your home and budget from life's surprises with an Assurant Home Warranty, backed by a partner that supports you through every step of homeownership. Explore Plans.
© 2023 - 2026 ERA Franchise Systems LLC. All rights reserved. ERA Franchise Systems LLC fully supports the principles of the Fair Housing Act and the Equal Opportunity Act. ERA, ERA Real Estate powered, and their respective logos are registered service marks of ERA Franchise Systems LLC. Each office is independently owned and operated.