
132 Lawnwood Drive, Buffalo, NY 14228
Local realty services provided by:ERA Team VP Real Estate
132 Lawnwood Drive,Buffalo, NY 14228
$330,000
- 3 Beds
- 2 Baths
- 1,568 sq. ft.
- Single family
- Active
Listed by: stacy phillips
Office: howard hanna wny inc.
MLS#:B1720769
Source:NY_GENRIS
Price summary
- Price:$330,000
- Price per sq. ft.:$210.46
About this home
Welcome home to this charming split-level residence offering comfortable living spaces and plenty of potential! As you enter the foyer area has plenty of room to invite guests in and enjoy the lower level living area with an electric fireplace for chilly days/nights. The thoughtfully designed layout provides multiple levels of living pace, offering flexibility for everyday living, entertaining or for a growing household. The main level features a welcoming living area and a functional kitchen and dining space, while additional levels provide bedrooms and bathrooms, and a versatile space to suit your needs. Enjoy the convenience of a desirable residential setting close to local amenities, shopping, dining and more. Rest assured the hot water tank is brand new '26, 3 mini splits for A/C 2023, roof 18 yrs old, boiler 15 years old. With its inviting layout and great potential, this split-level home is ready for its next owner to make it their own.
Contact an agent
Home facts
- Year built:1964
- Subdivision & Development:Cree-Ton Sub Pt II
- Listing ID #:B1720769
- Added:1 day(s) ago
- Updated:October 08, 2026 at 03:27 PM
Rooms and interior
- Bedrooms:3
- Total bathrooms:2
- Full bathrooms:1
- Half bathrooms:1
- Rooms Total:7
- Flooring:Carpet, Hardwood, Laminate, Varies
- Dining Description:Separate Formal Dining Room
- Kitchen Description:Dishwasher, Microwave, Refrigerator
- Basement:Yes
- Basement Description:Full, Partially Finished, Sump Pump
- Living area:1,568 sq. ft.
Heating and cooling
- Cooling:Wall Units
- Heating:Baseboard, Gas
Structure and exterior
- Roof:Asphalt
- Year built:1964
- Building area:1,568 sq. ft.
- Lot area:0.19 Acres
- Lot Features:Rectangular, Residential Lot
- Architectural Style:Split Level, Two Story
- Construction Materials:Brick, Vinyl Siding
- Exterior Features:Awnings, Fully Fenced, Patio
- Foundation Description:Poured
- Levels:1 Story
Utilities
- Water:Connected, Public, Water Connected
- Sewer:Connected, Sewer Connected
Finances and disclosures
- Price:$330,000
- Price per sq. ft.:$210.46
- Tax amount:$6,322
Features and amenities
- Appliances:Dishwasher, Dryer, Gas Range, Microwave, Refrigerator, Washer
- Laundry features:Dryer, In Basement, Washer
Parking
- Parking description:Attached, Garage
- Garage:Yes
- Garage spaces:2
New listings near 132 Lawnwood Drive
- New
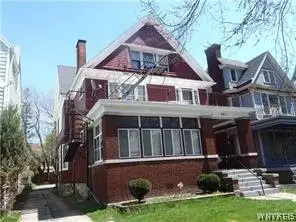 $899,000Active6 beds -- baths7,135 sq. ft.
385 Richmond Avenue, Buffalo, NY 14222
MLS# B1720698Listed by: CRE GLOBAL LLC - New
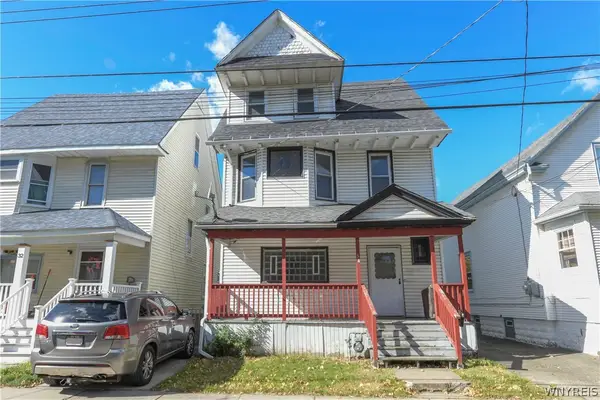 Listed by ERA$120,000Active3 beds 2 baths1,532 sq. ft.
34 Weyand Avenue, Buffalo, NY 14210
MLS# B1720412Listed by: HUNT REAL ESTATE ERA - New
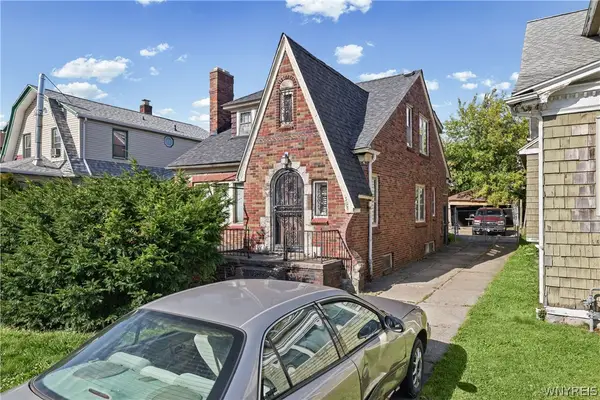 $90,000Active3 beds 2 baths1,504 sq. ft.
328 Highgate Avenue, Buffalo, NY 14215
MLS# B1720773Listed by: CENTURY 21 NORTH EAST - Open Sat, 1 to 3pmNew
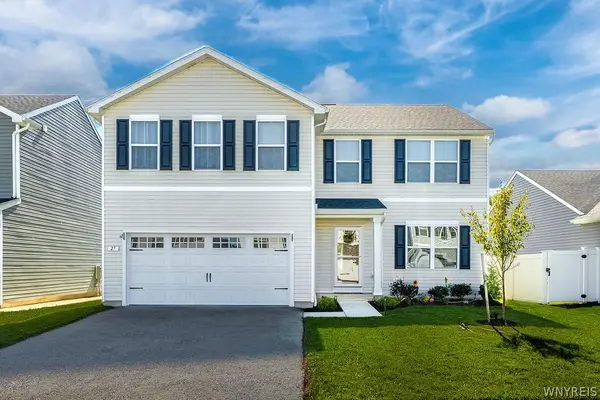 $497,700Active5 beds 3 baths2,203 sq. ft.
27 Winterbrook Drive, Buffalo, NY 14228
MLS# B1714445Listed by: REMAX NORTH - New
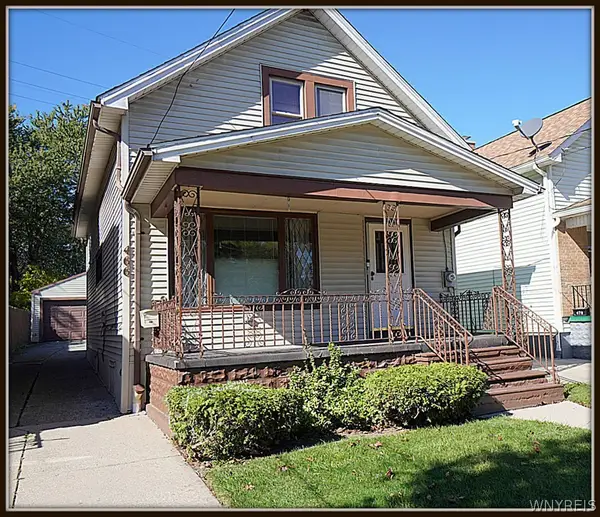 Listed by ERA$99,000Active3 beds 2 baths1,264 sq. ft.
466 N Ogden Street #W, Buffalo, NY 14212
MLS# B1719989Listed by: HUNT REAL ESTATE ERA - Open Sat, 1 to 3pmNew
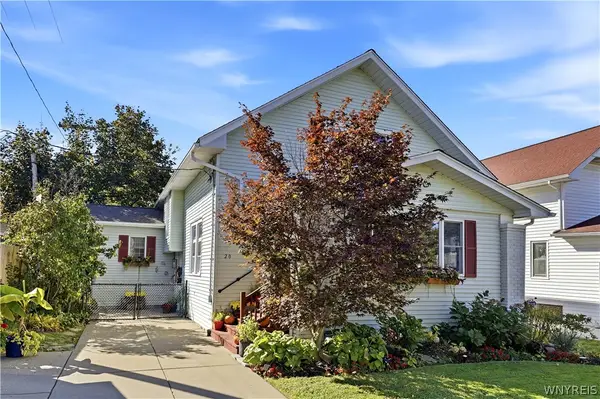 $499,900Active4 beds 3 baths2,655 sq. ft.
20 Lyndhurst Avenue, Buffalo, NY 14216
MLS# B1720731Listed by: HOWARD HANNA WNY INC. - New
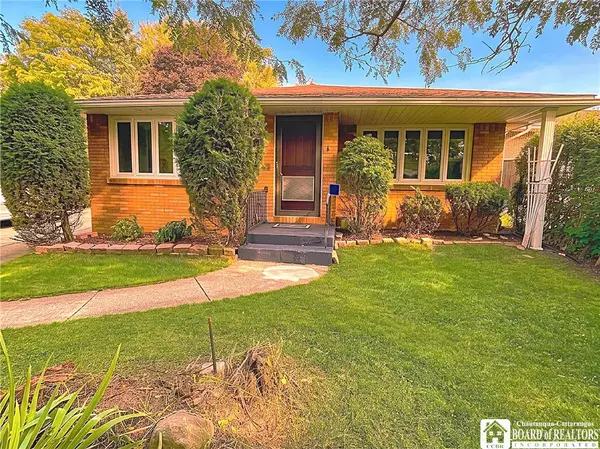 $329,990Active3 beds 1 baths1,332 sq. ft.
118 Audet Drive, Buffalo, NY 14227
MLS# R1720812Listed by: DEZ REALTY LLC - New
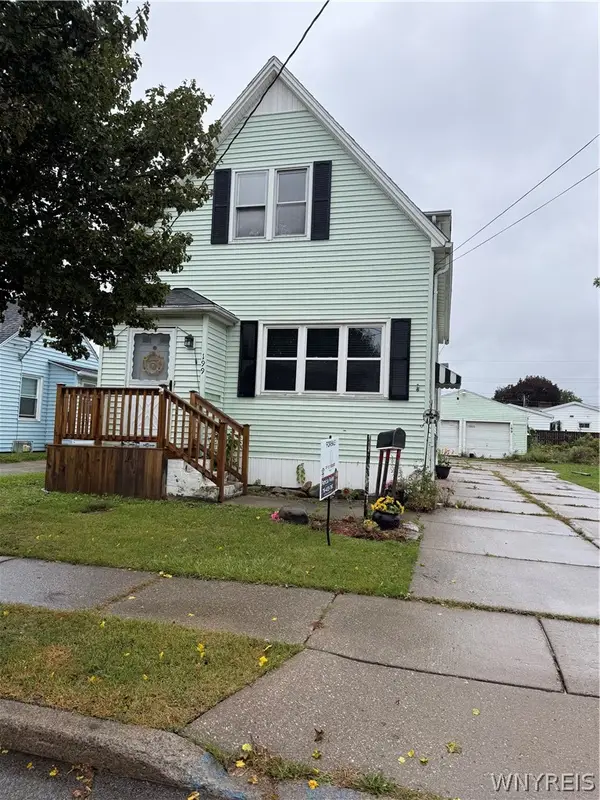 $119,900Active5 beds 2 baths1,449 sq. ft.
199 Wagner Avenue, Buffalo, NY 14212
MLS# B1719651Listed by: WNY METRO ROBERTS REALTY - New
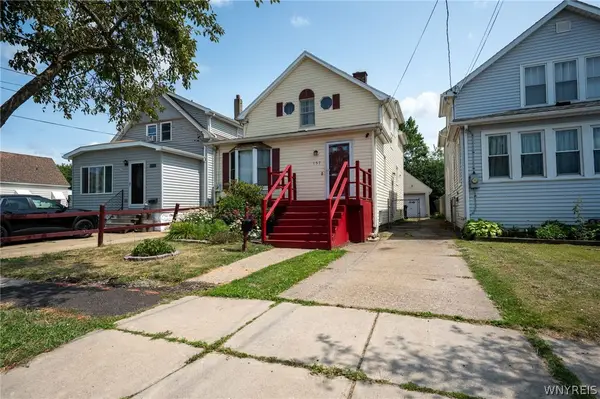 $199,900Active4 beds 2 baths1,344 sq. ft.
157 Riverdale Avenue, Buffalo, NY 14207
MLS# B1720583Listed by: WNY METRO ROBERTS REALTY


Protect your home and budget from life's surprises with an Assurant Home Warranty, backed by a partner that supports you through every step of homeownership. Explore Plans.
© 2023 - 2026 ERA Franchise Systems LLC. All rights reserved. ERA Franchise Systems LLC fully supports the principles of the Fair Housing Act and the Equal Opportunity Act. ERA, ERA Real Estate powered, and their respective logos are registered service marks of ERA Franchise Systems LLC. Each office is independently owned and operated.