
1370 Walden Terrace, Buffalo, NY 14211
Local realty services provided by:HUNT Real Estate ERA
1370 Walden Terrace,Buffalo, NY 14211
$240,000
- 4 Beds
- 2 Baths
- 1,433 sq. ft.
- Single family
- Active
Listed by: jennifer loomis
Office: keller williams realty wny
MLS#:B1726554
Source:NY_GENRIS
Price summary
- Price:$240,000
- Price per sq. ft.:$167.48
About this home
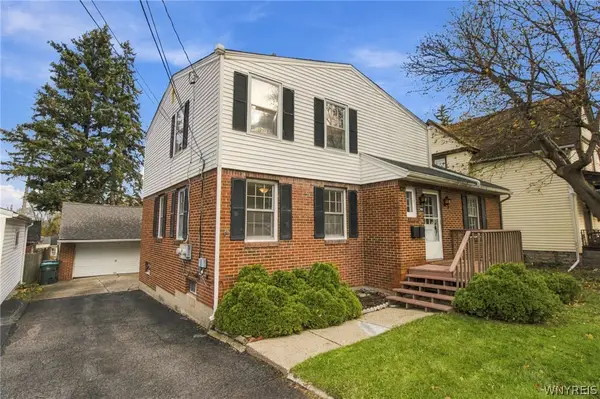
Welcome to 1370 Walden Terrace in Cheektowaga. This 4 bedroom, 1.5 bath Cape Cod has plenty of space and is ready for a buyer with vision to make it their own. The first floor has a bedroom and a full bath, and the second floor has three more bedrooms and a half bath. The partially finished basement adds living or storage space, with room to finish more down the road. Outside you’ll find a large backyard and a 2 car garage. It’s close to the shops on Walden Ave, has an NFTA bus stop right at the corner and is minutes from I-90. This is a solid home with good bones and a real chance to build equity through your own updates.
Contact an agent
Home facts
- Year built:1948
- Listing ID #:B1726554
- Added:1 day(s) ago
- Updated:November 11, 2026 at 03:45 AM
Rooms and interior
- Bedrooms:4
- Total bathrooms:2
- Full bathrooms:1
- Half bathrooms:1
- Rooms Total:9
- Flooring:Carpet, Tile, Varies
- Basement:Yes
- Basement Description:Full
- Living area:1,433 sq. ft.
Heating and cooling
- Heating:Forced Air, Gas
Structure and exterior
- Roof:Shingle
- Year built:1948
- Building area:1,433 sq. ft.
- Lot area:0.16 Acres
- Lot Features:Rectangular, Residential Lot
- Architectural Style:Cape Cod
- Exterior Features:Awnings, Open, Porch
- Foundation Description:Poured
Schools
- High school:Cheektowaga High
- Middle school:Cheektowaga Middle
- Elementary school:Union East Elementary
Utilities
- Water:Connected, Public, Water Connected
- Sewer:Connected, Sewer Connected
Finances and disclosures
- Price:$240,000
- Price per sq. ft.:$167.48
- Tax amount:$4,981
Parking
- Parking description:Detached, Garage, Garage Door Opener
- Garage:Yes
- Garage spaces:2
New listings near 1370 Walden Terrace
- New
 $244,900Active1 beds 1 baths1,187 sq. ft.
2 Oxford Avenue, Buffalo, NY 14209
MLS# B1728104Listed by: KELLER WILLIAMS REALTY WNY - New
 $199,900Active2 beds 2 baths1,243 sq. ft.
88 Electric Avenue, Buffalo, NY 14206
MLS# B1728388Listed by: HOWARD HANNA WNY INC. - New
 $350,000Active3 beds 3 baths1,342 sq. ft.
209 Thistle Lea, Buffalo, NY 14221
MLS# B1726788Listed by: WNY METRO ROBERTS REALTY - New
 $199,999Active3 beds 1 baths1,392 sq. ft.
1719 Colvin Boulevard, Buffalo, NY 14223
MLS# B1728289Listed by: HOWARD HANNA WNY INC. - New
 $950,000Active10 beds 8 baths7,786 sq. ft.
471-473 Virginia Street, Buffalo, NY 14202
MLS# B1726267Listed by: REMAX NORTH - New
 $249,900Active8 beds 4 baths2,684 sq. ft.
112 Ingham Avenue, Buffalo, NY 14218
MLS# B1728114Listed by: HOWARD HANNA WNY INC. - New
 $314,900Active3 beds 2 baths1,855 sq. ft.
160 Glen Avenue, Buffalo, NY 14221
MLS# B1728341Listed by: CUSTOM COMMISSION REALTY - New
 $235,000Active4 beds 1 baths1,074 sq. ft.
353 Downing Street, Buffalo, NY 14220
MLS# B1728342Listed by: KELLER WILLIAMS REALTY WNY - New
 $249,900Active-- beds 2 baths1,344 sq. ft.
72 Charleston Avenue, Buffalo, NY 14217
MLS# B1728343Listed by: SEROTA REAL ESTATE LLC


Protect your home and budget from life's surprises with an Assurant Home Warranty, backed by a partner that supports you through every step of homeownership. Explore Plans.
© 2023 - 2026 ERA Franchise Systems LLC. All rights reserved. ERA Franchise Systems LLC fully supports the principles of the Fair Housing Act and the Equal Opportunity Act. ERA, ERA Real Estate powered, and their respective logos are registered service marks of ERA Franchise Systems LLC. Each office is independently owned and operated.