
14 Kinsey Avenue, Buffalo, NY 14217
Local realty services provided by:HUNT Real Estate ERA
14 Kinsey Avenue,Buffalo, NY 14217
$299,900
- 4 Beds
- 2 Baths
- 1,973 sq. ft.
- Single family
- Active
Listed by:
 Alyssa Massey(716) 605 - 0927HUNT Real Estate ERA
Office: hunt real estate era
MLS#:B1724163
Source:NY_GENRIS
Price summary
- Price:$299,900
- Price per sq. ft.:$152
About this home
Victorian charm, timeless character, and a location that puts the best of the Village of Kenmore right at your doorstep!
Welcome to 14 Kinsey, a charming Victorian home offering 4 bedrooms, 2 full bathrooms, and the kind of architectural character that’s becoming increasingly rare. From the beautifully preserved original woodwork and stunning sets of pocket doors to the intricate stained glass windows, this home is filled with details that simply cannot be replicated.
Looking for room to grow? The walk-up attic is bursting with potential, just waiting to be transformed into an incredible playroom, work-from-home office, home theater, or whatever your imagination can dream up.
Step outside to a backyard designed for entertaining, complete with a wooden deck and canvas awning, perfect for hosting dinner parties or enjoying a quiet evening outdoors. A spacious 2.5-car garage with pull-down ladder access provides additional storage, while a separate backyard shed keeps your lawn equipment and gardening tools tucked away. Freshly painted last year and complemented by low-maintenance landscaping, this home offers plenty to love inside and out.
But perhaps the best feature of all? The location. Enjoy the walkability that makes Village of Kenmore living so special. From local favorites like Mojo Market, Fattey Beer Co., and Black Iron Bystro to the Kenmore Farmers Market and beloved village events, there’s always something to explore just beyond your front door. And that’s only scratching the surface. Want the full list of neighborhood favorites? Just ask!
A home with this much character, space, and village convenience is a rare find. Come experience everything 14 Kinsey has to offer! Showings beginning Oct 23 at 9am, seller reserves right to set a deadline....
Contact an agent
Home facts
- Year built:1910
- Listing ID #:B1724163
- Added:1 day(s) ago
- Updated:October 22, 2026 at 07:40 PM
Rooms and interior
- Bedrooms:4
- Total bathrooms:2
- Full bathrooms:2
- Rooms Total:9
- Flooring:Carpet, Hardwood, Tile, Varies
- Dining Description:Separate Formal Dining Room
- Kitchen Description:Dishwasher, Kitchen Island, Microwave, Refrigerator
- Basement:Yes
- Basement Description:Full
- Living area:1,973 sq. ft.
Heating and cooling
- Cooling:Window Units
- Heating:Gas, Hot Water
Structure and exterior
- Roof:Asphalt, Shingle
- Year built:1910
- Building area:1,973 sq. ft.
- Lot area:0.19 Acres
- Lot Features:Near Public Transit, Rectangular, Residential Lot
- Architectural Style:Two Story, Victorian
- Construction Materials:Wood Siding
- Foundation Description:Block
- Levels:2 Stories
Schools
- High school:Kenmore West Senior High
- Middle school:Herbert Hoover Middle
- Elementary school:Herbert Hoover Elementary
Utilities
- Water:Connected, Public, Water Connected
- Sewer:Connected, Sewer Connected
Finances and disclosures
- Price:$299,900
- Price per sq. ft.:$152
- Tax amount:$6,938
Features and amenities
- Appliances:Dishwasher, Dryer, Gas Range, Microwave, Refrigerator, Washer
- Laundry features:Dryer, In Basement, Washer
Parking
- Parking description:Detached, Garage, Storage
- Garage:Yes
- Garage spaces:3
New listings near 14 Kinsey Avenue
- New
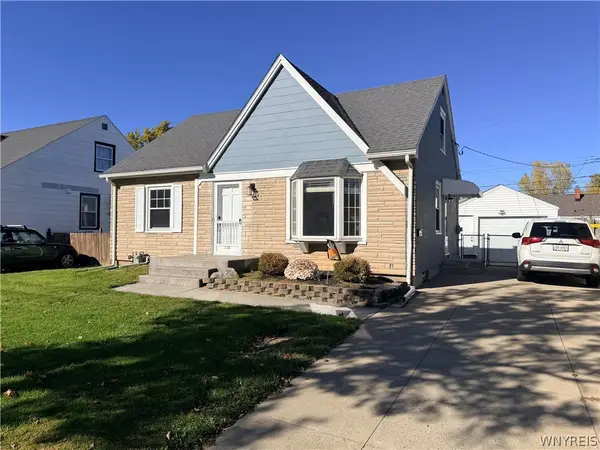 $279,900Active3 beds 1 baths1,152 sq. ft.
136 Cleveland Drive, Buffalo, NY 14223
MLS# B1724269Listed by: PARLATO REAL ESTATE - New
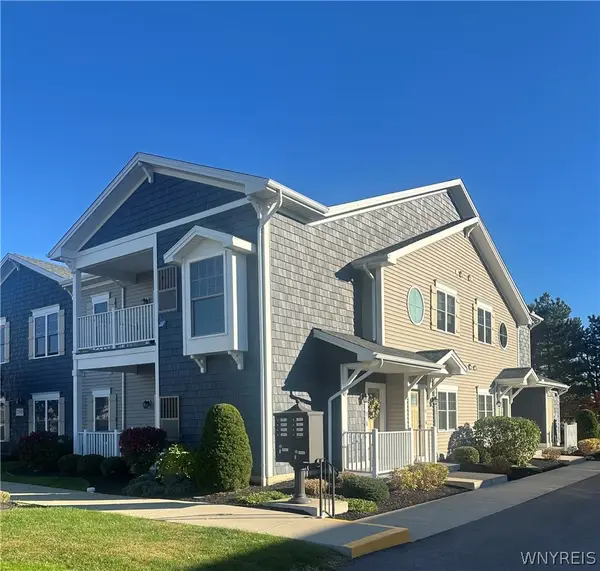 $374,900Active2 beds 2 baths1,173 sq. ft.
299 Northill Drive #H, Buffalo, NY 14221
MLS# B1723701Listed by: FIRST CAPITAL REALTY - New
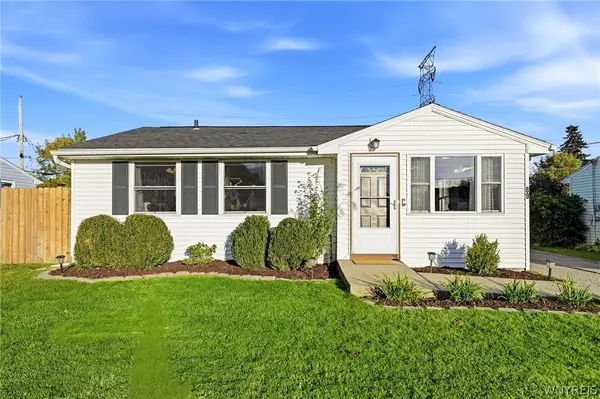 $219,900Active3 beds 1 baths1,882 sq. ft.
89 Wheaton Drive, Buffalo, NY 14225
MLS# B1723995Listed by: HOWARD HANNA WNY INC. - New
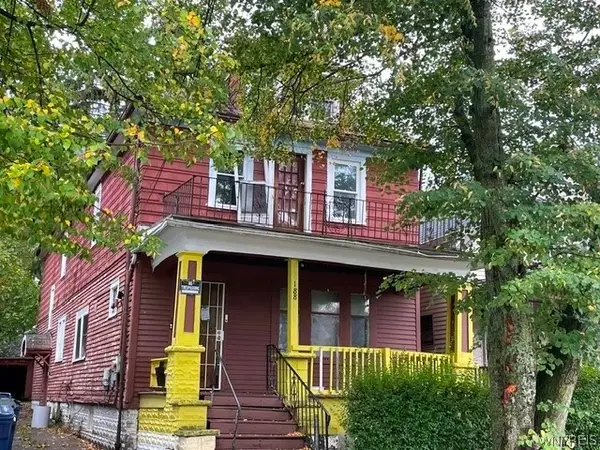 Listed by ERA$120,000Active10 beds 2 baths2,400 sq. ft.
188 Strauss Street, Buffalo, NY 14211
MLS# B1724025Listed by: HUNT REAL ESTATE ERA - New
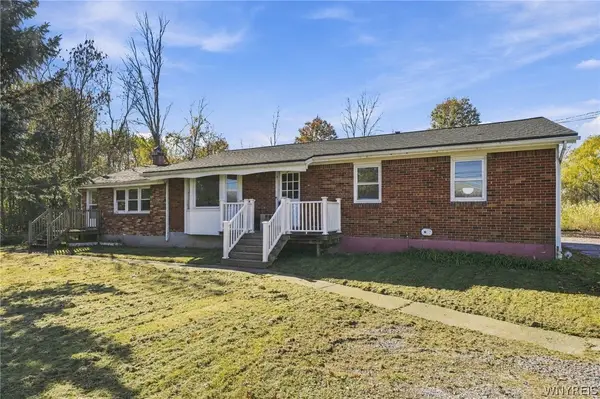 $300,000Active5 beds 2 baths2,015 sq. ft.
2038 Sweet Home Road, Buffalo, NY 14228
MLS# B1724033Listed by: HOWARD HANNA WNY INC. - New
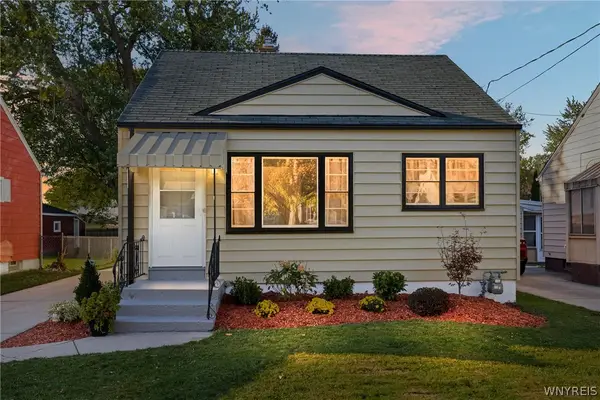 $199,900Active3 beds 1 baths1,238 sq. ft.
38 Riverview Place, Buffalo, NY 14210
MLS# B1724182Listed by: RECCKIO R.E. & DEVELOPMENT,INC - New
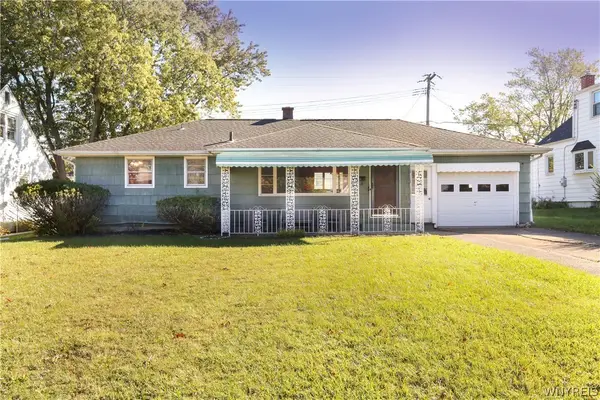 $214,999Active3 beds 2 baths928 sq. ft.
3733 Marlowe Avenue, Buffalo, NY 14219
MLS# B1724272Listed by: ROCKY POINT WNY LLC - New
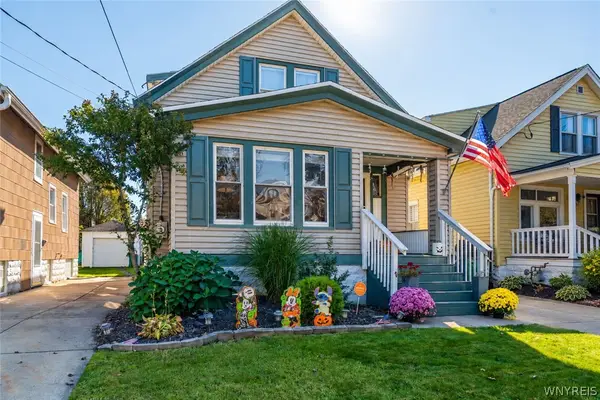 Listed by ERA$255,000Active3 beds 2 baths1,197 sq. ft.
161 Whitfield Avenue, Buffalo, NY 14220
MLS# B1724301Listed by: HUNT REAL ESTATE ERA - New
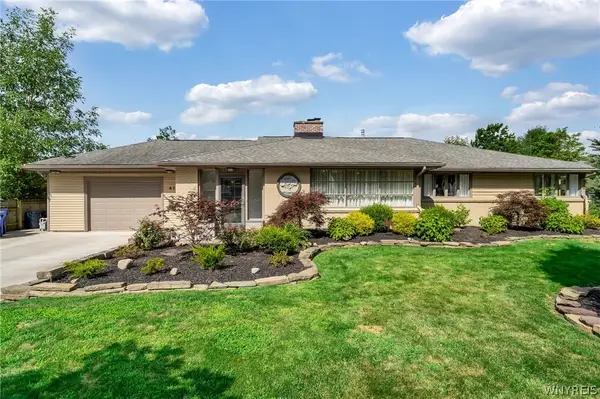 $529,888Active4 beds 2 baths2,671 sq. ft.
470 Park Club Lane, Buffalo, NY 14221
MLS# B1724305Listed by: HOWARD HANNA WNY INC. - New
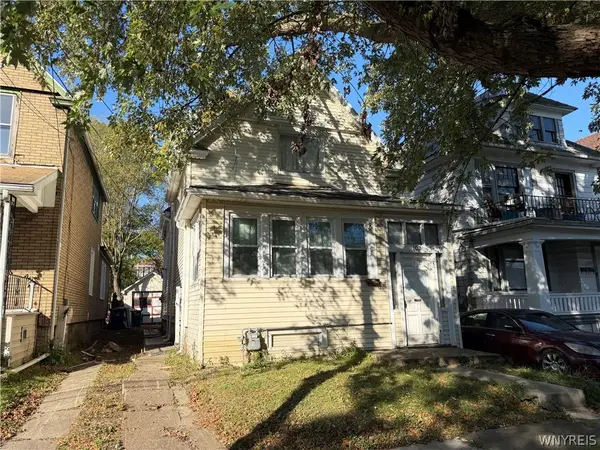 $149,900Active5 beds 1 baths1,634 sq. ft.
102 Briscoe Avenue, Buffalo, NY 14211
MLS# B1722602Listed by: KELLER WILLIAMS REALTY WNY


Protect your home and budget from life's surprises with an Assurant Home Warranty, backed by a partner that supports you through every step of homeownership. Explore Plans.
© 2023 - 2026 ERA Franchise Systems LLC. All rights reserved. ERA Franchise Systems LLC fully supports the principles of the Fair Housing Act and the Equal Opportunity Act. ERA, ERA Real Estate powered, and their respective logos are registered service marks of ERA Franchise Systems LLC. Each office is independently owned and operated.