
149 Chamberlin Drive, Buffalo, NY 14210
Local realty services provided by:HUNT Real Estate ERA
149 Chamberlin Drive,Buffalo, NY 14210
$196,000
- 3 Beds
- 1 Baths
- 1,437 sq. ft.
- Single family
- Active
Listed by: carver d jarmon lll
Office: wny metro roberts realty
MLS#:B1720843
Source:NY_GENRIS
Price summary
- Price:$196,000
- Price per sq. ft.:$136.4
About this home
Welcome to this charming Cape Cod home in West Seneca! Featuring 3 bedrooms and 1 full bathroom, this home offers comfortable living with classic character and plenty of potential.
The inviting layout provides functional living spaces, with three bedrooms offering flexibility for its next owner, including the possibility of a home office, or additional living needs. The Cape Cod style adds timeless appeal, while the home’s location in West Seneca puts you close to local shops, restaurants, parks, schools, and convenient commuting routes.
Contact an agent
Home facts
- Year built:1955
- Subdivision & Development:Buffalo Crk Reservation
- Listing ID #:B1720843
- Added:1 day(s) ago
- Updated:October 08, 2026 at 08:45 PM
Rooms and interior
- Bedrooms:3
- Total bathrooms:1
- Full bathrooms:1
- Rooms Total:6
- Flooring:Carpet, Varies, Vinyl
- Dining Description:Bar
- Kitchen Description:Dishwasher, Microwave, Refrigerator
- Basement:Yes
- Basement Description:Full, Partially Finished
- Living area:1,437 sq. ft.
Heating and cooling
- Cooling:Central Air
- Heating:Electric, Forced Air
- Central air:Yes
Structure and exterior
- Year built:1955
- Building area:1,437 sq. ft.
- Lot area:0.17 Acres
- Lot Features:Rectangular, Residential Lot
- Architectural Style:Cape Cod
- Construction Materials:Vinyl Siding
- Exterior Features:Fence, Open, Porch
- Levels:2 Stories
Utilities
- Water:Connected, Public, Water Connected
- Sewer:Connected, Sewer Connected
Finances and disclosures
- Price:$196,000
- Price per sq. ft.:$136.4
- Tax amount:$4,724
Features and amenities
- Appliances:Dishwasher, Gas Cooktop, Gas Range, Microwave, Refrigerator
- Laundry features:In Basement
- Amenities:Bar, Drapes, Fence
Parking
- Parking description:Attached, Garage
- Garage:Yes
- Garage spaces:1
New listings near 149 Chamberlin Drive
- New
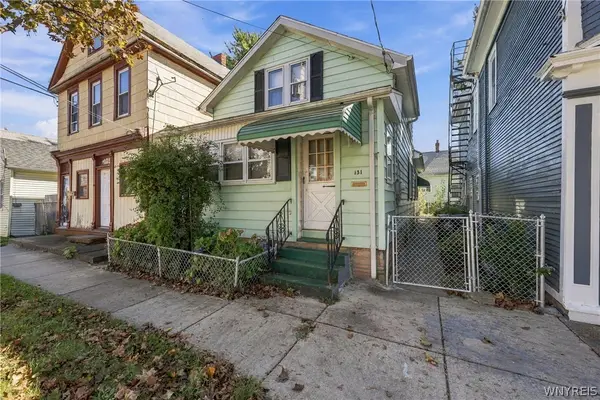 $99,000Active3 beds 1 baths1,160 sq. ft.
131 Farmer Street, Buffalo, NY 14207
MLS# B1716357Listed by: REALTY ONE GROUP EMPOWER - New
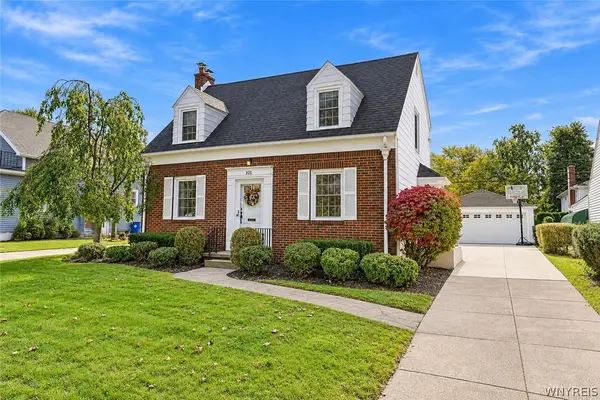 $379,900Active3 beds 2 baths1,548 sq. ft.
101 Hyledge Drive, Buffalo, NY 14226
MLS# B1718742Listed by: HOWARD HANNA WNY INC. - New
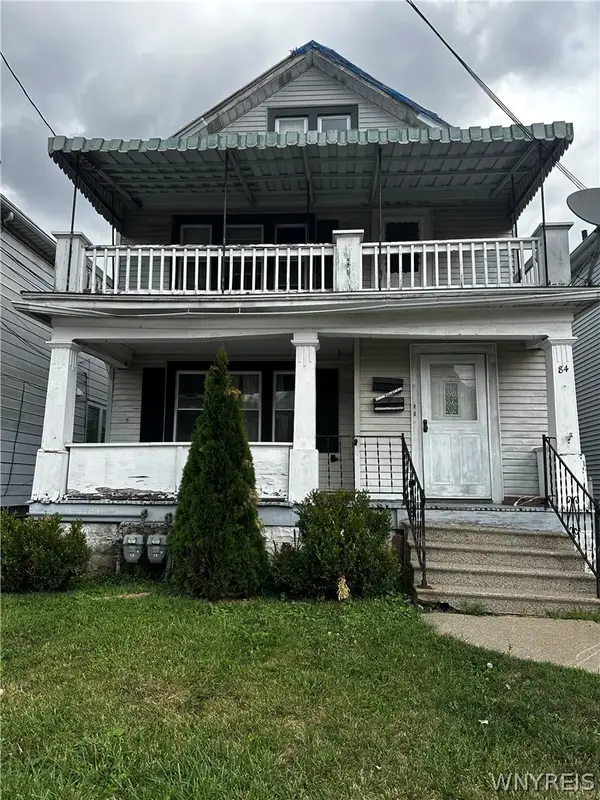 $99,900Active4 beds 2 baths2,010 sq. ft.
84 Philadelphia Street, Buffalo, NY 14207
MLS# B1720101Listed by: ATLAS REALTY TRADING CO LLC - New
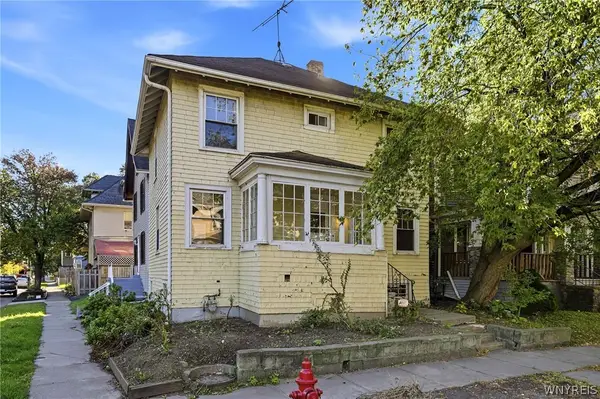 Listed by ERA$109,900Active4 beds 1 baths1,344 sq. ft.
249 Oxford Avenue, Buffalo, NY 14209
MLS# B1720148Listed by: HUNT REAL ESTATE ERA - New
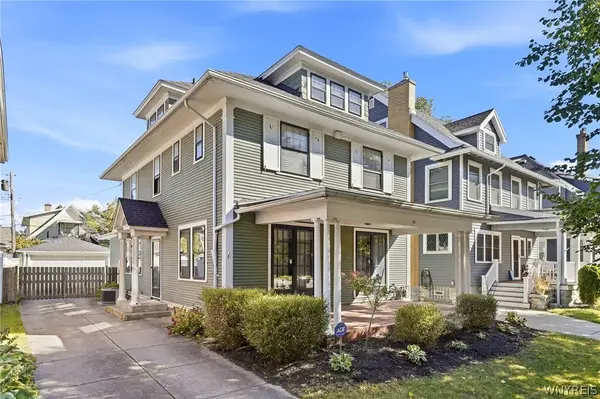 $559,900Active3 beds 3 baths2,204 sq. ft.
41 Chatham Avenue, Buffalo, NY 14216
MLS# B1720436Listed by: HOWARD HANNA WNY INC. - New
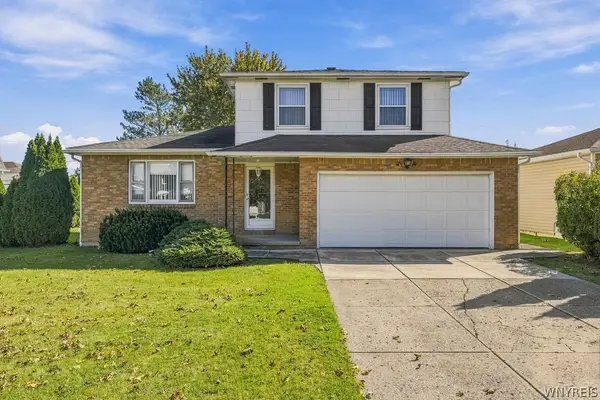 Listed by ERA$349,800Active3 beds 2 baths1,433 sq. ft.
107 Gaslight Trail, Buffalo, NY 14221
MLS# B1720455Listed by: HUNT REAL ESTATE ERA - New
 $329,999Active6 beds 2 baths4,168 sq. ft.
697 Walden Avenue, Buffalo, NY 14211
MLS# B1720750Listed by: TOWNE HOUSING REAL ESTATE - New
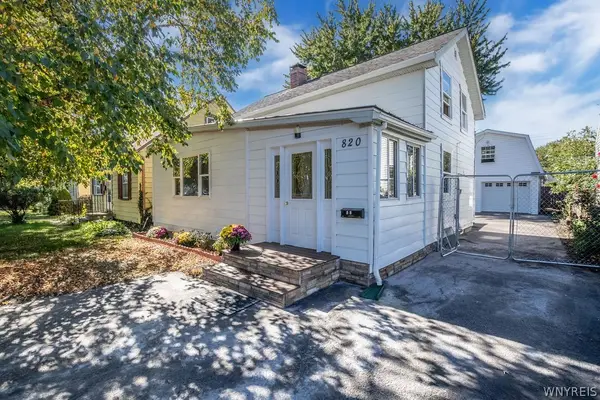 $289,900Active3 beds 2 baths1,350 sq. ft.
820 Sweet Home Road, Buffalo, NY 14226
MLS# B1720872Listed by: HOWARD HANNA WNY INC. - New
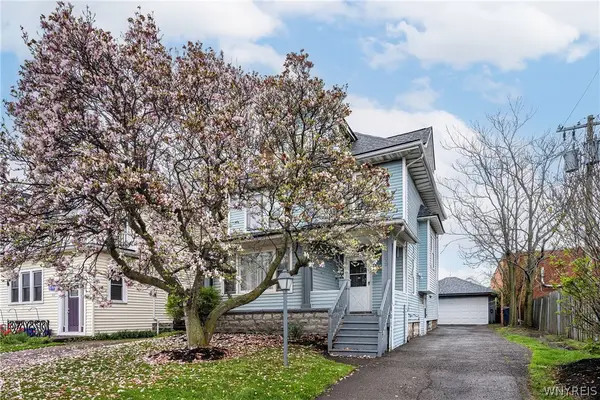 $299,000Active4 beds 2 baths2,070 sq. ft.
269 Colvin Avenue, Buffalo, NY 14216
MLS# B1720921Listed by: CARL P. PALADINO - New
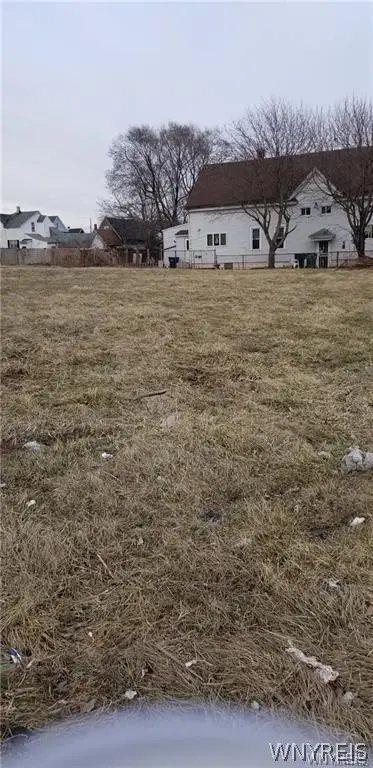 $15,000Active0.13 Acres
111 Metcalfe Street, Buffalo, NY 14206
MLS# B1721061Listed by: WNY METRO ROBERTS REALTY


Protect your home and budget from life's surprises with an Assurant Home Warranty, backed by a partner that supports you through every step of homeownership. Explore Plans.
© 2023 - 2026 ERA Franchise Systems LLC. All rights reserved. ERA Franchise Systems LLC fully supports the principles of the Fair Housing Act and the Equal Opportunity Act. ERA, ERA Real Estate powered, and their respective logos are registered service marks of ERA Franchise Systems LLC. Each office is independently owned and operated.