
15 Harbour Pointe, Buffalo, NY 14202
Local realty services provided by:HUNT Real Estate ERA
15 Harbour Pointe,Buffalo, NY 14202
$579,000
- 3 Beds
- 3 Baths
- 2,258 sq. ft.
- Condominium
- Active
Listed by: jake warner
Office: gurney becker & bourne
MLS#:B1704813
Source:NY_GENRIS
Price summary
- Price:$579,000
- Price per sq. ft.:$256.42
- Monthly HOA dues:$1,000
About this home
Nestled along the shores of Lake Erie, 15 Harbour Pointe offers an exceptional waterfront lifestyle in this lovingly maintained three-story townhome boasting 3 beds, 2.5 baths, & spectacular panoramic views of Lake Erie, the new Ralph Wilson Park & the beautiful Canadian shoreline. The heart of the home is the sun drenched Great Room, offering soaring vaulted ceilings, a WBFP, hdwd flooring & a sliding glass door to a charming balcony. The updated kitchen features newer appliances (2021), breakfast bar seating, & overlooks the Living & Dining Areas. This floor also offers an updated full bathroom (2023), along with two spacious bedrooms that both face the Lake and Park, affording gorgeous water views & privacy. Retreat to the expansive & tranquil 3rd floor Primary suite, featuring newer windows (2019), breathtaking water views, two generous closet spaces - including a large walk-in closet with custom California Closet organizers - and a recently updated full bathroom w/ double vanities & a stall shower (2022). A Loft Exercise room completes this fantastic & private 3rd floor. The ground floor provides a convenient first floor laundry room, a powder room, closet/mechanical storage, access to an oversized 1 car attached garage, & a cozy family room, which opens directly onto a large composite rear deck (2023), offering the perfect place to relax, entertain, or simply enjoy unobstructed views of the Lake & the spectacular sunsets. Take comfort in the property having double-sided firewalls, an upcoming tear-off roof replacement (2026), updated mechanical systems: Central Air (2025), HWT (2022), Furnace (2017 - w/ environmental add ons in 2023, including ultra-violet filters on water and air flow), & a secure 1-car garage w/ driveway for a second vehicle. Harbour Pointe Common is tucked along Buffalo's waterfront, providing a unique combination of waterfront access, privacy, & proximity to all that downtown has to offer. Whether you're looking for a year-round, low-maintenance residence, or a peaceful waterfront retreat, 15 Harbour Pointe delivers an extraordinary lifestyle w/ unmatched water views & an enviable location....
Contact an agent
Home facts
- Year built:1981
- Subdivision & Development:Waterfront Village Pt 02
- Listing ID #:B1704813
- Added:14 day(s) ago
- Updated:August 21, 2026 at 08:40 PM
Rooms and interior
- Bedrooms:3
- Total bathrooms:3
- Full bathrooms:2
- Half bathrooms:1
- Rooms Total:8
- Flooring:Carpet, Ceramic Tile, Hardwood, Laminate, Tile, Varies
- Dining Description:Living Dining Room
- Kitchen Description:Dishwasher, Disposal, Microwave, Pantry, Refrigerator
- Basement:Yes
- Living area:2,258 sq. ft.
Heating and cooling
- Cooling:Central Air
- Heating:Forced Air, Gas
- Central air:Yes
Structure and exterior
- Roof:Shingle
- Year built:1981
- Building area:2,258 sq. ft.
- Lot area:0.03 Acres
- Lot Features:Cul De Sac, Rectangular, Residential Lot
- Construction Materials:Brick, Copper Plumbing, Stucco
- Exterior Features:Deck, Open, Porch
- Levels:3 Stories
Utilities
- Water:Connected, Public, Water Connected
- Sewer:Connected, Sewer Connected
Finances and disclosures
- Price:$579,000
- Price per sq. ft.:$256.42
- Tax amount:$6,487
Features and amenities
- Appliances:Dishwasher, Disposal, Dryer, Gas Range, Microwave, Refrigerator, Washer
- Laundry features:Dryer, Main Level, Washer
- Amenities:Deck, Loft, int_feat_Den
Parking
- Parking description:Assigned, Attached, Garage, Garage Door Opener, Two Spaces
- Garage:Yes
- Garage spaces:1
New listings near 15 Harbour Pointe
- New
 $15,000Active0.09 Acres
461 Plymouth Avenue, Buffalo, NY 14213
MLS# B1708495Listed by: ICONIC REAL ESTATE - New
 Listed by ERA$199,900Active4 beds 2 baths1,812 sq. ft.
275 Heath Terrace, Buffalo, NY 14223
MLS# B1708998Listed by: HUNT REAL ESTATE ERA - New
 $210,000Active4 beds 2 baths1,808 sq. ft.
422 Marilla Street, Buffalo, NY 14220
MLS# B1709000Listed by: HOWARD HANNA WNY INC. - New
 Listed by ERA$499,900Active4 beds 3 baths2,544 sq. ft.
2 Greencastle Lane, Buffalo, NY 14221
MLS# B1709024Listed by: HUNT REAL ESTATE ERA - New
 Listed by ERA$350,000Active7 beds 5 baths4,201 sq. ft.
2452 Delaware Avenue, Buffalo, NY 14216
MLS# B1708702Listed by: HUNT REAL ESTATE ERA - New
 Listed by ERA$199,900Active4 beds 2 baths1,320 sq. ft.
52 Wade Avenue, Buffalo, NY 14214
MLS# B1708977Listed by: HUNT REAL ESTATE ERA - New
 $479,000Active9 beds 3 baths2,505 sq. ft.
52 Springville Avenue, Buffalo, NY 14226
MLS# B1707571Listed by: RED DOOR REAL ESTATE WNY LLC - New
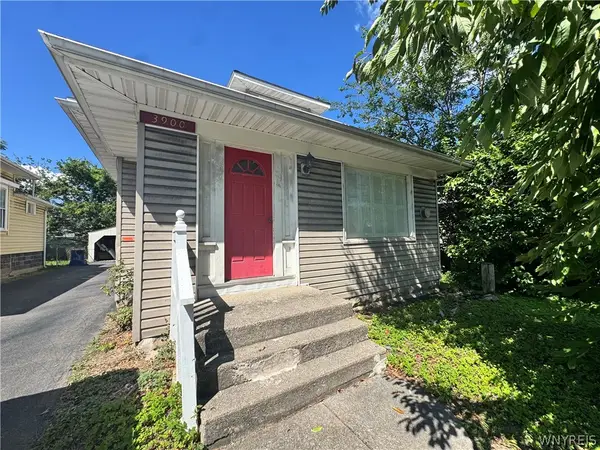 $339,000Active4 beds 1 baths1,866 sq. ft.
3900 Bailey Avenue, Buffalo, NY 14226
MLS# B1707573Listed by: RED DOOR REAL ESTATE WNY LLC - New
 $329,000Active5 beds 3 baths2,385 sq. ft.
80 Meadow Place, Buffalo, NY 14225
MLS# B1708694Listed by: EXP REALTY - New
 $269,000Active4 beds 2 baths1,632 sq. ft.
76 Meadow Place, Buffalo, NY 14225
MLS# B1708706Listed by: EXP REALTY


Protect your home and budget from life's surprises with an Assurant Home Warranty, backed by a partner that supports you through every step of homeownership. Explore Plans.
© 2023 - 2026 ERA Franchise Systems LLC. All rights reserved. ERA Franchise Systems LLC fully supports the principles of the Fair Housing Act and the Equal Opportunity Act. ERA, ERA Real Estate powered, and their respective logos are registered service marks of ERA Franchise Systems LLC. Each office is independently owned and operated.