
151 Woodward Avenue, Buffalo, NY 14214
Local realty services provided by:HUNT Real Estate ERA
Upcoming open houses
- Sun, Sep 2711:00 am - 01:00 pm
Listed by: luigi rodo
Office: keller williams realty wny
MLS#:B1717484
Source:NY_GENRIS
Price summary
- Price:$500,000
- Price per sq. ft.:$231.8
About this home
Welcome to 151 Woodward Avenue! A beautiful 4 bed, 3.5 bath Parkside home combining character, architectural detail, an extensively updated interior & exceptional location just one block from Delaware Park. Enter through the bright, tiled breezeway w seating & storage to a 1st floor, completely renovated w refinished HW floors, recessed lighting, new custom bannister, & revamped kitchen. The open floor plan features a beautifully modernized eat-in kitchen w massive island, cream-white soft-close cabinetry w crown, modern copper hardware & copper accents, granite counters, tile backsplash, exposed brick, farmhouse sink, SS appliances w Samsung hood & wine chiller. The formal dining room has multiple built-ins, original wall sconces, ornate wood wainscoting w/ dish rail & concealed storage cabinet, extensive woodwork & a new modern chandelier. The living room features beautiful HW floors, add'l original detail & a wood burning fireplace (NRTC). A convenient half bath is located off the kitchen, w/ a custom open built-in bookshelf door. Upstairs, the prominent, distinctive turret houses the primary bedroom, which features its own ensuite full bath. Another full bath serves the second floor, while the full walk up attic provides an abundance of add'l storage. The partially finished basement offers add'l storage, laundry, & full bath. Outside, the fully fenced yard features multiple cooking/dining areas, an expansive 30' x 31' concrete patio, updated wooden stockade fence ('22) & separately fenced pool area w new aluminium fence ('22). The heated Gunite 43' x 20' pool features depths from 3' to 9', new tile/concrete premiter ('23), & new filter. Add'l outdoor features include a permanent hard line for the grill, OOUI gas pizza oven, rare attached 2 car garage w pwr opener, low maintenance vinyl siding, & young roof ('19.) A show stopping location w 350 acres of Olmsted-designed parkland right outside the door, Delaware Park & golf course, Buffalo Zoo, Frank Lloyd Wright's Martin House, Forest Lawn, Hoyt Lake, & numerous park recreational facilities are all within a short walking distance. Open houses Sat 9/26: 1pm-3pm & Sun 9/27: 11am-1pm...
Contact an agent
Home facts
- Year built:1907
- Subdivision & Development:Holland Land Company's Su
- Listing ID #:B1717484
- Added:1 day(s) ago
- Updated:September 26, 2026 at 07:39 PM
Rooms and interior
- Bedrooms:4
- Total bathrooms:4
- Full bathrooms:3
- Half bathrooms:1
- Rooms Total:13
- Flooring:Carpet, Hardwood, Laminate, Varies
- Dining Description:Separate Formal Dining Room
- Kitchen Description:Dishwasher, Disposal, Kitchen Family Room Combo, Microwave, Refrigerator
- Basement:Yes
- Basement Description:Full, Partially Finished
- Living area:2,157 sq. ft.
Heating and cooling
- Cooling:Zoned
- Heating:Gas, Hot Water, Zoned
Structure and exterior
- Roof:Shingle
- Year built:1907
- Building area:2,157 sq. ft.
- Lot area:0.18 Acres
- Lot Features:Near Public Transit, Rectangular, Residential Lot
- Architectural Style:Colonial, Victorian
- Construction Materials:Copper Plumbing, Frame, Stone, Vinyl Siding
- Exterior Features:Barbecue, Fully Fenced, Pool
- Foundation Description:Stone
- Levels:2 Stories
Utilities
- Water:Connected, Public, Water Connected
- Sewer:Connected, Sewer Connected
Finances and disclosures
- Price:$500,000
- Price per sq. ft.:$231.8
- Tax amount:$5,223
Features and amenities
- Appliances:Dishwasher, Disposal, Dryer, Gas Range, Microwave, Range Hood, Refrigerator, Washer, Wine Cooler
- Laundry features:Dryer, In Basement, Washer
- Amenities:Barbecue
- Pool features:In Ground
Parking
- Parking description:Attached, Garage, Garage Door Opener, Heated Garage, Storage
- Garage:Yes
- Garage spaces:2
New listings near 151 Woodward Avenue
- New
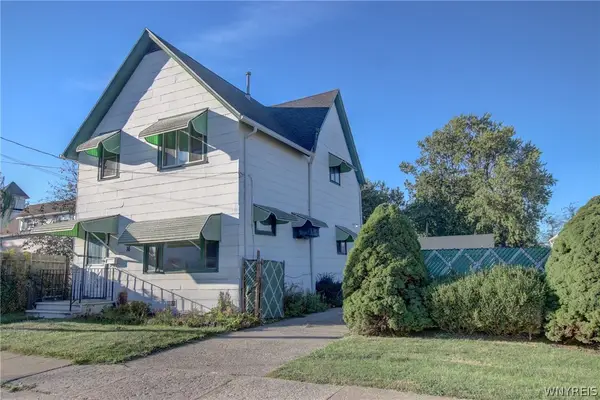 $220,000Active5 beds 2 baths1,454 sq. ft.
16 Gates Street, Buffalo, NY 14212
MLS# B1717317Listed by: WNY METRO ROBERTS REALTY - New
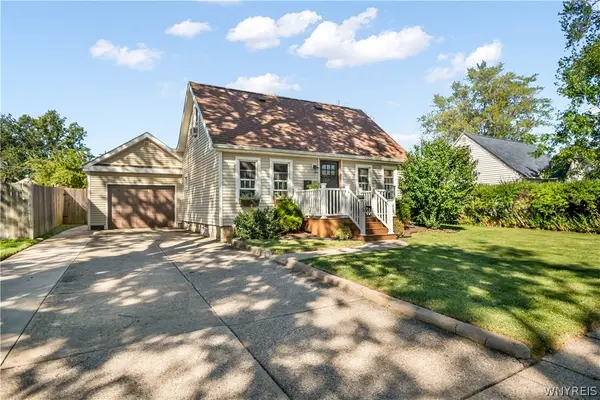 $225,000Active3 beds 2 baths1,456 sq. ft.
16 Cloverdale Road, Buffalo, NY 14225
MLS# B1717852Listed by: HOWARD HANNA WNY INC. - New
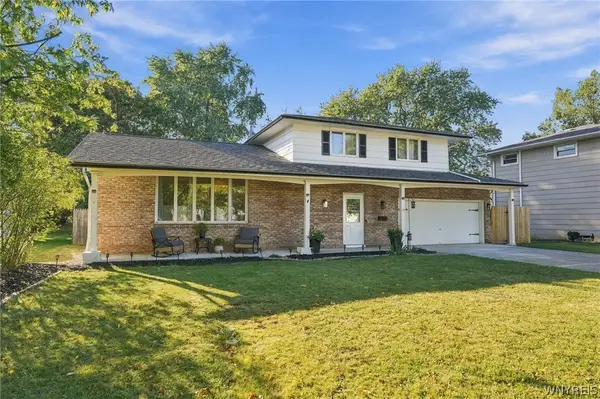 Listed by ERA$375,000Active3 beds 2 baths1,598 sq. ft.
10 Sweetwood Drive N, Buffalo, NY 14228
MLS# B1717836Listed by: HUNT REAL ESTATE ERA - New
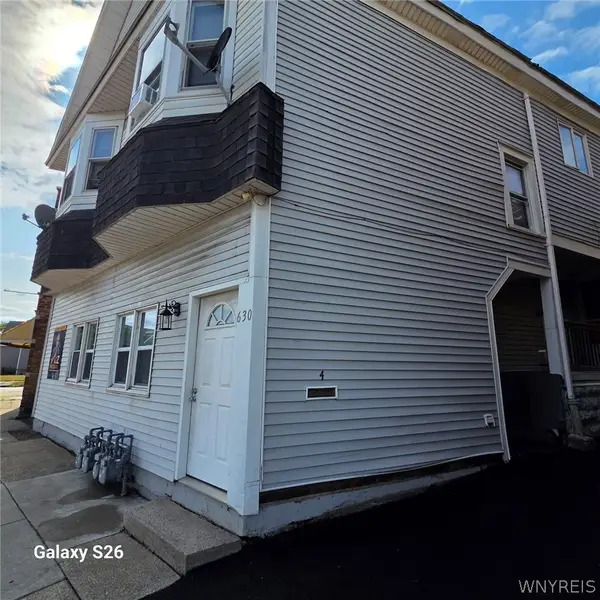 $750,000Active8 beds 4 baths4,550 sq. ft.
630 Hertel Avenue, Buffalo, NY 14207
MLS# B1717451Listed by: CENTURY 21 BALESTERI REAL ESTATE - New
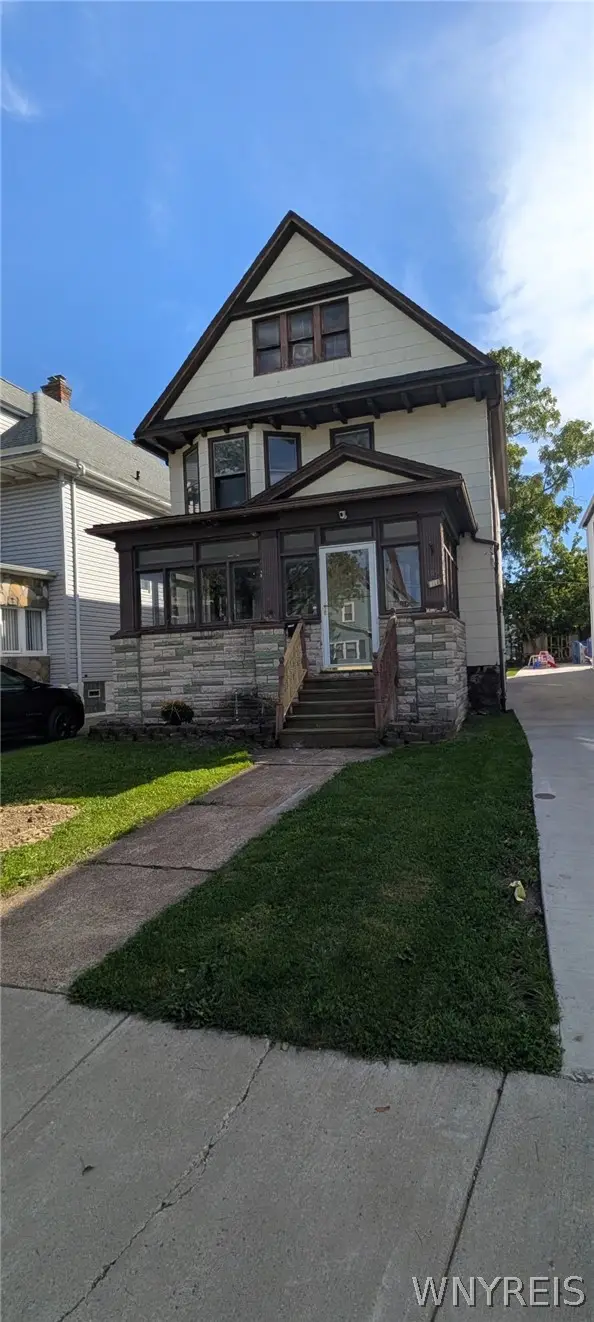 $184,900Active3 beds 1 baths1,680 sq. ft.
159 Altruria Street, Buffalo, NY 14220
MLS# B1717820Listed by: WNY METRO ROBERTS REALTY - New
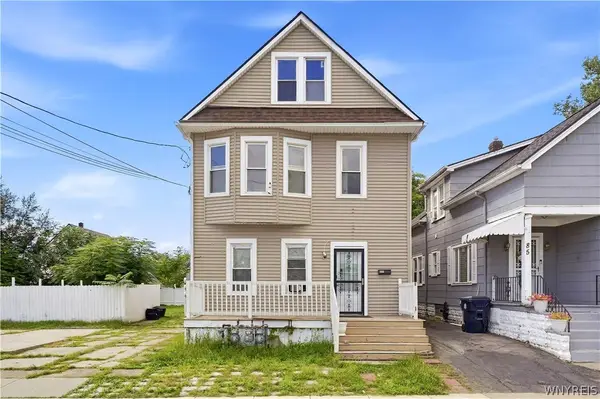 $299,900Active8 beds 4 baths2,640 sq. ft.
89 Holland Avenue, Buffalo, NY 14218
MLS# B1716170Listed by: HOWARD HANNA WNY INC. - New
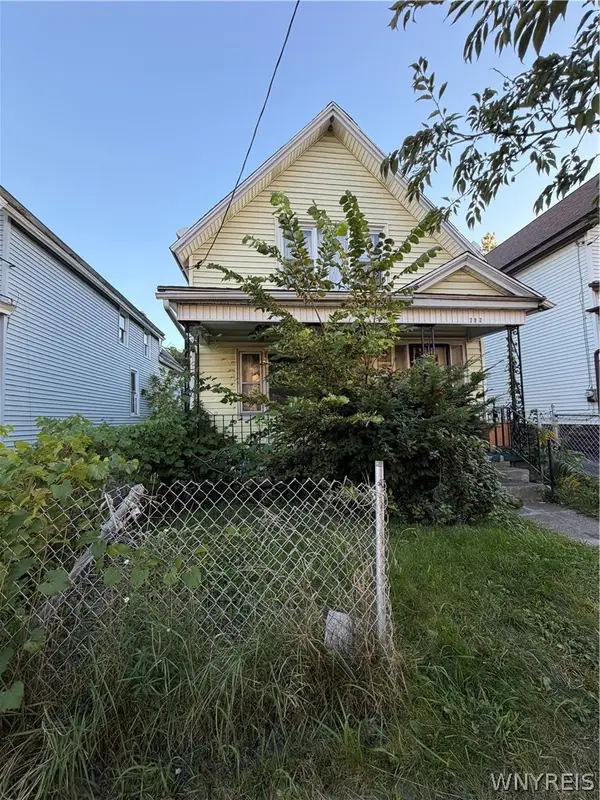 $119,900Active5 beds 2 baths1,426 sq. ft.
297 Riley Street, Buffalo, NY 14208
MLS# B1717388Listed by: KELLER WILLIAMS REALTY WNY - New
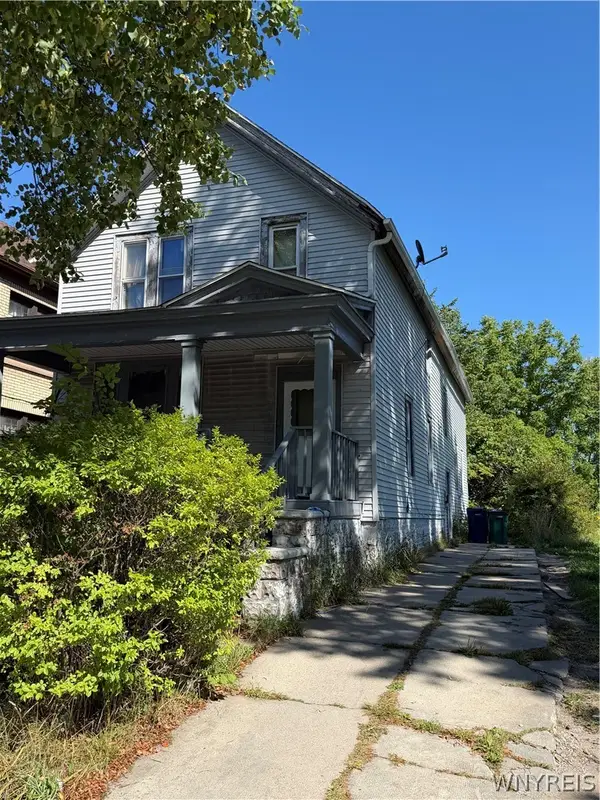 $75,000Active5 beds 2 baths2,167 sq. ft.
927 Fillmore Avenue, Buffalo, NY 14211
MLS# B1717795Listed by: MOOTRY MURPHY & BURGIN REALTY GROUP LLC - New
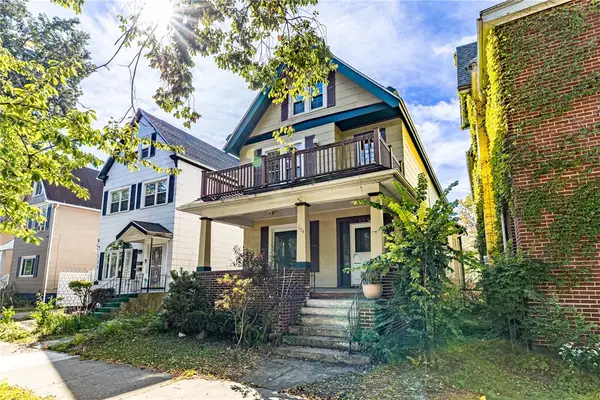 Listed by ERA$165,000Active4 beds 2 baths2,621 sq. ft.
134 Richmond Avenue, Buffalo, NY 14222
MLS# R1717696Listed by: HUNT REAL ESTATE ERA/COLUMBUS - New
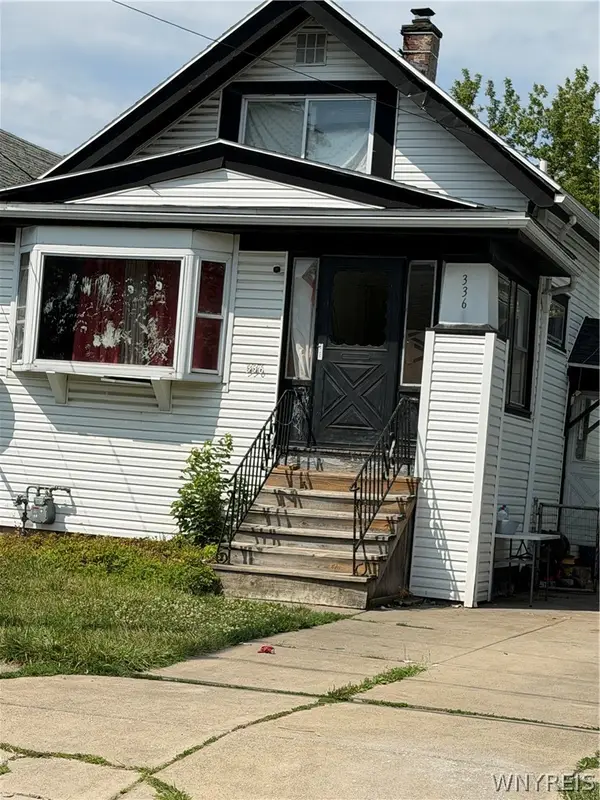 $92,500Active3 beds 3 baths1,420 sq. ft.
336 Dartmouth Avenue, Buffalo, NY 14215
MLS# B1717785Listed by: MOOTRY MURPHY & BURGIN REALTY GROUP LLC


Protect your home and budget from life's surprises with an Assurant Home Warranty, backed by a partner that supports you through every step of homeownership. Explore Plans.
© 2023 - 2026 ERA Franchise Systems LLC. All rights reserved. ERA Franchise Systems LLC fully supports the principles of the Fair Housing Act and the Equal Opportunity Act. ERA, ERA Real Estate powered, and their respective logos are registered service marks of ERA Franchise Systems LLC. Each office is independently owned and operated.