
152 N Autumn Street, Buffalo, NY 14221
Local realty services provided by:HUNT Real Estate ERA
152 N Autumn Street,Buffalo, NY 14221
$250,000
- 2 Beds
- 2 Baths
- 985 sq. ft.
- Single family
- Active
Listed by: alexander s nemeth
Office: hunt real estate era
MLS#:B1709434
Source:NY_GENRIS
Price summary
- Price:$250,000
- Price per sq. ft.:$253.81
About this home
Welcome to 152 North Autumn Street! This cozy 2-bedroom, 1.5-bath home offers comfortable living on a quiet street in a highly desirable Williamsville area. Enjoy a large yard with plenty of space for outdoor entertaining, gardening, recreation, or simply relaxing. Conveniently located just steps from Main Street and the Village of Williamsville, you'll have easy access to local shops, restaurants, parks, and neighborhood amenities while enjoying the peace and privacy of a residential setting. The home's manageable size offers easy living and low-maintenance appeal, making it an excellent opportunity for a first-time buyer, downsize, or anyone looking for a home in a fantastic location. Come see all this charming property has to offer! Open House 08/29 11am-1pm, and 08/30 1pm-3pm.
Contact an agent
Home facts
- Year built:1952
- Listing ID #:B1709434
- Added:1 day(s) ago
- Updated:August 24, 2026 at 04:39 PM
Rooms and interior
- Bedrooms:2
- Total bathrooms:2
- Full bathrooms:1
- Half bathrooms:1
- Rooms Total:6
- Flooring:Carpet, Hardwood, Tile, Varies
- Dining Description:Living Dining Room
- Kitchen Description:Dishwasher, Refrigerator
- Basement:Yes
- Basement Description:Full, Sump Pump
- Living area:985 sq. ft.
Heating and cooling
- Cooling:Central Air
- Heating:Forced Air, Gas
- Central air:Yes
Structure and exterior
- Year built:1952
- Building area:985 sq. ft.
- Lot area:0.27 Acres
- Lot Features:Near Public Transit, Rectangular
- Architectural Style:Ranch
- Construction Materials:Block, Concrete
- Exterior Features:Deck
- Foundation Description:Block
- Levels:1 Story
Utilities
- Water:Connected, Public, Water Connected
- Sewer:Connected, Sewer Connected
Finances and disclosures
- Price:$250,000
- Price per sq. ft.:$253.81
- Tax amount:$3,466
Features and amenities
- Appliances:Dishwasher, Dryer, Gas Range, Refrigerator, Washer
- Laundry features:Dryer, Washer
- Amenities:Deck
Parking
- Parking description:Detached, Garage
- Garage:Yes
- Garage spaces:2
New listings near 152 N Autumn Street
- New
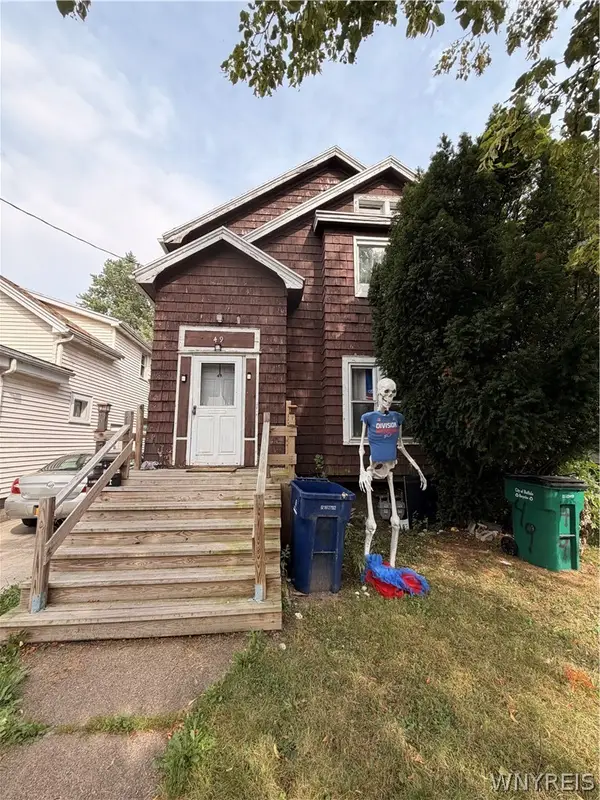 $132,000Active4 beds 2 baths3,016 sq. ft.
49 Allegany Street, Buffalo, NY 14220
MLS# B1706924Listed by: WNY METRO ROBERTS REALTY - New
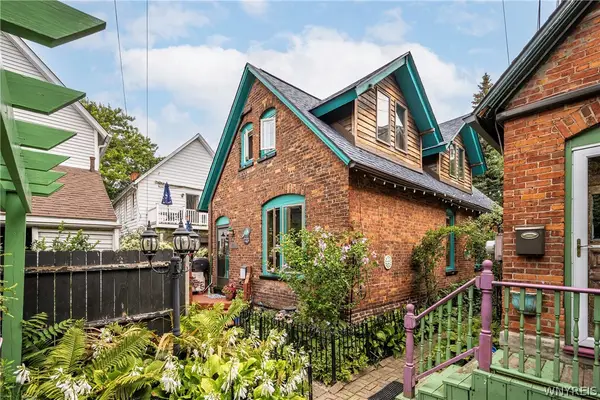 $335,000Active1 beds 1 baths1,144 sq. ft.
388 Summer St #1, Buffalo, NY 14213
MLS# B1709328Listed by: GURNEY BECKER & BOURNE - New
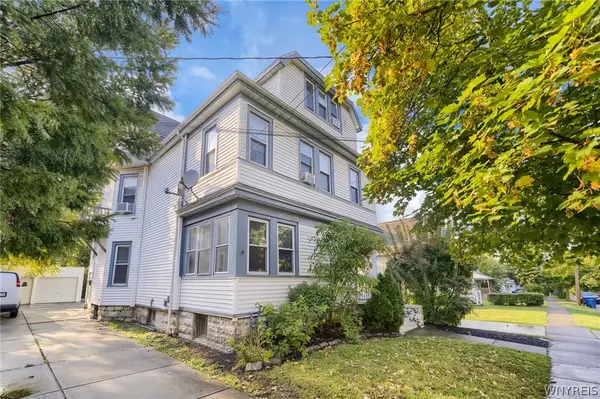 Listed by ERA$399,900Active6 beds 3 baths3,317 sq. ft.
36 Callodine Avenue, Buffalo, NY 14226
MLS# B1709408Listed by: HUNT REAL ESTATE ERA - New
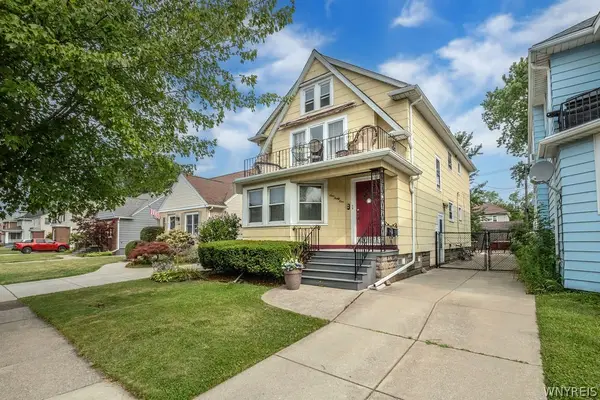 Listed by ERA$319,000Active6 beds 2 baths2,328 sq. ft.
141 Washington Avenue, Buffalo, NY 14217
MLS# B1709448Listed by: HUNT REAL ESTATE ERA - New
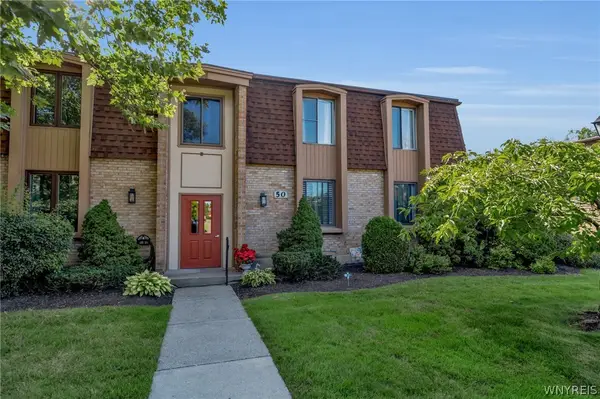 $160,000Active2 beds 1 baths1,015 sq. ft.
50 Charter Oaks Drive #4, Buffalo, NY 14228
MLS# B1708645Listed by: GURNEY BECKER & BOURNE - Open Sat, 1am to 3pmNew
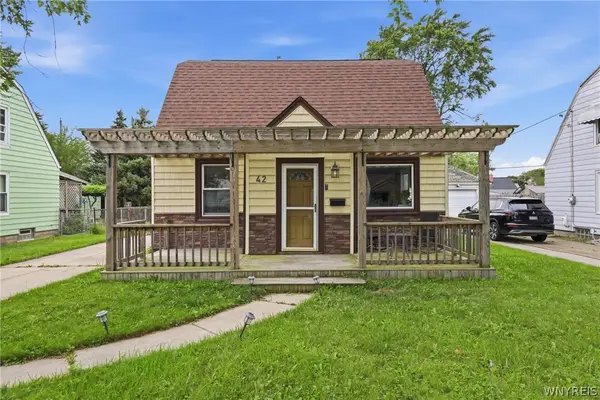 Listed by ERA$200,000Active3 beds 1 baths1,177 sq. ft.
42 Lindbergh Court, Buffalo, NY 14225
MLS# B1709262Listed by: HUNT REAL ESTATE ERA - New
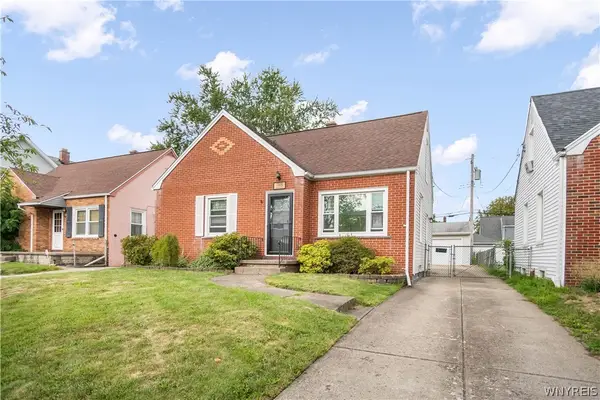 $189,999Active2 beds 2 baths1,417 sq. ft.
198 Marjorie Drive, Buffalo, NY 14223
MLS# B1709324Listed by: HOWARD HANNA WNY INC. - New
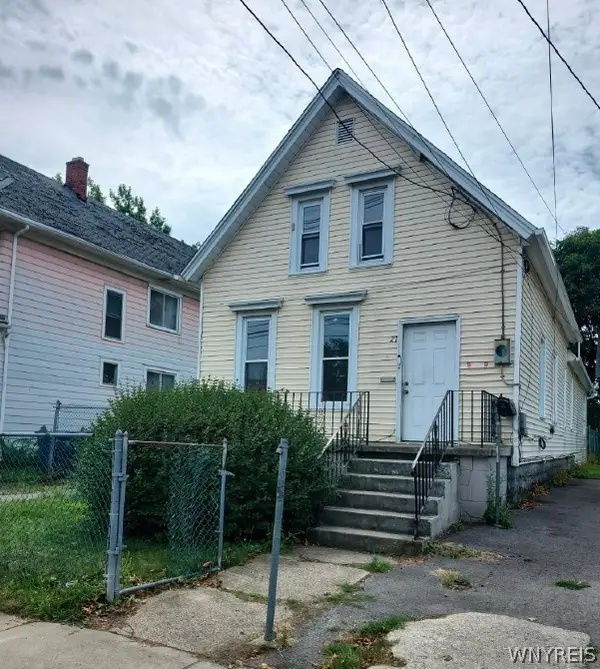 $129,900Active4 beds 1 baths1,235 sq. ft.
27 Leroy Avenue, Buffalo, NY 14214
MLS# B1705415Listed by: WNY METRO ROBERTS REALTY - Open Sat, 1 to 3pmNew
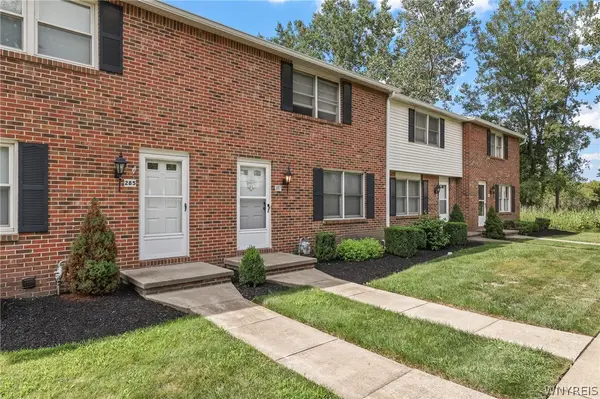 $184,900Active2 beds 2 baths1,200 sq. ft.
287 Wimbledon Court, Buffalo, NY 14224
MLS# B1706897Listed by: CENTURY 21 NORTH EAST


Protect your home and budget from life's surprises with an Assurant Home Warranty, backed by a partner that supports you through every step of homeownership. Explore Plans.
© 2023 - 2026 ERA Franchise Systems LLC. All rights reserved. ERA Franchise Systems LLC fully supports the principles of the Fair Housing Act and the Equal Opportunity Act. ERA, ERA Real Estate powered, and their respective logos are registered service marks of ERA Franchise Systems LLC. Each office is independently owned and operated.