
154 Viscount Drive, Buffalo, NY 14221
Local realty services provided by:HUNT Real Estate ERA
154 Viscount Drive,Buffalo, NY 14221
$824,900
- 4 Beds
- 5 Baths
- 3,494 sq. ft.
- Single family
- Pending
Listed by: michelle petrie
Office: wny metro roberts realty
MLS#:B1701227
Source:NY_GENRIS
Price summary
- Price:$824,900
- Price per sq. ft.:$236.09
About this home
One owner. Two en-suites. Countless updates. Welcome to the custom-built home you've been waiting for. Lovingly maintained by its original owner for the past 35 years, this exceptional residence blends timeless craftsmanship with thoughtful modern updates, all wrapped in breathtaking curb appeal w/ a stately brick front.
The 3 car garage w/ extension is complete w/ epoxy flooring, cabinets & a center drain- perfect for vehicles & toys. A grand two-story foyer sets the stage for the impressive living spaces beyond. Rich hardwood floors flow throughout much of the home, while the thoughtfully designed floor plan offers exceptional flexibility for today's lifestyle. A den & a dedicated first-floor office, plus a full bath & an additional 1/2 on the main level, there's room for work, guests, & everyday living.
The heart of the home is the beautifully remodeled contemporary kitchen, updated just a few yrs ago w/ timeless finishes & modern style. The adjoining great room features soaring ceilings & dramatic floor-to-ceiling windows that flood the space with natural light.
Upstairs, the luxurious primary suite is complete with two walk-in closets & a fully renovated spa-inspired bath featuring dual vanities, an oversized no-step tiled shower, & today's sought-after designer finishes. A rare highlight is the second en-suite bedroom, offering its own private full bath, while the remaining bedrooms are served by an additional full bathroom, making this layout ideal.
Step outside to a generously sized backyard where mature surroundings provide added privacy, allowing you to relax & entertain on the 2 level unilock patio w/out neighbors directly behind you. The partially finished basement offers even more possibilities w/ a rec area w/ bar, plumbing already in place for an additional full bath, & a framed space ready to become another bedroom w/ walk in closet, guest suite or hobby room. Other features include: whole home generator, central vac system, sep heat/cool for 1st & 2nd flrs, pantry & huge storage in bsmt.
Every inch of this home reflects quality construction, thoughtful design, & meticulous care. Opportunities like this don't come along often....
Contact an agent
Home facts
- Year built:1991
- Listing ID #:B1701227
- Added:55 day(s) ago
- Updated:September 18, 2026 at 07:52 AM
Rooms and interior
- Bedrooms:4
- Total bathrooms:5
- Full bathrooms:4
- Half bathrooms:1
- Rooms Total:9
- Flooring:Carpet, Hardwood, Tile, Varies
- Dining Description:Bar, Separate Formal Dining Room
- Kitchen Description:Dishwasher, Kitchen Island, Microwave, Pantry, Refrigerator
- Basement:Yes
- Basement Description:Finished, Full, Sump Pump
- Living area:3,494 sq. ft.
Heating and cooling
- Cooling:Central Air
- Heating:Gas
- Central air:Yes
Structure and exterior
- Year built:1991
- Building area:3,494 sq. ft.
- Lot area:0.43 Acres
- Lot Features:Pie Shaped Lot, Residential Lot
- Architectural Style:Colonial, Two Story
- Construction Materials:Brick, Frame, Vinyl Siding
- Exterior Features:Balcony, Patio
- Foundation Description:Poured
- Levels:2 Stories
Utilities
- Water:Connected, Public, Water Connected
- Sewer:Connected, Sewer Connected
Finances and disclosures
- Price:$824,900
- Price per sq. ft.:$236.09
- Tax amount:$12,524
Features and amenities
- Appliances:Dishwasher, Dryer, Generator, Microwave, Range Hood, Refrigerator, Washer
- Laundry features:Dryer, Main Level, Washer
- Amenities:Balcony, Bar, Storage, int_feat_Den
Parking
- Parking description:Attached, Garage, Garage Door Opener
- Garage:Yes
- Garage spaces:3
New listings near 154 Viscount Drive
- New
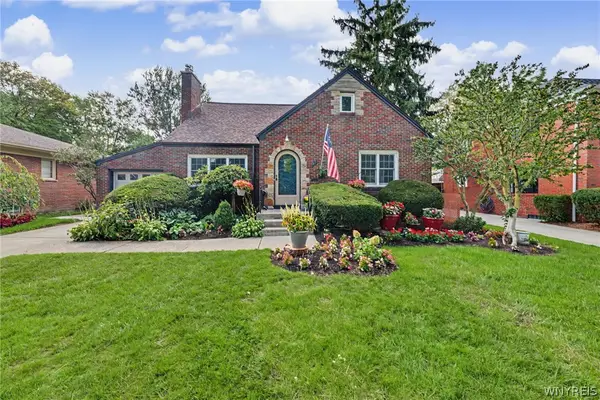 $449,900Active4 beds 2 baths2,120 sq. ft.
47 Huxley Drive, Buffalo, NY 14226
MLS# B1713933Listed by: HOWARD HANNA WNY INC. - New
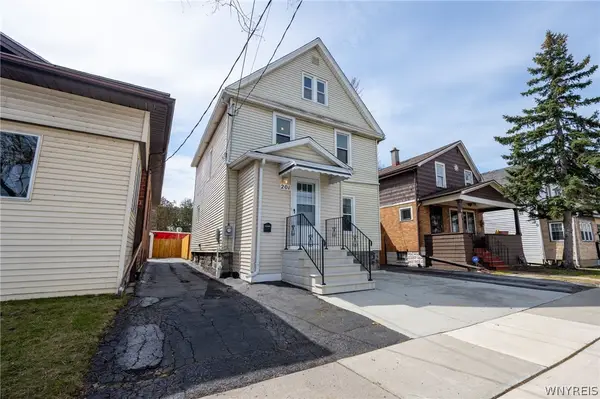 $174,000Active4 beds 2 baths1,320 sq. ft.
201 Royal Avenue, Buffalo, NY 14207
MLS# B1715833Listed by: WNY METRO ROBERTS REALTY - New
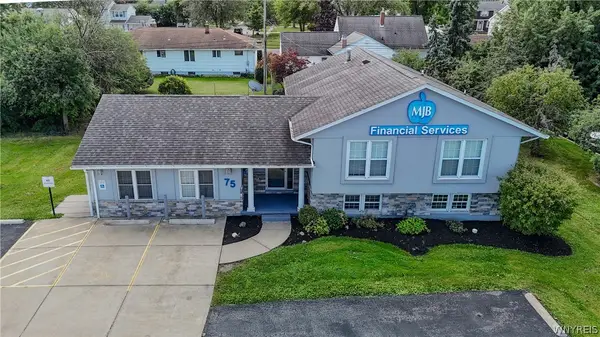 $549,900Active3 beds 4 baths3,610 sq. ft.
75 Maple Road, Buffalo, NY 14221
MLS# B1715527Listed by: WNY METRO ROBERTS REALTY - New
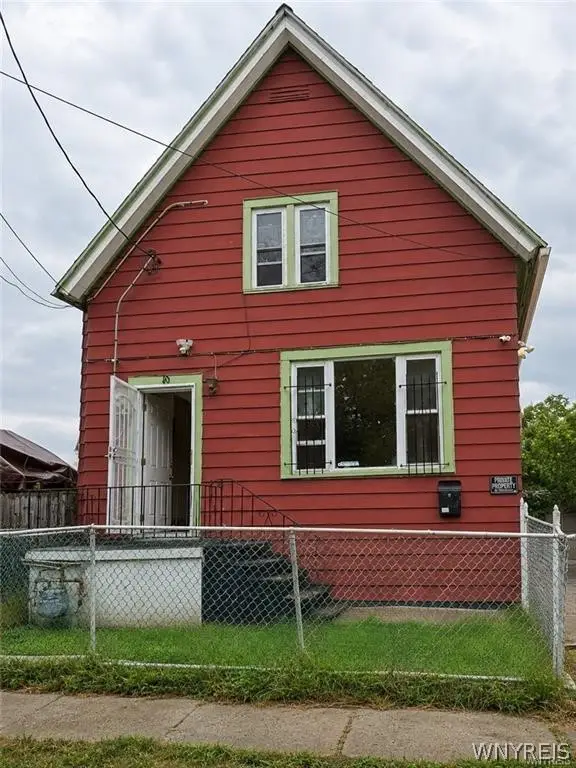 $160,000Active5 beds 2 baths1,843 sq. ft.
10 Grimes Street, Buffalo, NY 14212
MLS# B1715660Listed by: EXP REALTY - Open Sat, 1 to 3pmNew
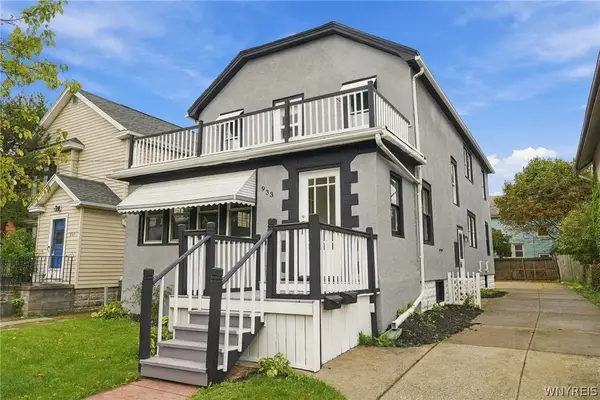 $279,900Active6 beds 2 baths2,254 sq. ft.
933 Starin Avenue, Buffalo, NY 14223
MLS# B1715832Listed by: BUFFALO HOME SELLERS LLC - New
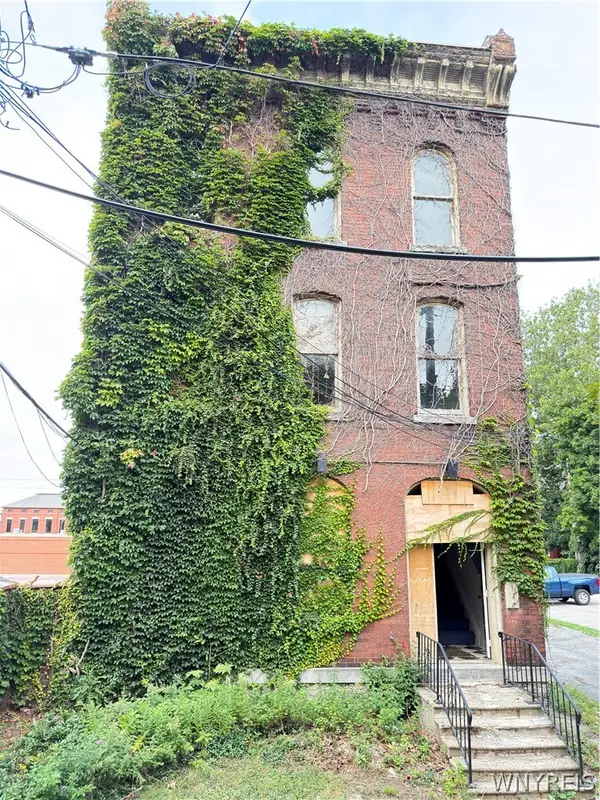 $150,000Active5 beds -- baths5,472 sq. ft.
2 St Louis Place, Buffalo, NY 14202
MLS# B1715811Listed by: CITY OF BUFFALO - New
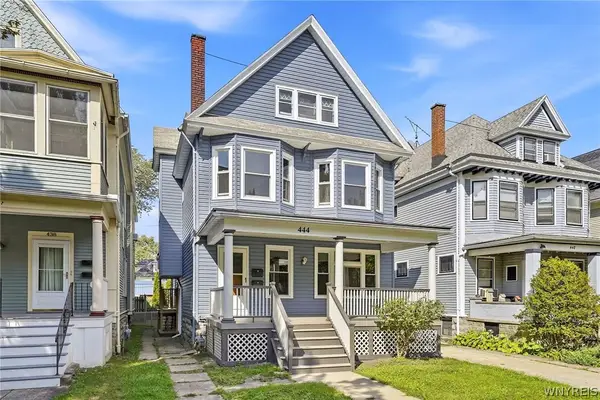 $288,000Active3 beds 3 baths1,992 sq. ft.
444 W Delavan Avenue #N, Buffalo, NY 14213
MLS# B1714733Listed by: HOWARD HANNA WNY INC. - New
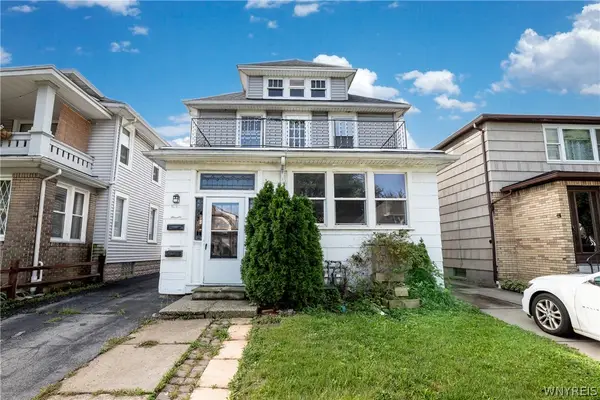 $274,900Active4 beds 2 baths2,200 sq. ft.
76 Eiseman Avenue #2, Buffalo, NY 14217
MLS# B1715373Listed by: BOYLAN PROPERTIES INC - New
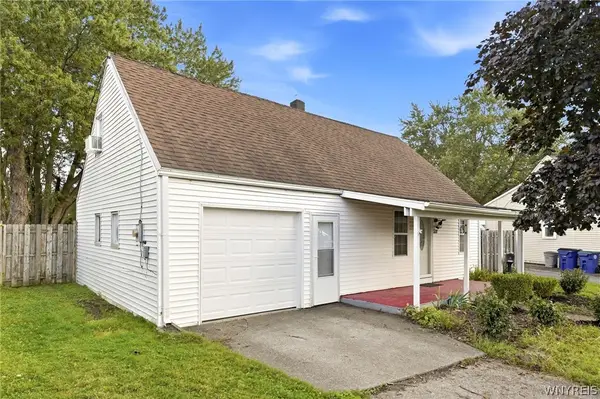 $189,900Active3 beds 1 baths1,300 sq. ft.
571 Sweet Home Road, Buffalo, NY 14226
MLS# B1715687Listed by: HOWARD HANNA WNY INC. - New
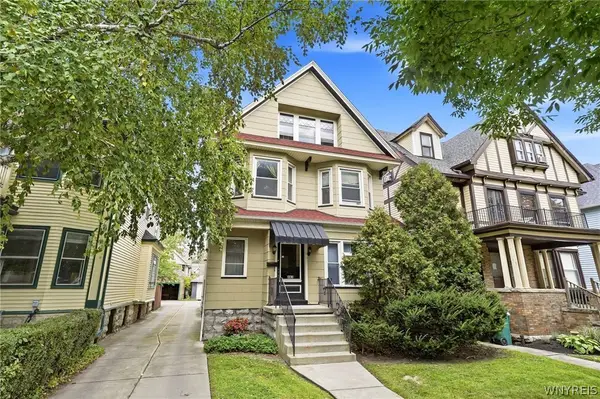 $499,000Active4 beds -- baths3,743 sq. ft.
462 W Delavan Avenue, Buffalo, NY 14213
MLS# B1715455Listed by: KELLER WILLIAMS REALTY WNY


Protect your home and budget from life's surprises with an Assurant Home Warranty, backed by a partner that supports you through every step of homeownership. Explore Plans.
© 2023 - 2026 ERA Franchise Systems LLC. All rights reserved. ERA Franchise Systems LLC fully supports the principles of the Fair Housing Act and the Equal Opportunity Act. ERA, ERA Real Estate powered, and their respective logos are registered service marks of ERA Franchise Systems LLC. Each office is independently owned and operated.