
16 Pearce Drive, Buffalo, NY 14226
Local realty services provided by:HUNT Real Estate ERA
Listed by: diane andriaccio, nick andriaccio
Office: wny metro roberts realty
MLS#:B1710886
Source:NY_GENRIS
Price summary
- Price:$349,000
- Price per sq. ft.:$183.88
About this home
A truly special Amherst ranch offering exceptional indoor and outdoor space and the peace of mind that comes with extensive updates. Meticulously cared for, this distinctive home offers nearly 1,900 square feet of first-floor living space on a quiet, tree-lined neighborhood street in the prestigious Amherst School District. At the heart of the home is an incredible great room featuring a soaring cathedral ceiling with exposed wood beams, dramatic floor-to-ceiling windows, and a striking stone wood-burning fireplace with built-in cabinetry. There is abundant room for both dining and gathering, plus double closets for storage. Sliding glass doors open to an extraordinary outdoor retreat—a huge stamped concrete patio featuring a Kohler awning with roll-down screens, an additional brick patio space, and a huge fully fenced yard surrounded by beautiful landscaping. An oversized shed with durable metal roof provides even more storage. An adjoining heated three-season room with all-new windows and sliders provides yet another inviting space to relax and enjoy the tranquil setting. The spacious primary suite is equally impressive, with a huge walk-in closet and a generous en suite bath boasting a large updated walk-in tiled shower, double vanity, and convenient first-floor laundry. Attention to detail shines in thoughtful touches throughout the home, like convenient between-the-glass blinds on the sliders and primary bedroom doors. The spacious kitchen offers newer cabinetry, granite countertops, abundant counter space and storage, and included appliances. On the opposite side of the home, stunning hardwood floors flow through the living room and two additional bedrooms, each offering ample closet space. A second full bath completes this side of the home. The home features an attached two-car garage, double furnaces -- one for the addition and one for main portion, and a full, dry basement with glass-block windows. Extensive updates include: HWT (2024), Furnaces (2019, 2024), Generac generator (2024), Roof (2021), newer windows, and updated plumbing. All of this close to premier shopping, dining, and Thruway access. Open House, Sunday, 9/20 from 11-1....
Contact an agent
Home facts
- Year built:1952
- Subdivision & Development:Kinsgate Village Pt 4
- Listing ID #:B1710886
- Added:1 day(s) ago
- Updated:September 13, 2026 at 11:50 PM
Rooms and interior
- Bedrooms:3
- Total bathrooms:2
- Full bathrooms:2
- Rooms Total:10
- Flooring:Carpet, Hardwood, Tile, Varies
- Kitchen Description:Dishwasher, Kitchen Family Room Combo, Microwave, Refrigerator
- Basement:Yes
- Basement Description:Full, Sump Pump
- Living area:1,898 sq. ft.
Heating and cooling
- Cooling:Central Air
- Heating:Forced Air, Gas
- Central air:Yes
Structure and exterior
- Roof:Asphalt
- Year built:1952
- Building area:1,898 sq. ft.
- Lot area:0.24 Acres
- Lot Features:Irregular Lot, Near Public Transit, Residential Lot
- Architectural Style:Ranch
- Construction Materials:Copper Plumbing, Vinyl Siding
- Exterior Features:Awnings, Fully Fenced, Patio
- Foundation Description:Poured
- Levels:1 Story
Schools
- High school:Amherst Central High
- Middle school:Amherst Middle
- Elementary school:Smallwood Drive
Utilities
- Water:Connected, Public, Water Connected
- Sewer:Connected, Sewer Connected
Finances and disclosures
- Price:$349,000
- Price per sq. ft.:$183.88
- Tax amount:$9,575
Features and amenities
- Appliances:Dishwasher, Generator, Microwave, Refrigerator
- Laundry features:Main Level
Parking
- Parking description:Attached, Garage, Garage Door Opener
- Garage:Yes
- Garage spaces:1
New listings near 16 Pearce Drive
- New
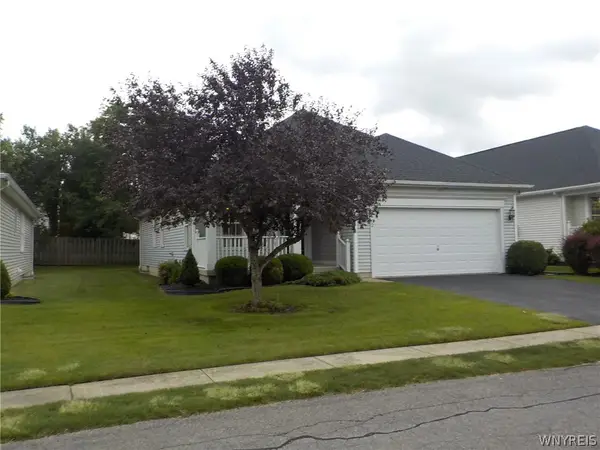 $319,900Active2 beds 2 baths1,576 sq. ft.
12 Rushford Hollow Drive, Buffalo, NY 14227
MLS# B1714285Listed by: CORE REALTY SERVICES, LLC - Open Sat, 1 to 3pmNew
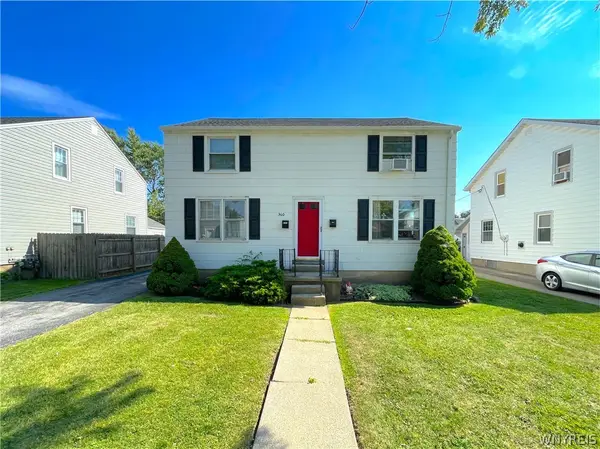 $242,500Active4 beds 2 baths1,792 sq. ft.
360 Kinsey Avenue, Buffalo, NY 14217
MLS# B1712160Listed by: EXP REALTY - New
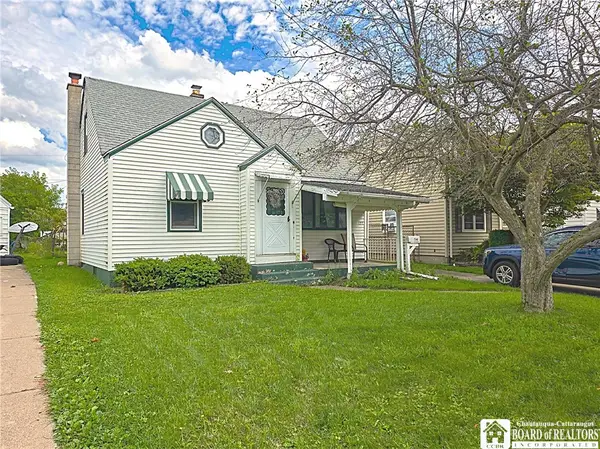 $199,900Active4 beds 1 baths1,278 sq. ft.
159 Westland Parkway, Buffalo, NY 14225
MLS# R1714293Listed by: DEZ REALTY LLC - New
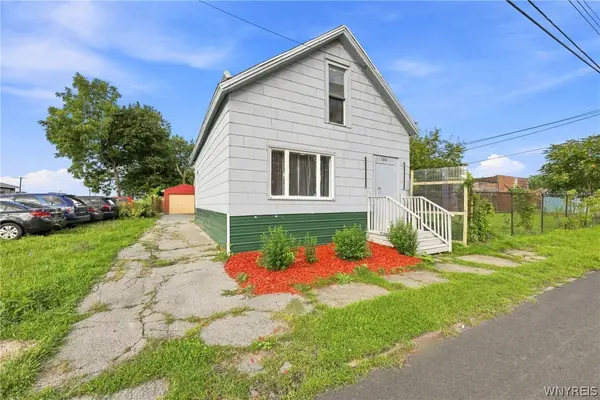 Listed by ERA$129,900Active5 beds 1 baths1,671 sq. ft.
150 Emslie Street, Buffalo, NY 14210
MLS# B1712836Listed by: HUNT REAL ESTATE ERA - New
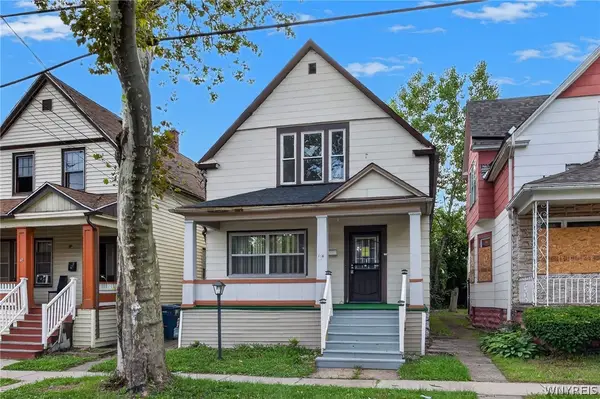 $199,900Active8 beds 3 baths2,818 sq. ft.
114 Moselle Street, Buffalo, NY 14211
MLS# B1714026Listed by: KELLER WILLIAMS REALTY WNY - New
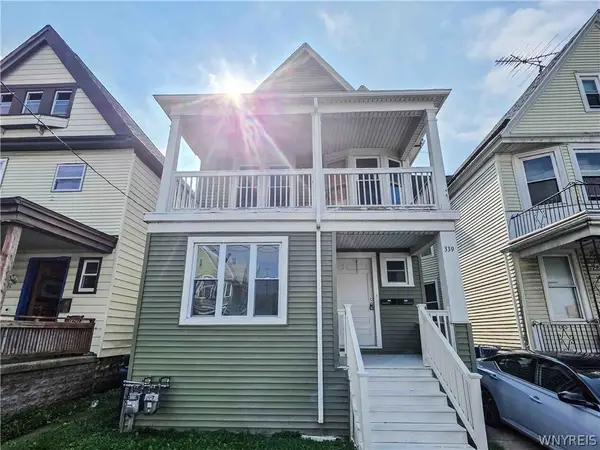 $239,900Active6 beds 2 baths2,342 sq. ft.
339 Hampshire Street, Buffalo, NY 14213
MLS# B1713849Listed by: PIONEER STAR REAL ESTATE INC. - New
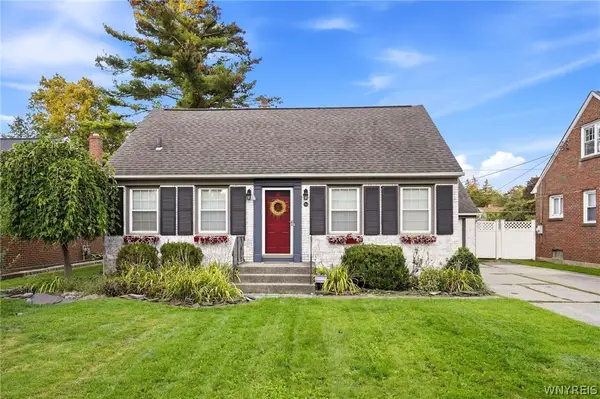 $289,000Active2 beds 2 baths1,611 sq. ft.
164 Lafayette Boulevard, Buffalo, NY 14221
MLS# B1713981Listed by: HOWARD HANNA WNY INC. - New
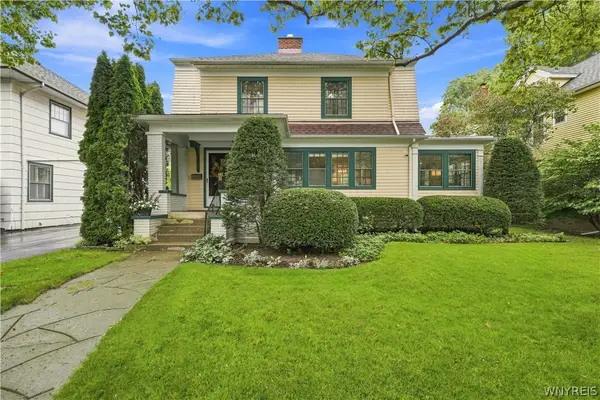 $499,900Active3 beds 2 baths1,890 sq. ft.
373 Woodbridge Avenue, Buffalo, NY 14214
MLS# B1714125Listed by: 716 REALTY GROUP WNY LLC 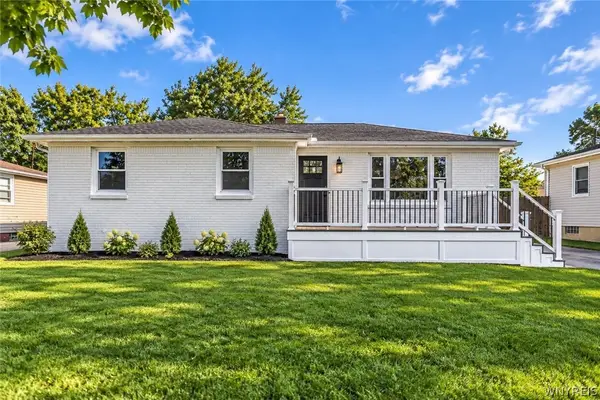 $319,900Pending3 beds 1 baths1,124 sq. ft.
8 Dover Drive, Buffalo, NY 14224
MLS# B1714198Listed by: POWERHOUSE REAL ESTATE


Protect your home and budget from life's surprises with an Assurant Home Warranty, backed by a partner that supports you through every step of homeownership. Explore Plans.
© 2023 - 2026 ERA Franchise Systems LLC. All rights reserved. ERA Franchise Systems LLC fully supports the principles of the Fair Housing Act and the Equal Opportunity Act. ERA, ERA Real Estate powered, and their respective logos are registered service marks of ERA Franchise Systems LLC. Each office is independently owned and operated.