
16 S Seine Drive, Buffalo, NY 14227
Local realty services provided by:HUNT Real Estate ERA
16 S Seine Drive,Buffalo, NY 14227
$224,900
- 3 Beds
- 2 Baths
- 1,212 sq. ft.
- Single family
- Active
Listed by: amy a winklhofer
Office: century 21 north east
MLS#:B1723827
Source:NY_GENRIS
Price summary
- Price:$224,900
- Price per sq. ft.:$185.56
About this home
Welcome to 16 S Seine in Cheektowaga. This 3 bedroom 1.5 bath raised ranch has many updates including: roof approximately 10 years, furnace 10 years, central air 5 years, HWT 6 years, some newer windows, full bath and more. 1 car attached garage, fully fenced yard, sliding glass doors to deck, West Seneca schools, quite cul de sac street, formal dining, basement rec room and more! Bring your personal touches to this well maintained house! Seller reserves the right to set an offer due date.
Contact an agent
Home facts
- Year built:1970
- Subdivision & Development:Buffalo Crk Reservation
- Listing ID #:B1723827
- Added:1 day(s) ago
- Updated:October 23, 2026 at 07:43 PM
Rooms and interior
- Bedrooms:3
- Total bathrooms:2
- Full bathrooms:1
- Half bathrooms:1
- Rooms Total:7
- Flooring:Carpet, Ceramic Tile, Varies, Vinyl
- Dining Description:Separate Formal Dining Room
- Kitchen Description:Oven
- Basement:Yes
- Basement Description:Full, Partially Finished, Sump Pump
- Living area:1,212 sq. ft.
Heating and cooling
- Cooling:Central Air
- Heating:Forced Air, Gas
- Central air:Yes
Structure and exterior
- Year built:1970
- Building area:1,212 sq. ft.
- Lot area:0.13 Acres
- Lot Features:Cul De Sac, Rectangular, Residential Lot
- Architectural Style:Raised Ranch
- Construction Materials:Copper Plumbing, Shake Siding
- Exterior Features:Deck, Fully Fenced
- Foundation Description:Block
- Levels:1 Story
Utilities
- Water:Connected, Public, Water Connected
- Sewer:Connected, Sewer Connected
Finances and disclosures
- Price:$224,900
- Price per sq. ft.:$185.56
- Tax amount:$4,386
Features and amenities
- Appliances:Free Standing Range, Oven
- Laundry features:In Basement
- Amenities:Deck
Parking
- Parking description:Attached, Garage
- Garage:Yes
- Garage spaces:1
New listings near 16 S Seine Drive
- New
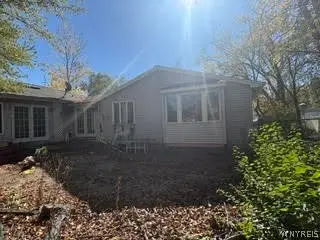 Listed by ERA$375,000Active4 beds 3 baths2,064 sq. ft.
1930 Maple Road, Buffalo, NY 14221
MLS# B1724607Listed by: HUNT REAL ESTATE ERA - New
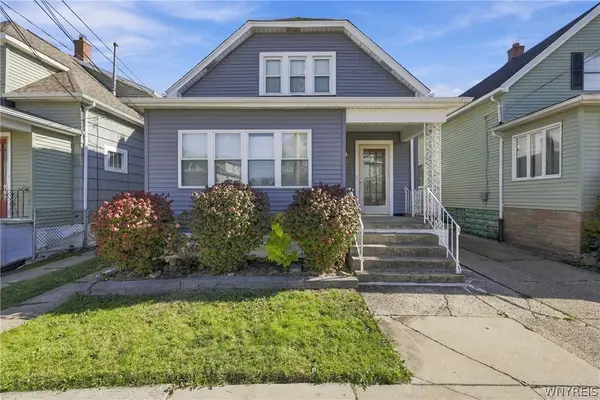 $119,900Active3 beds 2 baths1,420 sq. ft.
77 Littlefield Avenue, Buffalo, NY 14211
MLS# B1724628Listed by: MLS NATION REALTY LLC - New
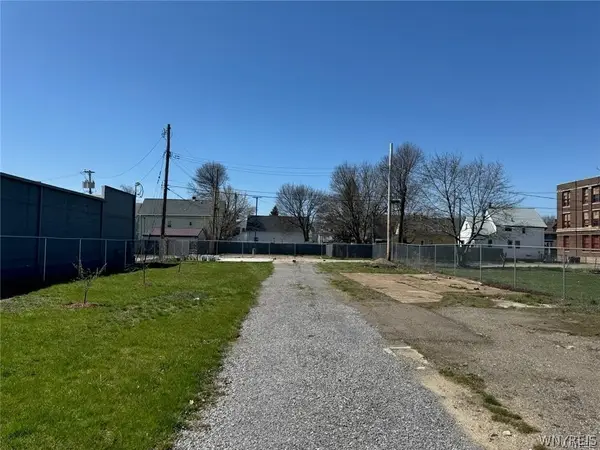 $45,000Active0.23 Acres
1535 S Park Avenue, Buffalo, NY 14220
MLS# B1724630Listed by: 716 REALTY GROUP WNY LLC - New
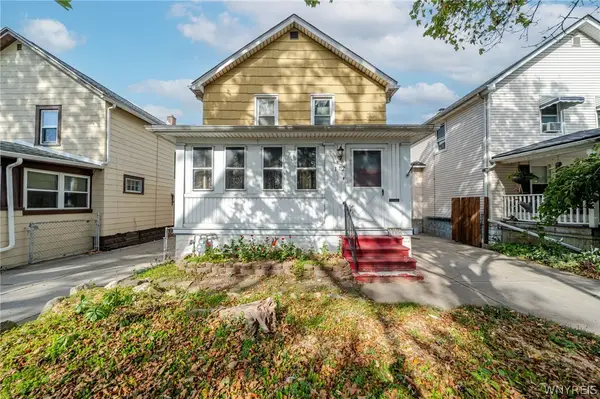 $229,900Active3 beds 1 baths1,306 sq. ft.
172 Downing Street, Buffalo, NY 14220
MLS# B1724637Listed by: WNY METRO ROBERTS REALTY - New
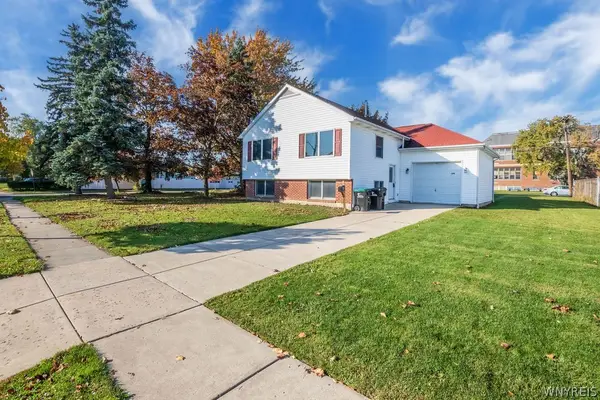 $247,600Active2 beds 1 baths1,092 sq. ft.
398 University Avenue, Buffalo, NY 14223
MLS# B1723692Listed by: CHUBB-AUBREY LEONARD REAL ESTATE - New
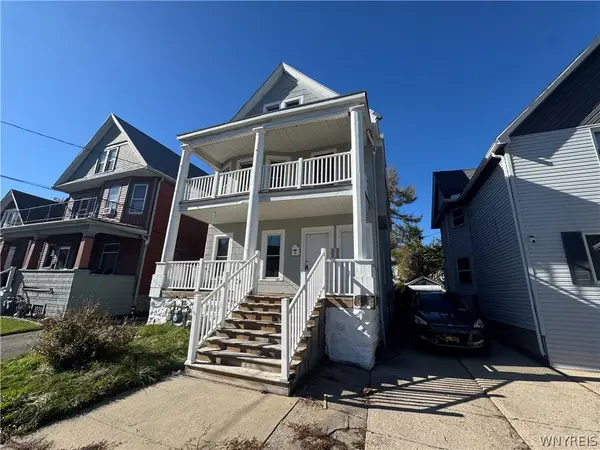 $179,900Active6 beds 2 baths2,244 sq. ft.
34 Ryan Street, Buffalo, NY 14210
MLS# B1723721Listed by: BLUE EAGLE REALTY CORP. - New
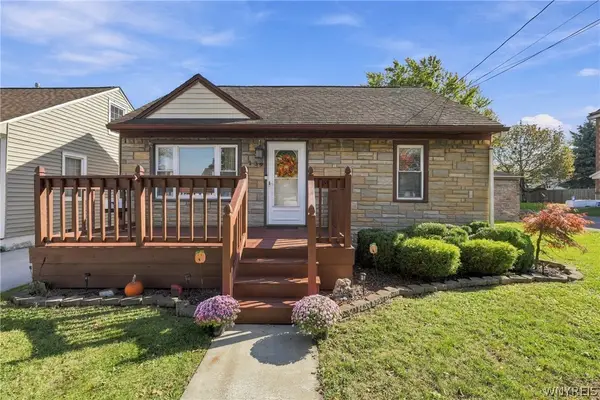 $215,000Active3 beds 1 baths1,080 sq. ft.
139 Bellwood Avenue, Buffalo, NY 14224
MLS# B1719356Listed by: SYMPHONY REAL ESTATE LLC - New
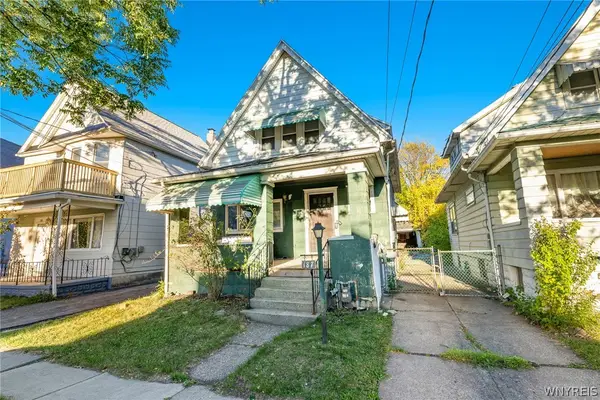 $139,900Active3 beds 1 baths990 sq. ft.
187 Condon Avenue, Buffalo, NY 14207
MLS# B1723899Listed by: BLUE EAGLE REALTY CORP. - New
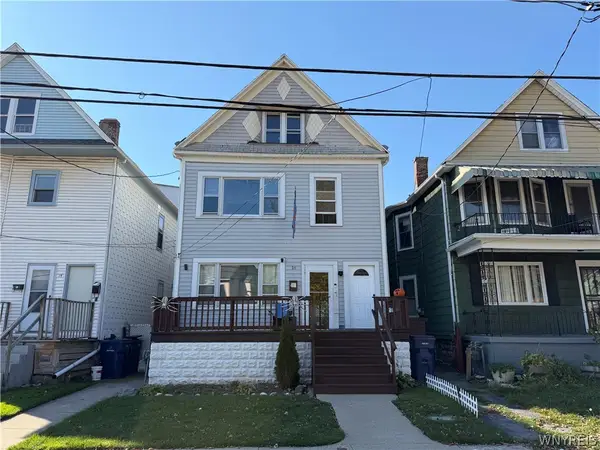 $189,900Active6 beds 2 baths2,612 sq. ft.
16 Lamont Place, Buffalo, NY 14207
MLS# B1724417Listed by: KELLER WILLIAMS REALTY WNY - New
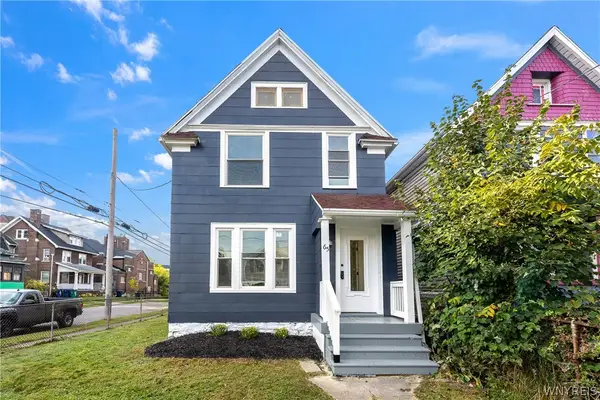 $199,900Active3 beds 2 baths1,410 sq. ft.
65 California Street, Buffalo, NY 14213
MLS# B1724420Listed by: ATLAS REALTY TRADING CO LLC


Protect your home and budget from life's surprises with an Assurant Home Warranty, backed by a partner that supports you through every step of homeownership. Explore Plans.
© 2023 - 2026 ERA Franchise Systems LLC. All rights reserved. ERA Franchise Systems LLC fully supports the principles of the Fair Housing Act and the Equal Opportunity Act. ERA, ERA Real Estate powered, and their respective logos are registered service marks of ERA Franchise Systems LLC. Each office is independently owned and operated.