
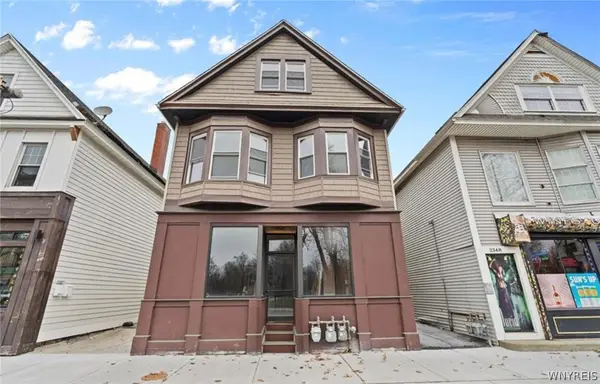
161 Summit Avenue, Buffalo, NY 14214
Local realty services provided by:ERA Team VP Real Estate
161 Summit Avenue,Buffalo, NY 14214
$749,000
- 3 Beds
- 5 Baths
- 3,398 sq. ft.
- Single family
- Pending
Listed by: charles bo h gurney
Office: gurney becker & bourne
MLS#:B1720654
Source:NY_GENRIS
Price summary
- Price:$749,000
- Price per sq. ft.:$220.42
About this home
Owned by just five families in nearly 120 years, this 3 bed, 4.5 bath Parkside residence has been restored to single-family grandeur, pairing original craftsmanship with high-end modern comfort. Hand-hewn quarter-sawn white oak wainscoting and built-ins and a custom quarter-sawn oak staircase set the tone. The chef’s kitchen offers Wood-Mode Brookhaven cherry cabinetry, a Wolf 6-burner dual-fuel range, Thermador double convection ovens, a Sub-Zero Pro 48 glass-door refrigerator, a warming drawer, and seamless Corian flowing into a butler’s pantry with copper sinks and a second dishwasher. A sunroom with a radiant floor overlooks the sunrise, and a heated-marble office has built-in workspace. The primary suite spans the length of the home, with a spa bath featuring a Japanese soaking tub, a multi-head shower and a heated floor. The home also has convenient second-floor laundry, a luxurious third-floor bath plumbed for steam, and flexible third-floor living space. Behind the scenes are Hardie Board siding, Azek trim, blown-in insulation, updated electric, PEX plumbing, a high-efficiency boiler and Kasa smart lighting. Outside you’ll find a two-car garage with a workshop, a large patio, and mature gardens including herbs, a cherry tree and raised beds, all moments from Delaware Park....
Contact an agent
Home facts
- Year built:1920
- Listing ID #:B1720654
- Added:7 day(s) ago
- Updated:November 10, 2026 at 08:47 AM
Rooms and interior
- Bedrooms:3
- Total bathrooms:5
- Full bathrooms:4
- Half bathrooms:1
- Rooms Total:12
- Flooring:Ceramic Tile, Hardwood, Tile, Varies
- Dining Description:Bar, Separate Formal Dining Room
- Kitchen Description:Dishwasher, Disposal, Kitchen Family Room Combo, Kitchen Island, Microwave, Pantry, Refrigerator, Walk In Pantry
- Basement:Yes
- Basement Description:Full
- Living area:3,398 sq. ft.
Heating and cooling
- Heating:Gas, Hot Water, Radiant, Radiant Floor
Structure and exterior
- Year built:1920
- Building area:3,398 sq. ft.
- Lot Features:Near Public Transit, Rectangular, Residential Lot
- Architectural Style:Traditional
- Exterior Features:Balcony, Fence, Open, Patio, Porch
- Foundation Description:Stone
- Levels:3 Stories
Utilities
- Water:Connected, Public, Water Connected
- Sewer:Connected, Sewer Connected
Finances and disclosures
- Price:$749,000
- Price per sq. ft.:$220.42
- Tax amount:$8,535
Features and amenities
- Appliances:Dishwasher, Disposal, Dryer, Gas Cooktop, Gas Range, Microwave, Range Hood, Refrigerator, Washer
- Laundry features:Dryer, Upper Level, Washer
- Amenities:Balcony, Bar, Fence, int_feat_Attic, int_feat_Den
Parking
- Parking description:Detached, Garage, Garage Door Opener
- Garage:Yes
- Garage spaces:2
New listings near 161 Summit Avenue
- New
 Listed by ERA$415,000Active5 beds 2 baths7,748 sq. ft.
2342 Seneca Street, Buffalo, NY 14210
MLS# B1728136Listed by: HUNT REAL ESTATE ERA - New
 $124,900Active8 beds 3 baths2,832 sq. ft.
65 Boll Street, Buffalo, NY 14212
MLS# B1728139Listed by: PRESTIGE FAMILY REALTY - New
 $489,000Active12 beds -- baths7,532 sq. ft.
2961 Bailey Avenue, Buffalo, NY 14215
MLS# B1727937Listed by: RED HAWK REAL ESTATE - New
 Listed by ERA$199,900Active4 beds 1 baths2,806 sq. ft.
2346 Seneca Street, Buffalo, NY 14210
MLS# B1728131Listed by: HUNT REAL ESTATE ERA - New
 Listed by ERA$317,900Active8 beds 4 baths3,256 sq. ft.
295 Amherst Street, Buffalo, NY 14207
MLS# B1727832Listed by: HUNT REAL ESTATE ERA - New
 Listed by ERA$109,999Active3 beds 1 baths1,175 sq. ft.
91 Herman Street, Buffalo, NY 14212
MLS# B1728101Listed by: HUNT REAL ESTATE ERA - New
 Listed by ERA$159,900Active6 beds 2 baths2,474 sq. ft.
86 Kingston Place #N, Buffalo, NY 14206
MLS# B1728109Listed by: HUNT REAL ESTATE ERA - Open Wed, 5 to 7pmNew
 $200,000Active3 beds 1 baths960 sq. ft.
258 Weiss Street, Buffalo, NY 14206
MLS# B1728113Listed by: KELLER WILLIAMS REALTY WNY - New
 $379,900Active6 beds 2 baths2,236 sq. ft.
12 Grandview Drive, Buffalo, NY 14228
MLS# B1725194Listed by: KELLER WILLIAMS REALTY WNY - New
 $239,900Active2 beds 2 baths1,020 sq. ft.
26 Kuhn Road, Buffalo, NY 14225
MLS# B1709442Listed by: WNY METRO ROBERTS REALTY


Protect your home and budget from life's surprises with an Assurant Home Warranty, backed by a partner that supports you through every step of homeownership. Explore Plans.
© 2023 - 2026 ERA Franchise Systems LLC. All rights reserved. ERA Franchise Systems LLC fully supports the principles of the Fair Housing Act and the Equal Opportunity Act. ERA, ERA Real Estate powered, and their respective logos are registered service marks of ERA Franchise Systems LLC. Each office is independently owned and operated.