
180 Troy Del Way, Buffalo, NY 14221
Local realty services provided by:HUNT Real Estate ERA
180 Troy Del Way,Buffalo, NY 14221
$649,900
- 3 Beds
- 3 Baths
- 3,162 sq. ft.
- Single family
- Active
Listed by: debra l meyer
Office: howard hanna wny inc.
MLS#:B1714413
Source:NY_GENRIS
Price summary
- Price:$649,900
- Price per sq. ft.:$205.53
About this home
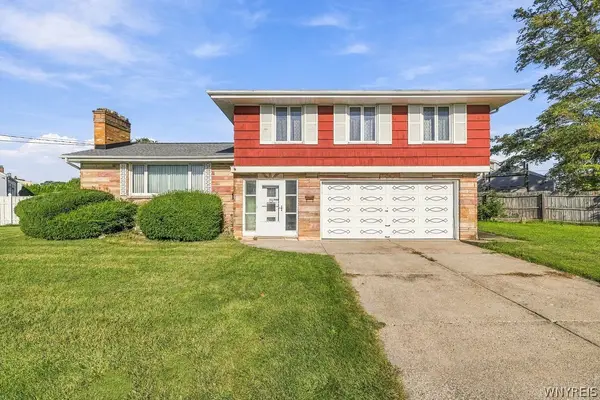
Beautifully renovated all brick ranch with stone accents situated on desirable Troy Del Way. Offering 3162 square feet of living space, this light-filled 3-bedroom home was comprehensively renovated in 2012 creating an open flexible floor plan, with generous ceiling height and well-proportioned living spaces. The expansive living and dining room combination features tray ceilings, crown molding and hardwood floors, and flows naturally into the spacious eat-in kitchen. The fully equipped kitchen is designed for everyday living as well as entertaining with a large center island, granite counters, walk in pantry, and wet bar/coffee station. An inviting family room with a wood burning fireplace offers another comfortable space and leads to the covered patio through sliding doors. The heated attached garage features two side by side spaces, an additional tandem bay and a rear overhead door providing easy backyard access. Outside, the covered patio complete with three skylights and recessed lighting extends the living space outdoors and overlooks the professionally landscaped yard. The full basement offers exceptional additional space and includes a second kitchen. Additional amenities include solid six-panel doors throughout, tankless water heater, first floor laundry, irrigation system, central vacuum system, central sound system, sump pump with water pressure controlled back up. A wonderful home offering the appeal of single-level living.
Showings begin Friday, 9/25/26, at 11AM. Offers, if any, are due Thursday, 10/1/26 at 12:00....
Contact an agent
Home facts
- Year built:1961
- Subdivision & Development:Holland Land Company's Su
- Listing ID #:B1714413
- Added:1 day(s) ago
- Updated:September 24, 2026 at 08:51 PM
Rooms and interior
- Bedrooms:3
- Total bathrooms:3
- Full bathrooms:2
- Half bathrooms:1
- Rooms Total:6
- Flooring:Carpet, Ceramic Tile, Hardwood, Tile, Varies
- Kitchen Description:Dishwasher, Disposal, Kitchen Island, Microwave, Refrigerator, Second Kitchen, Walk In Pantry
- Basement:Yes
- Basement Description:Full, Sump Pump
- Living area:3,162 sq. ft.
Heating and cooling
- Cooling:Central Air
- Heating:Forced Air, Gas
- Central air:Yes
Structure and exterior
- Roof:Shingle
- Year built:1961
- Building area:3,162 sq. ft.
- Lot area:0.58 Acres
- Lot Features:Rectangular, Residential Lot
- Architectural Style:Ranch
- Construction Materials:Brick, Copper Plumbing, Stone
- Exterior Features:Patio, Sprinkler Irrigation
- Foundation Description:Poured
- Levels:1 Story
Schools
- High school:Williamsville South High
- Middle school:Mill Middle
- Elementary school:Maple West Elementary
Utilities
- Water:Connected, Public, Water Connected
- Sewer:Connected, Sewer Connected
Finances and disclosures
- Price:$649,900
- Price per sq. ft.:$205.53
- Tax amount:$10,855
Features and amenities
- Appliances:Dishwasher, Disposal, Humidifier, Microwave, Refrigerator, Wine Cooler
- Laundry features:Main Level
- Amenities:Drapes
Parking
- Parking description:Attached, Garage, Garage Door Opener, Heated Garage
- Garage:Yes
- Garage spaces:3
New listings near 180 Troy Del Way
- New
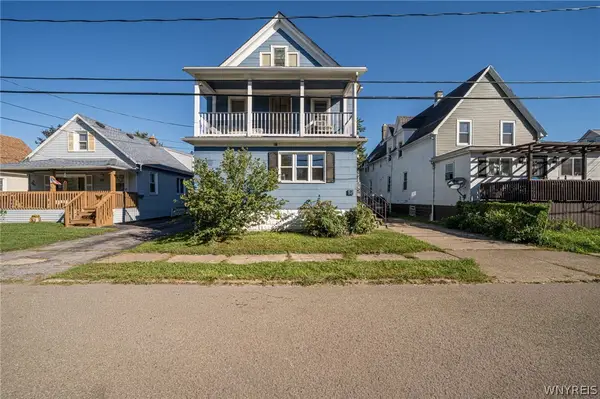 $159,900Active5 beds 2 baths2,220 sq. ft.
92 Arnold Place, Buffalo, NY 14218
MLS# B1716246Listed by: WNY METRO ROBERTS REALTY - New
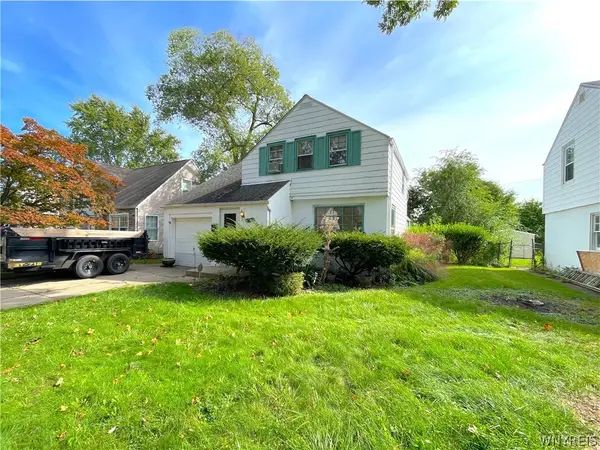 $175,000Active3 beds 1 baths1,131 sq. ft.
365 Hartford Avenue, Buffalo, NY 14223
MLS# B1717130Listed by: EXP REALTY - New
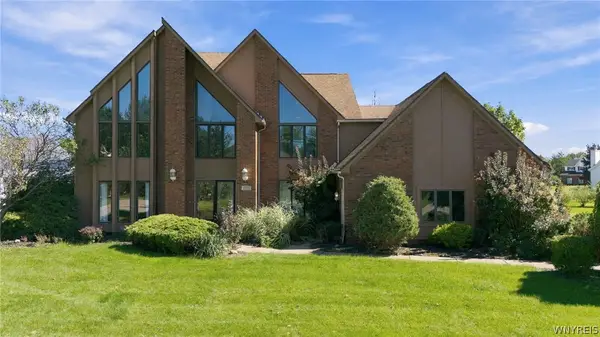 $875,000Active5 beds 3 baths3,707 sq. ft.
5553 Hidden Pines Court, Buffalo, NY 14221
MLS# B1717504Listed by: HOWARD HANNA WNY INC. - New
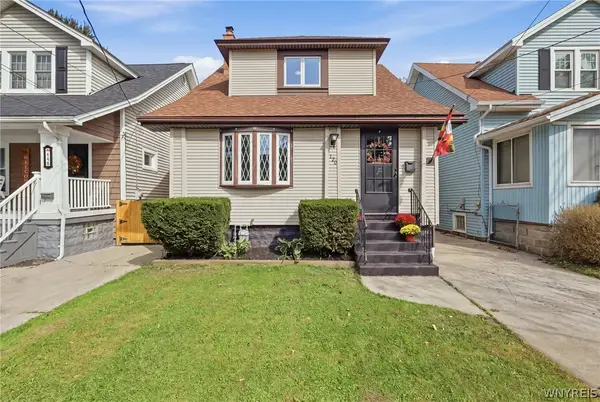 Listed by ERA$194,999Active3 beds 1 baths1,059 sq. ft.
120 Choate Avenue, Buffalo, NY 14220
MLS# B1716401Listed by: HUNT REAL ESTATE ERA - New
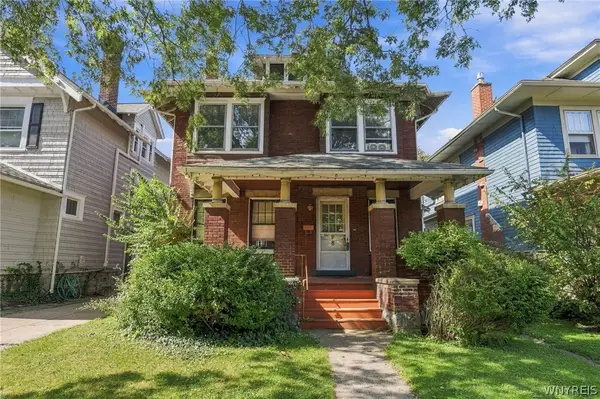 $439,900Active3 beds 2 baths1,935 sq. ft.
8 Berkley Place, Buffalo, NY 14209
MLS# B1717264Listed by: HOWARD HANNA WNY INC. - New
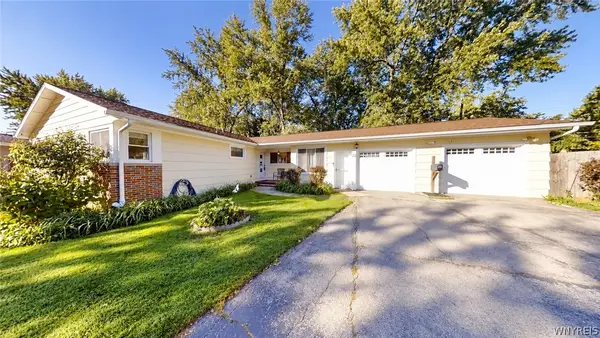 Listed by ERA$369,900Active3 beds 2 baths1,464 sq. ft.
22 Meadow Stream Court, Buffalo, NY 14226
MLS# B1717328Listed by: HUNT REAL ESTATE ERA - New
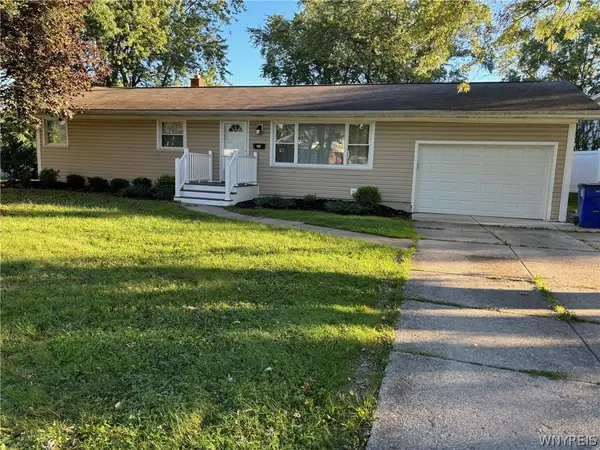 Listed by ERA$275,000Active3 beds 1 baths1,170 sq. ft.
68 Millbrook Drive, Buffalo, NY 14221
MLS# B1717383Listed by: HUNT REAL ESTATE ERA - New
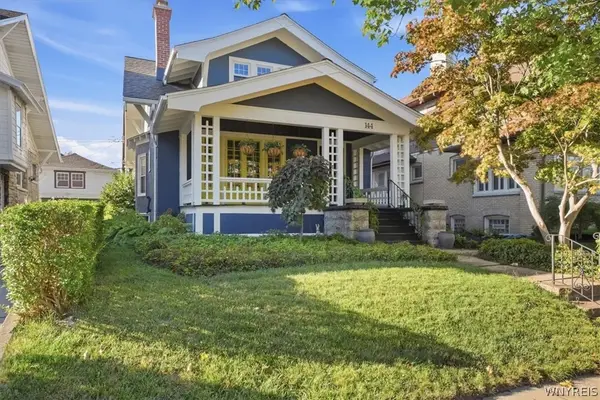 $445,000Active5 beds 2 baths2,160 sq. ft.
144 Fordham Drive, Buffalo, NY 14216
MLS# B1717426Listed by: KELLER WILLIAMS REALTY WNY - New
 Listed by ERA$299,900Active4 beds 2 baths1,990 sq. ft.
156 Parkedge Drive, Buffalo, NY 14225
MLS# B1717449Listed by: HUNT REAL ESTATE ERA


Protect your home and budget from life's surprises with an Assurant Home Warranty, backed by a partner that supports you through every step of homeownership. Explore Plans.
© 2023 - 2026 ERA Franchise Systems LLC. All rights reserved. ERA Franchise Systems LLC fully supports the principles of the Fair Housing Act and the Equal Opportunity Act. ERA, ERA Real Estate powered, and their respective logos are registered service marks of ERA Franchise Systems LLC. Each office is independently owned and operated.