
186 Eugene Avenue, Buffalo, NY 14217
Local realty services provided by:HUNT Real Estate ERA
186 Eugene Avenue,Buffalo, NY 14217
$319,900
- 3 Beds
- 2 Baths
- 1,750 sq. ft.
- Single family
- Active
Listed by:
 Melissa Tropp(716) 479 - 4992HUNT Real Estate ERA
Office: hunt real estate era
MLS#:B1711831
Source:NY_GENRIS
Price summary
- Price:$319,900
- Price per sq. ft.:$182.8
About this home
This is the Kenmore home you’ve been waiting for!!! Welcome to 186 Eugene Ave- a meticulously renovated, completely updated, move-in ready, three bedroom home with two full baths! Nestled in one of Kenmore’s most desirable streets, this beautiful open-concept home welcomes you with an enclosed front porch and custom entry storage built-ins as you walk in. Hardwood floors flow throughout the living room, dining room, kitchen and into the back family room space. A bright and beautiful kitchen shines with granite countertops, new custom cabinetry, custom tile backsplash, black stainless steel appliances (all included)! The first floor full bathroom is conveniently located off of the enormous family room addition-big enough for all your needs! New hardwood flooring on the stairs continues throughout the second-floor hallway and into all three bedrooms. Each of the three bedrooms feature new flooring, custom built-in closet systems and custom window blinds. The primary bedrooms even has double closets! The second floor full bath has great storage, a nice tub and includes the laundry- a new washer and dryer included! One more level up is the fully renovated third floor which provides a versatile space ideal for a home office, playroom, or additional living area. French doors from the family room lead you outside to enjoy time on your back deck in the fully fenced yard.
Every major system has been thoughtfully updated for complete confidence, including a new concrete driveway, new upstairs vinyl windows, new AC system, added vent UV sterilizer to furnace, and installation of a water softener system and reverse osmosis water filtration system! Unpack and settle in with complete peace of mind. Nestled on a tree-lined street, this property is just minutes from local shops, parks, schools, and all that the Village of Kenmore has to offer. Offers will be reviewed as they come in while reserving a right to set an offer deadline if so desired....
Contact an agent
Home facts
- Year built:1920
- Subdivision & Development:Section 78 22
- Listing ID #:B1711831
- Added:1 day(s) ago
- Updated:September 09, 2026 at 06:30 PM
Rooms and interior
- Bedrooms:3
- Total bathrooms:2
- Full bathrooms:2
- Rooms Total:9
- Flooring:Carpet, Ceramic Tile, Hardwood, Varies
- Dining Description:Living Dining Room, Separate Formal Dining Room
- Kitchen Description:Dishwasher, Microwave, Refrigerator
- Basement:Yes
- Basement Description:Finished, Sump Pump
- Living area:1,750 sq. ft.
Heating and cooling
- Cooling:Central Air
- Heating:Forced Air, Gas
- Central air:Yes
Structure and exterior
- Roof:Asphalt
- Year built:1920
- Building area:1,750 sq. ft.
- Lot area:0.08 Acres
- Lot Features:Rectangular, Residential Lot
- Architectural Style:Two Story
- Construction Materials:Copper Plumbing, Vinyl Siding
- Exterior Features:Deck
- Foundation Description:Block, Stone
- Levels:2 Stories
Utilities
- Water:Connected, Public, Water Connected
- Sewer:Connected, Sewer Connected
Finances and disclosures
- Price:$319,900
- Price per sq. ft.:$182.8
- Tax amount:$6,336
Features and amenities
- Appliances:Dishwasher, Gas Range, Microwave, Range Hood, Refrigerator
- Laundry features:Upper Level
- Amenities:Deck, int_feat_Attic
Parking
- Parking description:No Garage
New listings near 186 Eugene Avenue
- New
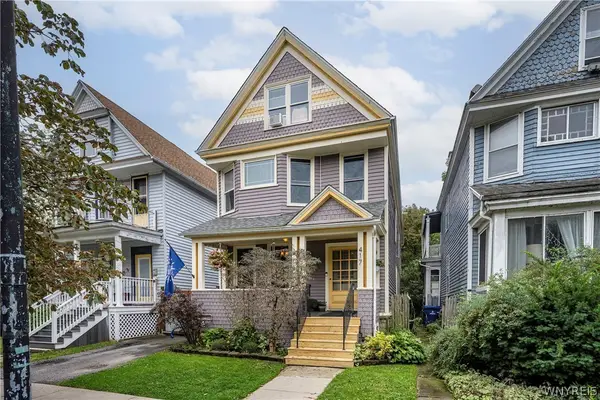 $380,000Active3 beds 3 baths2,096 sq. ft.
417 Vermont Street, Buffalo, NY 14213
MLS# B1712607Listed by: GURNEY BECKER & BOURNE - New
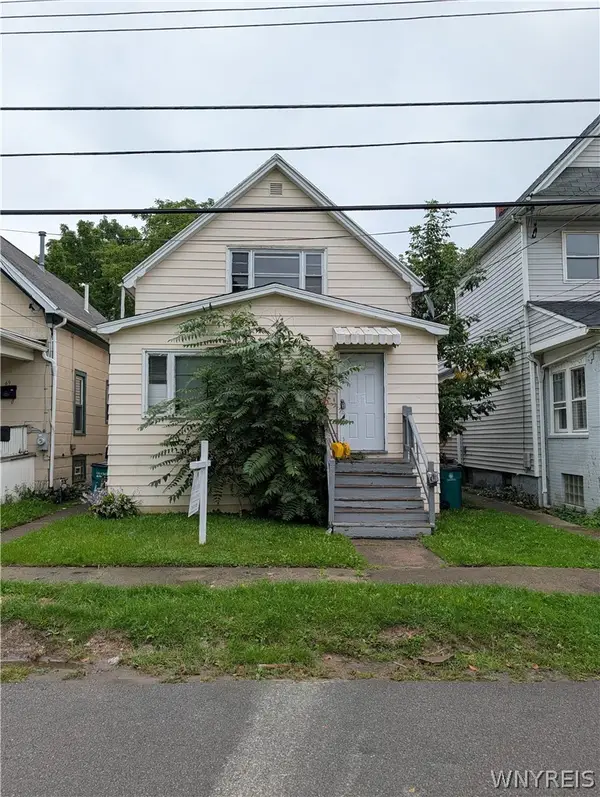 $119,900Active5 beds 2 baths1,963 sq. ft.
65 Wex Avenue, Buffalo, NY 14211
MLS# B1713491Listed by: SOUL SIDE REAL ESTATE SOLUTIONS INC - New
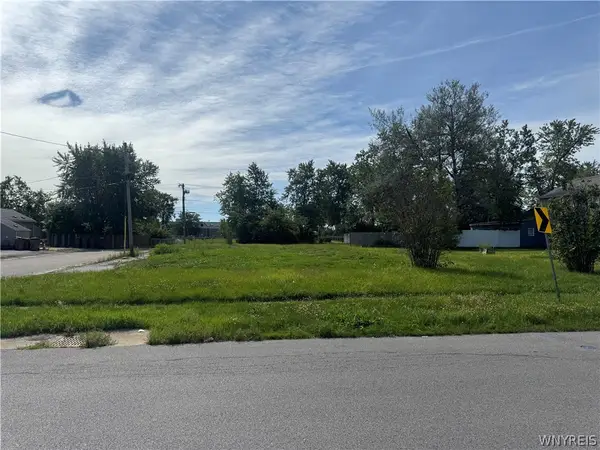 $100,000Active0.21 Acres
9 Drake Drive, Buffalo, NY 14225
MLS# B1713165Listed by: 716 REALTY GROUP WNY LLC - New
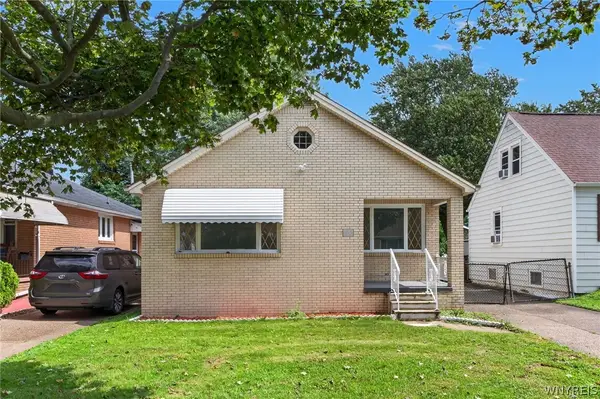 $259,900Active5 beds 2 baths1,148 sq. ft.
135 Mildred Drive, Buffalo, NY 14225
MLS# B1713217Listed by: KELLER WILLIAMS REALTY WNY - New
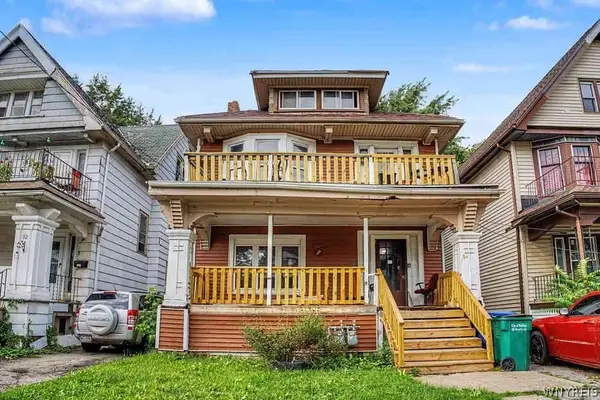 $139,900Active6 beds 2 baths2,500 sq. ft.
94 Mineral Springs Road, Buffalo, NY 14210
MLS# B1707891Listed by: RED DOOR REAL ESTATE WNY LLC - New
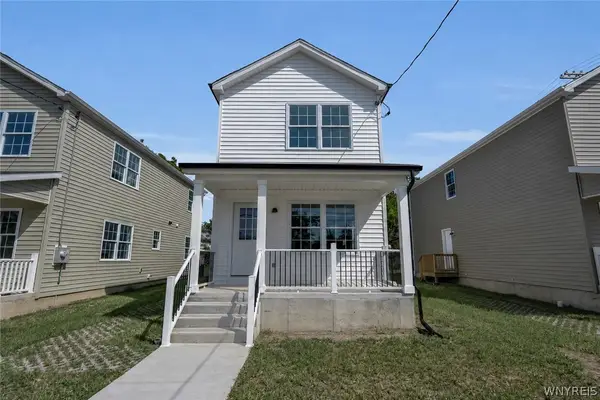 $205,000Active3 beds 2 baths1,386 sq. ft.
764 E Amherst Street, Buffalo, NY 14215
MLS# B1711256Listed by: CITY OF BUFFALO - New
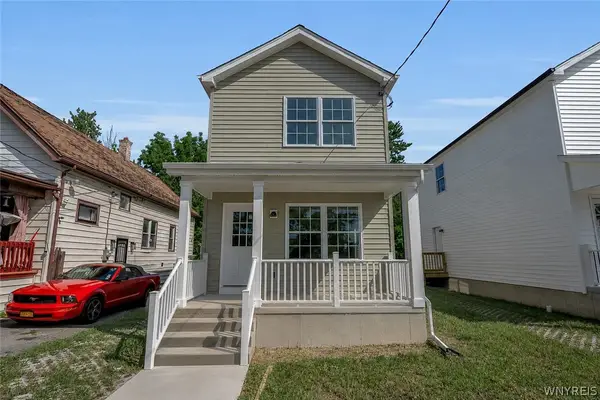 $205,000Active3 beds 2 baths1,386 sq. ft.
762 E Amherst Street, Buffalo, NY 14215
MLS# B1711266Listed by: CITY OF BUFFALO - New
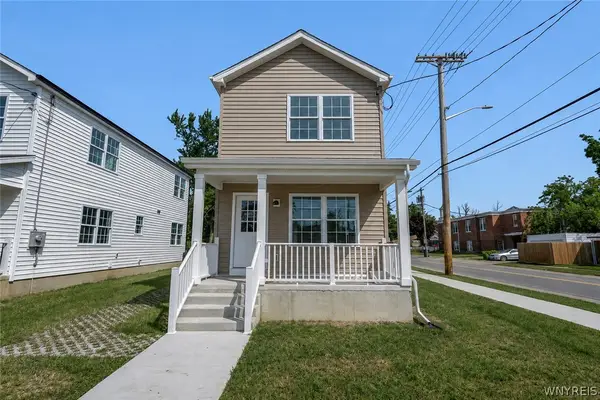 $205,000Active3 beds 2 baths1,386 sq. ft.
766 E Amherst Street, Buffalo, NY 14215
MLS# B1711269Listed by: CITY OF BUFFALO - New
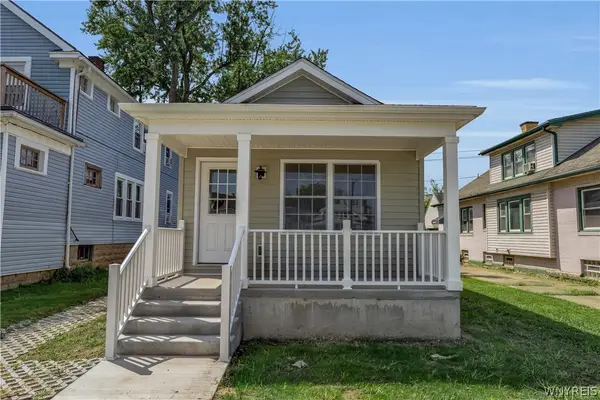 $175,000Active2 beds 1 baths967 sq. ft.
143 Lasalle Avenue, Buffalo, NY 14214
MLS# B1711287Listed by: CITY OF BUFFALO - New
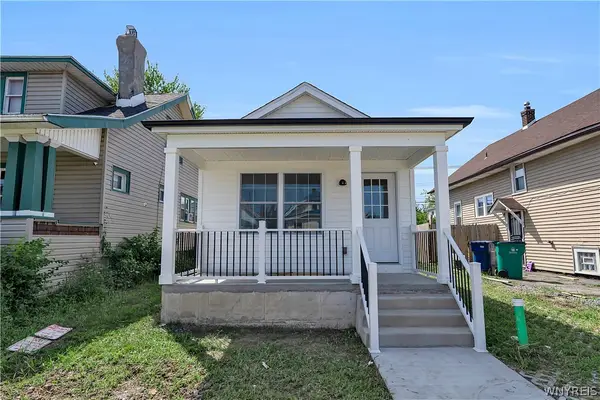 $175,000Active2 beds 1 baths967 sq. ft.
291 Berkshire Avenue, Buffalo, NY 14215
MLS# B1711291Listed by: CITY OF BUFFALO


Protect your home and budget from life's surprises with an Assurant Home Warranty, backed by a partner that supports you through every step of homeownership. Explore Plans.
© 2023 - 2026 ERA Franchise Systems LLC. All rights reserved. ERA Franchise Systems LLC fully supports the principles of the Fair Housing Act and the Equal Opportunity Act. ERA, ERA Real Estate powered, and their respective logos are registered service marks of ERA Franchise Systems LLC. Each office is independently owned and operated.