
223 Louvaine Drive, Buffalo, NY 14223
Local realty services provided by:ERA Team VP Real Estate
223 Louvaine Drive,Buffalo, NY 14223
$424,900
- 4 Beds
- 2 Baths
- 1,744 sq. ft.
- Single family
- Pending
Listed by: marc bourgeault
Office: exp realty
MLS#:B1699435
Source:NY_GENRIS
Price summary
- Price:$424,900
- Price per sq. ft.:$243.64
About this home
Welcome to this beautifully renovated 4-bedroom home located on a highly desirable, walkable neighborhood, tree-lined street in the Town of Tonawanda. This home captures the wonderful architectural details of its past with built-in bookshelves to the smooth plaster crown molding and dining room ceiling medallion. Step inside through the front entrance to a spacious living room featuring a fireplace (NRTC) with custom bookcases to its sides. Walk through the arched opening to the formal dining room which leads out to the concrete deck in the back yard. Next to the dining room you will start to see the major updates that this home offers. The kitchen will surprise you with its efficient layout boasting new KraftMaid cherry wood cabinetry with quartz countertops, stainless steel appliances, dual-fuel oven, garbage disposal, cabinet lighting, a pantry closet with adjustable shelving. Just off the kitchen you will enjoy looking out to the back yard in a quaint breakfast room with a coffee bar and a beverage fridge. Rounding out the first-floor updates is a beautifully redone half bath at the back of the house. On the second floor, you will find 4 bedrooms, a linen closet, a cedar closet, and a stunning full-bathroom featuring a vaulted ceiling and skylight giving a unique feel and experience not often seen in older homes. The attic space is easily accessed through removable stairs in the front room closet providing a great amount of storage space. Heading down to the basement you will notice that the stairwell is open and designed to reflect the rest of the house with the wrought iron handrail leading to a partially finished bonus area totaling 420 sq ft. This space includes another fireplace (NRTC) and awaits your finishing touches. The remaining area includes laundry hookups, utility room with furnace, hot water tank, electrical breakers, storage shelves and a workbench. Additional updates: refinished hardwood floors throughout (2025), new roof and gutters (2025), new concrete driveway and decks (2025), upgraded 150amp electrical service and breakers (2026), 2 new garage doors and openers (2026).
Offers will be conveyed starting at 5pm, August 5th....
Contact an agent
Home facts
- Year built:1936
- Subdivision & Development:Holland Land Company Surv
- Listing ID #:B1699435
- Added:67 day(s) ago
- Updated:October 03, 2026 at 08:27 AM
Rooms and interior
- Bedrooms:4
- Total bathrooms:2
- Full bathrooms:1
- Half bathrooms:1
- Rooms Total:8
- Flooring:Hardwood, Tile, Varies, Vinyl
- Dining Description:Separate Formal Dining Room
- Kitchen Description:Dishwasher, Disposal, Microwave, Pantry, Range, Refrigerator
- Basement:Yes
- Basement Description:Full, Partially Finished, Sump Pump
- Living area:1,744 sq. ft.
Heating and cooling
- Heating:Forced Air, Gas
Structure and exterior
- Roof:Shingle
- Year built:1936
- Building area:1,744 sq. ft.
- Lot area:0.13 Acres
- Lot Features:Near Public Transit, Rectangular, Residential Lot
- Architectural Style:Tudor, Two Story
- Construction Materials:Brick, Copper Plumbing, Frame
- Exterior Features:Fully Fenced, Patio
- Foundation Description:Block
- Levels:2 Stories
Utilities
- Water:Connected, Public, Water Connected
- Sewer:Connected, Sewer Connected
Finances and disclosures
- Price:$424,900
- Price per sq. ft.:$243.64
- Tax amount:$6,907
Features and amenities
- Appliances:Dishwasher, Disposal, Microwave, Range, Refrigerator, Wine Cooler
- Laundry features:In Basement
- Amenities:Skylights
Parking
- Parking description:Detached, Garage, Garage Door Opener, Storage
- Garage:Yes
- Garage spaces:2
New listings near 223 Louvaine Drive
- New
 $299,900Active5 beds 2 baths2,278 sq. ft.
33 Mercer Avenue, Buffalo, NY 14214
MLS# B1719468Listed by: FAITH REAL ESTATE SERVICES INC - New
 $499,900Active2 beds 2 baths1,992 sq. ft.
801 Admirals Walk #801, Buffalo, NY 14202
MLS# B1719515Listed by: ICONIC REAL ESTATE - New
 Listed by ERA$145,000Active4 beds 1 baths1,194 sq. ft.
15 Schmarbeck Avenue, Buffalo, NY 14212
MLS# B1719272Listed by: HUNT REAL ESTATE ERA - New
 Listed by ERA$174,900Active3 beds 2 baths1,308 sq. ft.
43 Eureka Place, Buffalo, NY 14204
MLS# B1719485Listed by: HUNT REAL ESTATE ERA - New
 $119,000Active4 beds 1 baths1,418 sq. ft.
103 Weiss Street, Buffalo, NY 14206
MLS# B1715139Listed by: BLUE EAGLE REALTY CORP. - New
 $189,000Active4 beds 1 baths1,186 sq. ft.
320 Marilla Street, Buffalo, NY 14220
MLS# B1719447Listed by: HOWARD HANNA WNY INC. - New
 $239,900Active3 beds 2 baths1,410 sq. ft.
65 California Street, Buffalo, NY 14213
MLS# B1712142Listed by: ATLAS REALTY TRADING CO LLC - New
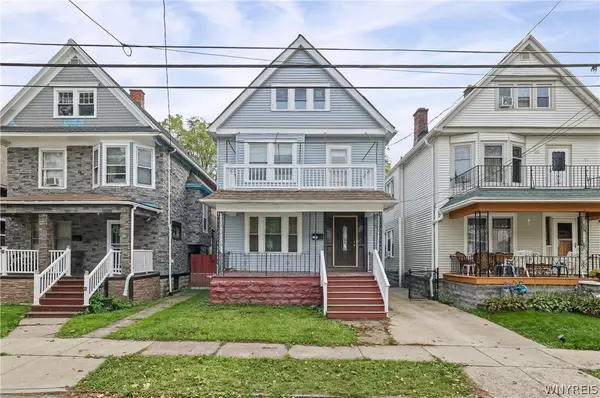 $249,900Active6 beds 2 baths2,258 sq. ft.
83 Wakefield Avenue, Buffalo, NY 14214
MLS# B1714663Listed by: KELLER WILLIAMS REALTY WNY - New
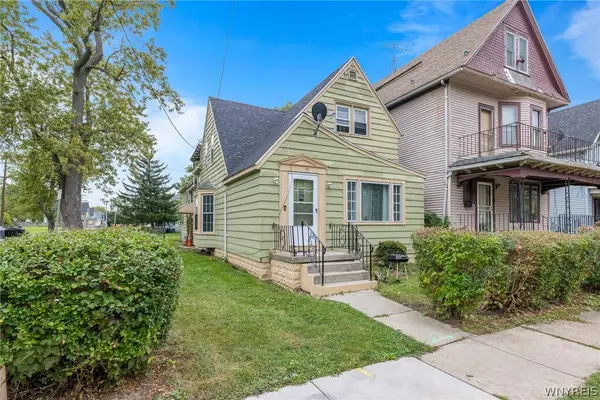 $149,000Active4 beds 2 baths4,130 sq. ft.
93 East Parade, New York, NY 14211
MLS# B1715515Listed by: BLUE EAGLE REALTY CORP. - Open Wed, 5 to 7pmNew
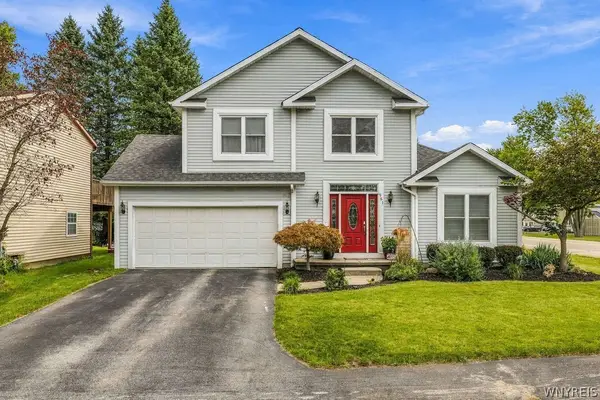 $489,000Active3 beds 3 baths2,037 sq. ft.
951 Robin Road, Buffalo, NY 14228
MLS# B1715634Listed by: KELLER WILLIAMS REALTY WNY


Protect your home and budget from life's surprises with an Assurant Home Warranty, backed by a partner that supports you through every step of homeownership. Explore Plans.
© 2023 - 2026 ERA Franchise Systems LLC. All rights reserved. ERA Franchise Systems LLC fully supports the principles of the Fair Housing Act and the Equal Opportunity Act. ERA, ERA Real Estate powered, and their respective logos are registered service marks of ERA Franchise Systems LLC. Each office is independently owned and operated.