
23 Cherry Lane, Buffalo, NY 14225
Local realty services provided by:ERA Team VP Real Estate
Listed by: vanessa marino
Office: keller williams realty wny
MLS#:B1718323
Source:NY_GENRIS
Price summary
- Price:$259,900
- Price per sq. ft.:$140.33
About this home
Expanded Cape with Space, Character & Endless Possibilities! Welcome home to this move-in ready expanded 1942 Cape offering over 2,100 square feet of living space and a versatile layout that could accommodate 4 bedrooms, depending on your needs. The thoughtfully expanded floor plan offers a spacious living room, additional family/bonus room, loft/bedroom, partial finished basement with an office/bonus room that could also serve as a bedroom and convenient access to the garage. The kitchen features oak cabinetry, pull-out drawers, a breakfast bar, abundant storage and all appliances included. The living room is hardwired for a sound system, perfect for entertaining or relaxing at home. The primary bedroom includes an additional bonus room that could be utilized as a walk-in closet, dressing area or additional flex space, with existing plumbing and wiring for a potential Jacuzzi. Additional highlights include a new furnace, two gas ventless fireplaces, and drain tile throughout the complete yard. Step outside and enjoy the wraparound deck, spacious yard, mature trees, gardens, storage shed and the added privacy of no rear neighbors. There is plenty of room to entertain, garden, play or simply enjoy your own outdoor retreat. Conveniently located just minutes from the airport, expressway/Thruway, shopping, schools, restaurants and everyday amenities, this home offers both character and convenience....
Contact an agent
Home facts
- Year built:1942
- Listing ID #:B1718323
- Added:1 day(s) ago
- Updated:October 01, 2026 at 04:45 AM
Rooms and interior
- Bedrooms:3
- Total bathrooms:1
- Full bathrooms:1
- Rooms Total:8
- Flooring:Carpet, Hardwood, Laminate, Tile, Varies
- Kitchen Description:Dishwasher, Kitchen Family Room Combo, Microwave
- Basement:Yes
- Basement Description:Full, Sump Pump
- Living area:1,852 sq. ft.
Heating and cooling
- Cooling:Window Units
- Heating:Forced Air, Gas
Structure and exterior
- Year built:1942
- Building area:1,852 sq. ft.
- Lot area:0.14 Acres
- Lot Features:Rectangular, Wooded
- Architectural Style:Two Story
- Construction Materials:Vinyl Siding
- Exterior Features:Deck
- Foundation Description:Block
Schools
- High school:Cleveland Hill High
- Middle school:Cleveland Middle
- Elementary school:Cleveland Hill Elementary
Utilities
- Water:Connected, Public, Water Connected
- Sewer:Connected, Sewer Connected
Finances and disclosures
- Price:$259,900
- Price per sq. ft.:$140.33
- Tax amount:$6,354
Features and amenities
- Appliances:Dishwasher, Gas Cooktop, Microwave
- Laundry features:In Basement
- Amenities:Deck, Loft, Storage, int_feat_Attic
Parking
- Parking description:Attached, Garage, Shared Driveway
- Garage:Yes
- Garage spaces:1
New listings near 23 Cherry Lane
- New
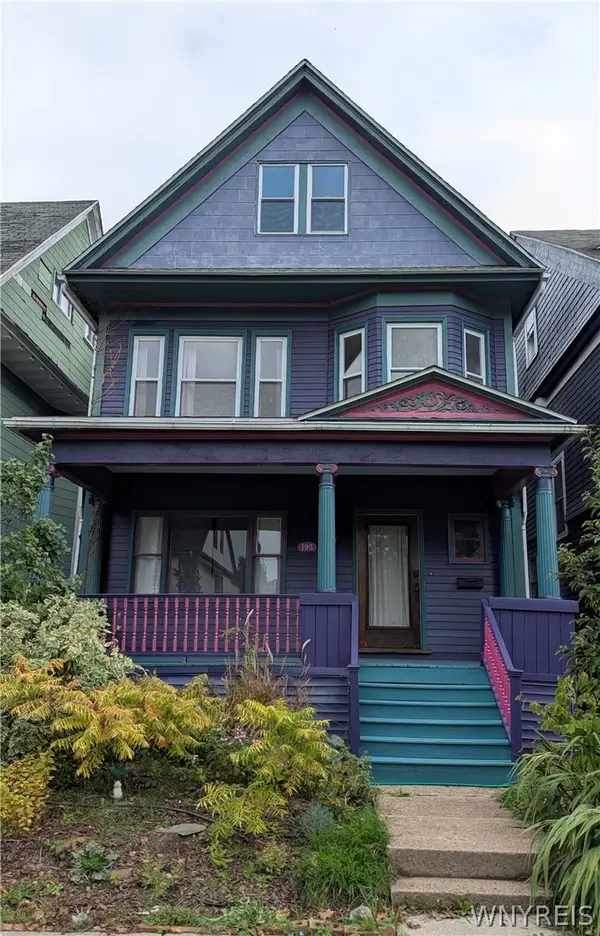 $295,000Active3 beds 2 baths1,727 sq. ft.
195 Hoyt Street, Buffalo, NY 14213
MLS# B1717876Listed by: HOMECOIN.COM - New
 $280,000Active4 beds 2 baths1,516 sq. ft.
324 Hickory Street, Buffalo, NY 14204
MLS# B1718645Listed by: MOOTRY MURPHY & BURGIN REALTY GROUP LLC - New
 $649,900Active3 beds 3 baths2,518 sq. ft.
141 Canalview Terrace, Buffalo, NY 14228
MLS# B1718730Listed by: KELLER WILLIAMS REALTY WNY - New
 $260,000Active4 beds 2 baths2,028 sq. ft.
402 Busti Avenue, Buffalo, NY 14201
MLS# B1718966Listed by: EXP REALTY - New
 Listed by ERA$149,900Active4 beds 2 baths1,200 sq. ft.
81 Moreland Street, Buffalo, NY 14206
MLS# B1718142Listed by: HUNT REAL ESTATE ERA - New
 Listed by ERA$324,900Active4 beds 2 baths2,184 sq. ft.
126 Meadow Ln, Buffalo, NY 14223
MLS# B1718674Listed by: HUNT REAL ESTATE ERA - New
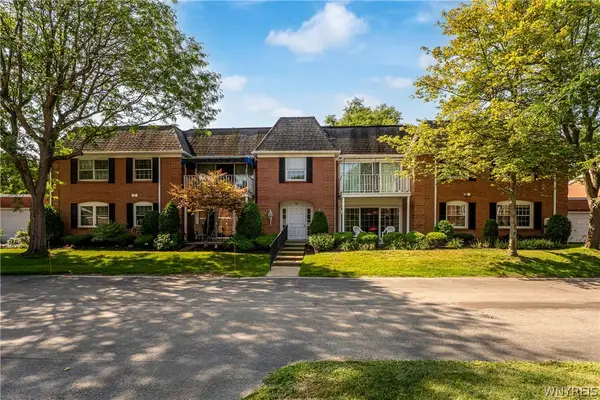 $269,900Active3 beds 2 baths1,477 sq. ft.
71 Homer Lane #D, Buffalo, NY 14221
MLS# B1718683Listed by: WNY METRO ROBERTS REALTY - New
 $184,500Active4 beds 2 baths2,157 sq. ft.
75 Chadduck Avenue, Buffalo, NY 14207
MLS# B1718721Listed by: WNY METRO ROBERTS REALTY - New
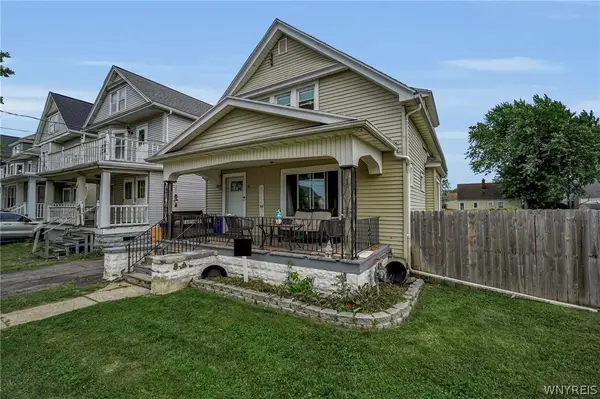 $230,000Active6 beds 2 baths1,604 sq. ft.
5 Macamley Street, Buffalo, NY 14220
MLS# B1718761Listed by: HOWARD HANNA WNY INC. - New
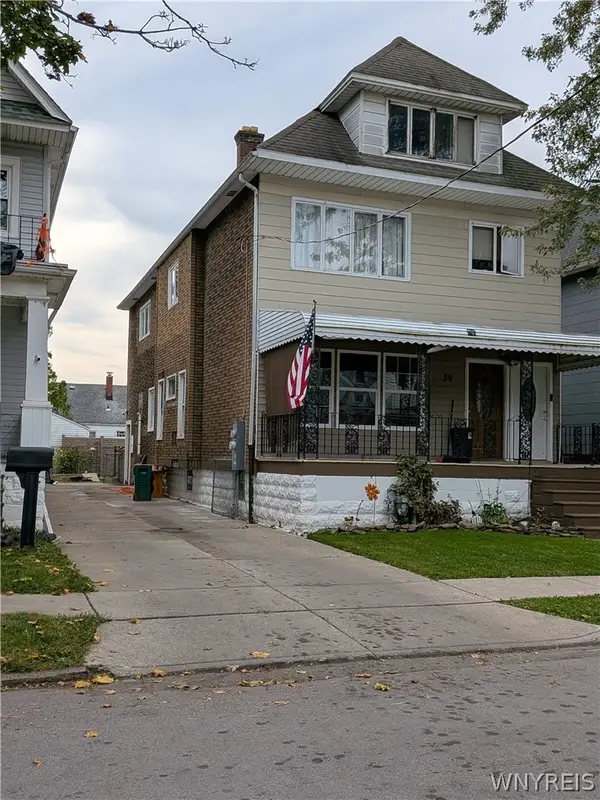 $214,900Active6 beds 2 baths2,560 sq. ft.
39 Macamley Street, Buffalo, NY 14220
MLS# B1718932Listed by: HOWARD HANNA WNY INC.


Protect your home and budget from life's surprises with an Assurant Home Warranty, backed by a partner that supports you through every step of homeownership. Explore Plans.
© 2023 - 2026 ERA Franchise Systems LLC. All rights reserved. ERA Franchise Systems LLC fully supports the principles of the Fair Housing Act and the Equal Opportunity Act. ERA, ERA Real Estate powered, and their respective logos are registered service marks of ERA Franchise Systems LLC. Each office is independently owned and operated.