
243 Seabrook Drive, Buffalo, NY 14221
Local realty services provided by:HUNT Real Estate ERA
243 Seabrook Drive,Buffalo, NY 14221
$369,900
- 3 Beds
- 3 Baths
- 1,579 sq. ft.
- Single family
- Active
Listed by: maria c bufalino
Office: mj peterson real estate inc.
MLS#:B1686442
Source:NY_GENRIS
Price summary
- Price:$369,900
- Price per sq. ft.:$234.26
About this home
Welcome to this beautifully maintained 3-bedroom, 1 full bath, 2 half bath home nestled in the highly desirable Williamsville community. Offering a perfect blend of comfort and functionality, this home features spacious living areas filled with natural light, an inviting layout ideal for everyday living and entertaining, and generously sized bedrooms with ample closet space.
The bright and welcoming kitchen flows seamlessly into the dining and living areas, creating a warm atmosphere for gatherings and special occasions. A full bathroom and two convenient half baths provide added comfort and flexibility for residents and guests alike.
Enjoy the view private yard from the bright & spacious 3 seasons room perfect for relaxing or hosting Spring through Fall get-togethers.
Located just minutes from top-rated schools, parks, shopping, dining, and all the amenities Williamsville has to offer, this home combines suburban charm with everyday convenience.
Don't miss this opportunity to own a wonderful home in one of Western New York's most sought-after neighborhoods. Take a look and make this your Home Sweet Home.
Showings start immediately, offers if any due Tuesday September 8th 2026 by 11am...
Contact an agent
Home facts
- Year built:1967
- Listing ID #:B1686442
- Added:2 day(s) ago
- Updated:September 03, 2026 at 12:43 AM
Rooms and interior
- Bedrooms:3
- Total bathrooms:3
- Full bathrooms:1
- Half bathrooms:2
- Rooms Total:7
- Flooring:Carpet, Ceramic Tile, Varies
- Dining Description:Separate Formal Dining Room
- Kitchen Description:Dishwasher, Oven, Pantry, Refrigerator
- Basement:Yes
- Basement Description:Full, Sump Pump
- Living area:1,579 sq. ft.
Heating and cooling
- Cooling:Central Air
- Heating:Forced Air, Gas
- Central air:Yes
Structure and exterior
- Roof:Asphalt
- Year built:1967
- Building area:1,579 sq. ft.
- Lot area:0.2 Acres
- Lot Features:Rectangular, Residential Lot
- Architectural Style:Ranch
- Construction Materials:Brick, Vinyl Siding
- Exterior Features:Patio, Sprinkler Irrigation
- Foundation Description:Poured
- Levels:1 Story
Utilities
- Water:Connected, Public, Water Connected
- Sewer:Connected, Sewer Connected
Finances and disclosures
- Price:$369,900
- Price per sq. ft.:$234.26
- Tax amount:$6,532
Features and amenities
- Appliances:Dishwasher, Dryer, Free Standing Range, Oven, Refrigerator, Washer
- Laundry features:Dryer, In Basement, Washer
Parking
- Parking description:Attached, Garage, Garage Door Opener
- Garage:Yes
- Garage spaces:2
New listings near 243 Seabrook Drive
- New
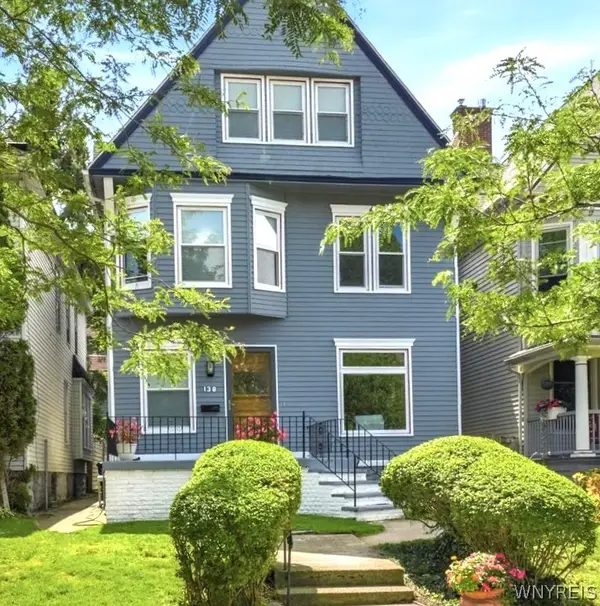 Listed by ERA$679,000Active4 beds 3 baths2,288 sq. ft.
138 Highland Avenue, Buffalo, NY 14222
MLS# B1711636Listed by: HUNT REAL ESTATE ERA - New
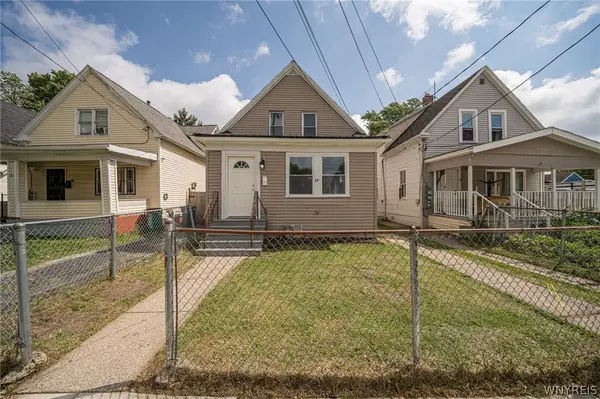 $219,900Active6 beds 2 baths2,031 sq. ft.
27 Roebling Avenue, Buffalo, NY 14215
MLS# B1711656Listed by: WNY METRO ROBERTS REALTY - New
 $389,900Active3 beds 2 baths1,957 sq. ft.
53 Pinewood Drive, Buffalo, NY 14224
MLS# B1711356Listed by: HOWARD HANNA WNY INC. - New
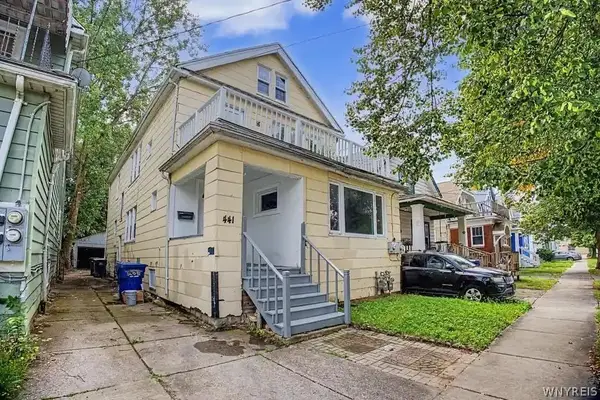 $235,000Active6 beds 2 baths2,142 sq. ft.
441 Lisbon Avenue, Buffalo, NY 14215
MLS# B1711554Listed by: RED DOOR REAL ESTATE WNY LLC - New
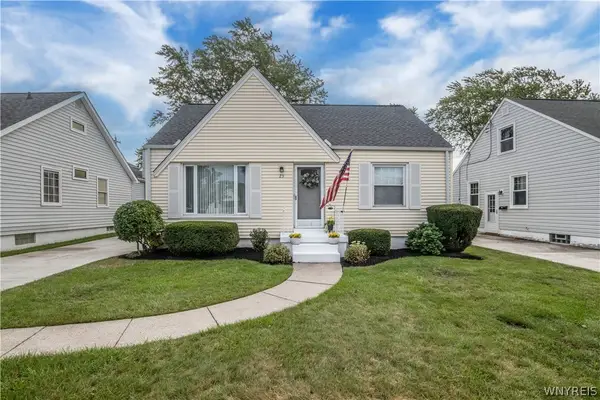 $235,900Active4 beds 1 baths1,250 sq. ft.
23 Wendover Avenue, Buffalo, NY 14223
MLS# B1711659Listed by: REMAX NORTH - New
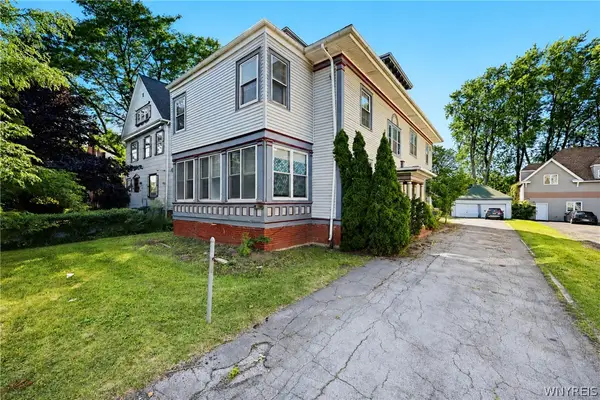 $550,000Active5 beds 3 baths3,509 sq. ft.
2776 Main Street, Buffalo, NY 14214
MLS# B1711834Listed by: HOWARD HANNA WNY INC. - New
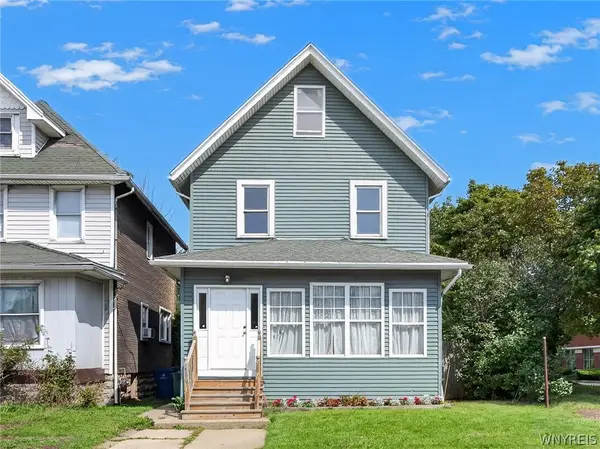 Listed by ERA$189,900Active4 beds 1 baths1,380 sq. ft.
880 Hertel Avenue, Buffalo, NY 14216
MLS# B1711858Listed by: HUNT REAL ESTATE ERA - New
 $315,000Active3 beds 2 baths1,805 sq. ft.
361 Huxley Drive, Buffalo, NY 14226
MLS# B1711914Listed by: HOWARD HANNA WNY INC. - New
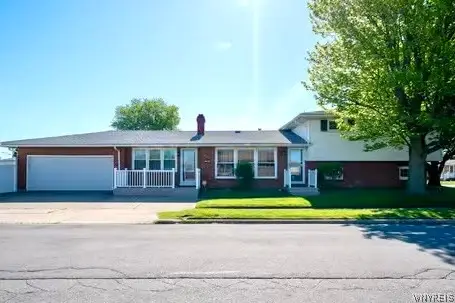 $279,900Active4 beds 3 baths1,994 sq. ft.
56 Barlow Avenue, Buffalo, NY 14218
MLS# B1711919Listed by: WNY METRO ROBERTS REALTY - New
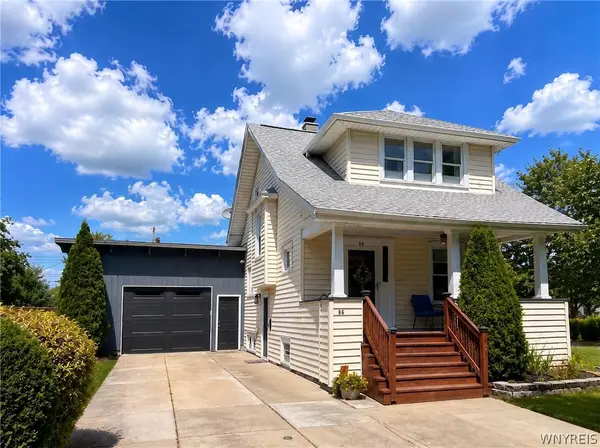 $329,900Active3 beds 2 baths1,639 sq. ft.
66 Argyle Avenue, Buffalo, NY 14226
MLS# B1710631Listed by: TOWNE HOUSING REAL ESTATE


Protect your home and budget from life's surprises with an Assurant Home Warranty, backed by a partner that supports you through every step of homeownership. Explore Plans.
© 2023 - 2026 ERA Franchise Systems LLC. All rights reserved. ERA Franchise Systems LLC fully supports the principles of the Fair Housing Act and the Equal Opportunity Act. ERA, ERA Real Estate powered, and their respective logos are registered service marks of ERA Franchise Systems LLC. Each office is independently owned and operated.