
252 Parkdale Avenue, Buffalo, NY 14213
Local realty services provided by:HUNT Real Estate ERA
252 Parkdale Avenue,Buffalo, NY 14213
$149,900
- 4 Beds
- 2 Baths
- 1,468 sq. ft.
- Single family
- Active
Listed by:
 MD Nazmul Hussain(347) 968 - 4231HUNT Real Estate ERA
Office: hunt real estate era
MLS#:B1710488
Source:NY_GENRIS
Price summary
- Price:$149,900
- Price per sq. ft.:$102.11
About this home
Welcome to 252 Parkdale Ave, a spacious home offering a flexible layout across multiple levels. The first floor features a living room, dining room, kitchen, and half bathroom. The second floor offers 3 bedrooms and 1 full bathroom. The finished attic provides an additional bedroom along with a playroom, creating extra space for a variety of uses. A full basement offers additional storage and utility space. Conveniently located near shopping, dining, public transportation, and everyday amenities. Explore all this home has to offer! Square Footage is different from tax records for this property; please see the attached floor plan.
Contact an agent
Home facts
- Year built:1900
- Listing ID #:B1710488
- Added:6 day(s) ago
- Updated:September 03, 2026 at 03:19 PM
Rooms and interior
- Bedrooms:4
- Total bathrooms:2
- Full bathrooms:1
- Half bathrooms:1
- Rooms Total:7
- Flooring:Tile, Varies, Vinyl
- Dining Description:Separate Formal Dining Room
- Basement:Yes
- Basement Description:Full
- Living area:1,468 sq. ft.
Heating and cooling
- Heating:Forced Air, Gas
Structure and exterior
- Roof:Asphalt
- Year built:1900
- Building area:1,468 sq. ft.
- Lot area:0.03 Acres
- Lot Features:Near Public Transit, Rectangular, Residential Lot
- Architectural Style:Historic Antique
- Construction Materials:Vinyl Siding, Wood Siding
- Foundation Description:Stone
Utilities
- Water:Connected, Public, Water Connected
- Sewer:Connected, Sewer Connected
Finances and disclosures
- Price:$149,900
- Price per sq. ft.:$102.11
- Tax amount:$1,542
Features and amenities
- Laundry features:Upper Level
- Amenities:Partially Furnished, int_feat_Attic
Parking
- Parking description:No Driveway, No Garage
New listings near 252 Parkdale Avenue
- New
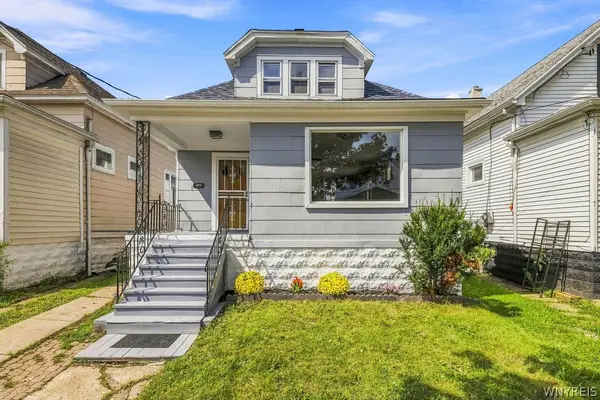 Listed by ERA$209,900Active4 beds 2 baths1,675 sq. ft.
266 Fenton Street, Buffalo, NY 14206
MLS# B1712033Listed by: HUNT REAL ESTATE ERA - New
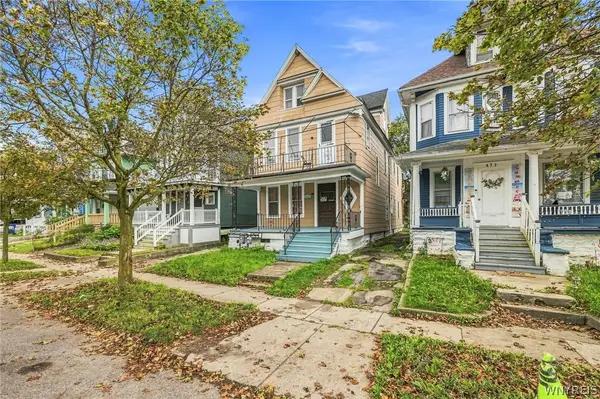 Listed by ERA$199,900Active7 beds 2 baths2,548 sq. ft.
475 Woodlawn Avenue, Buffalo, NY 14208
MLS# B1712052Listed by: HUNT REAL ESTATE ERA - New
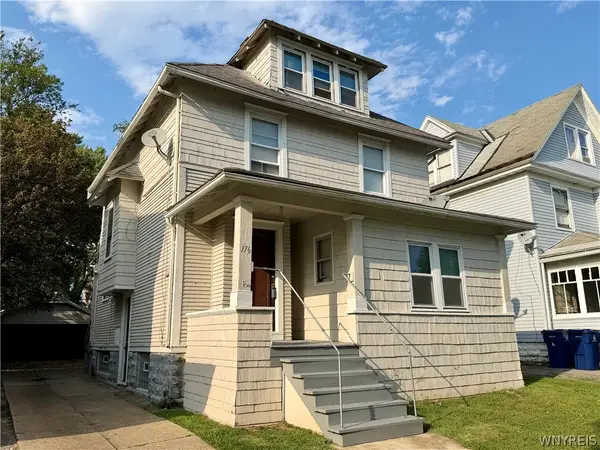 $279,900Active5 beds 2 baths1,884 sq. ft.
176 Winspear Avenue, Buffalo, NY 14215
MLS# B1706903Listed by: WNY REAL ESTATE - New
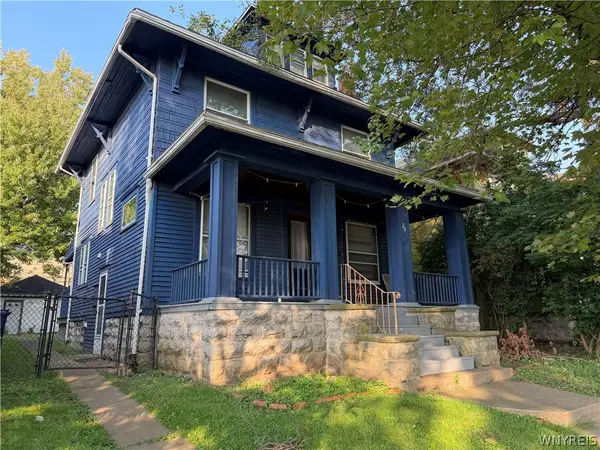 $229,900Active3 beds 1 baths1,297 sq. ft.
26 Winspear Avenue, Buffalo, NY 14214
MLS# B1711238Listed by: WNY REAL ESTATE - New
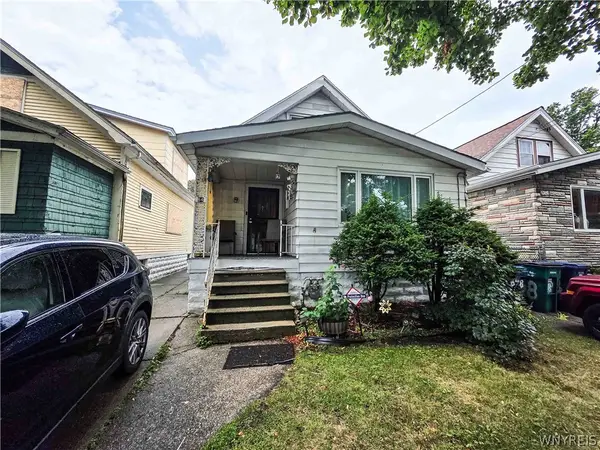 $85,000Active4 beds 1 baths1,491 sq. ft.
64 Zelmer Street, Buffalo, NY 14211
MLS# B1711741Listed by: PIONEER STAR REAL ESTATE INC. - New
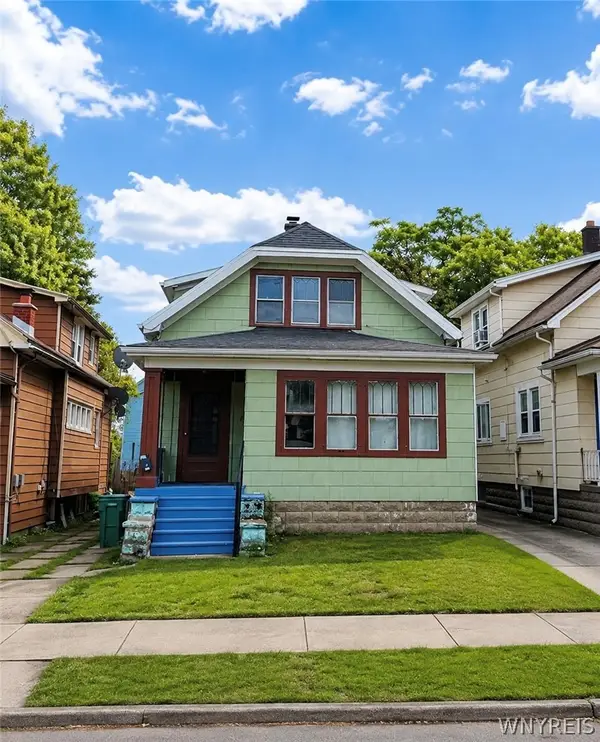 $175,000Active4 beds 2 baths1,572 sq. ft.
87 Fernhill Avenue, Buffalo, NY 14215
MLS# B1711985Listed by: KELLER WILLIAMS REALTY WNY - New
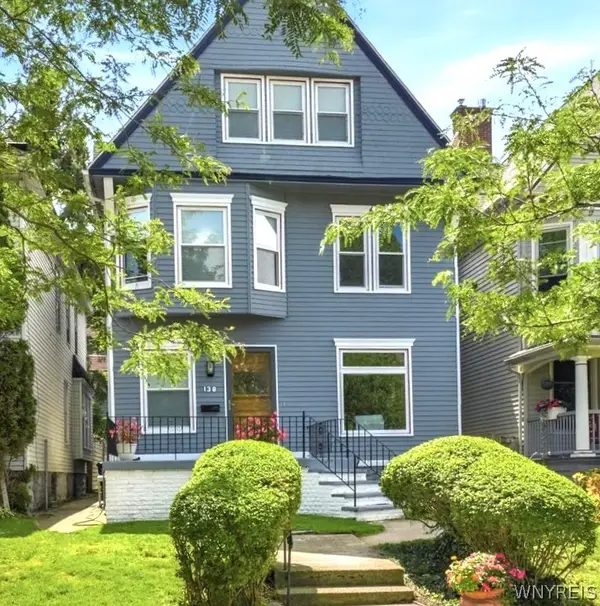 Listed by ERA$679,000Active4 beds 3 baths2,288 sq. ft.
138 Highland Avenue, Buffalo, NY 14222
MLS# B1711636Listed by: HUNT REAL ESTATE ERA - New
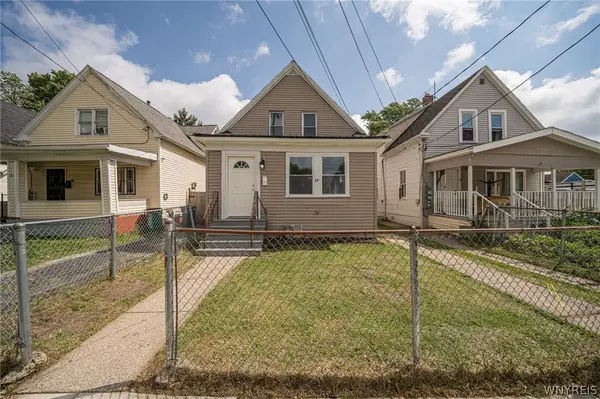 $219,900Active6 beds 2 baths2,031 sq. ft.
27 Roebling Avenue, Buffalo, NY 14215
MLS# B1711656Listed by: WNY METRO ROBERTS REALTY - New
 $389,900Active3 beds 2 baths1,957 sq. ft.
53 Pinewood Drive, Buffalo, NY 14224
MLS# B1711356Listed by: HOWARD HANNA WNY INC. - New
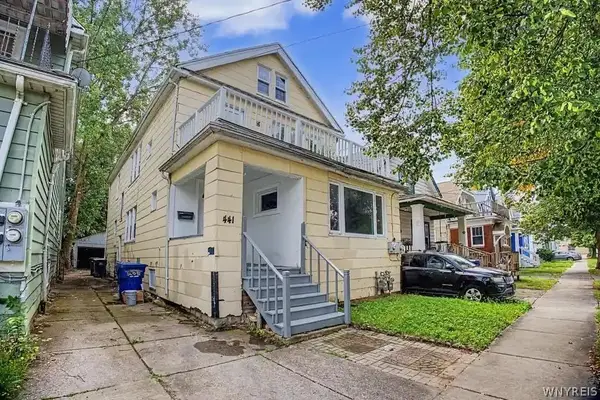 $235,000Active6 beds 2 baths2,142 sq. ft.
441 Lisbon Avenue, Buffalo, NY 14215
MLS# B1711554Listed by: RED DOOR REAL ESTATE WNY LLC


Protect your home and budget from life's surprises with an Assurant Home Warranty, backed by a partner that supports you through every step of homeownership. Explore Plans.
© 2023 - 2026 ERA Franchise Systems LLC. All rights reserved. ERA Franchise Systems LLC fully supports the principles of the Fair Housing Act and the Equal Opportunity Act. ERA, ERA Real Estate powered, and their respective logos are registered service marks of ERA Franchise Systems LLC. Each office is independently owned and operated.