
253 S Ogden Street #E, Buffalo, NY 14206
Local realty services provided by:HUNT Real Estate ERA
253 S Ogden Street #E,Buffalo, NY 14206
$184,999
- 2 Beds
- 1 Baths
- 1,161 sq. ft.
- Single family
- Pending
Listed by: kekeli olympio
Office: atlas realty trading co llc.
MLS#:B1698414
Source:NY_GENRIS
Price summary
- Price:$184,999
- Price per sq. ft.:$159.34
About this home
Welcome to this well-maintained 2-bedroom brick Cape Cod nestled in the heart of Kaisertown. Just 5 minutes from Downtown Buffalo, this home offers the perfect blend of comfort, convenience, and classic charm.
Step inside to find a home that has been lovingly cared for, featuring updated mechanicals and central air for year-round comfort. Outside, you'll fall in love with the inviting front porch, perfect for morning coffee, and the spacious back deck overlooking a beautifully maintained backyard that's ideal for entertaining, gardening, or simply relaxing.
Additional highlights include a detached garage, low-maintenance brick exterior, partially finished basement with a bar, and easy access to major bus routes, shopping, restaurants, parks, and downtown amenities.
Whether you're a first-time homebuyer, looking to downsize, or searching for a move-in ready home in a convenient location, this Kaisertown gem is one you won't want to miss!
Contact an agent
Home facts
- Year built:1940
- Listing ID #:B1698414
- Added:11 day(s) ago
- Updated:July 25, 2026 at 08:16 AM
Rooms and interior
- Bedrooms:2
- Total bathrooms:1
- Full bathrooms:1
- Rooms Total:7
- Flooring:Hardwood, Varies
- Dining Description:Separate Formal Dining Room
- Basement:Yes
- Basement Description:Full
- Living area:1,161 sq. ft.
Heating and cooling
- Cooling:Central Air
- Heating:Forced Air, Gas
- Central air:Yes
Structure and exterior
- Year built:1940
- Building area:1,161 sq. ft.
- Lot area:0.11 Acres
- Lot Features:Near Public Transit, Rectangular, Residential Lot
- Architectural Style:Cape Cod
- Construction Materials:Brick
Utilities
- Water:Connected, Public, Water Connected
- Sewer:Connected, Sewer Connected
Finances and disclosures
- Price:$184,999
- Price per sq. ft.:$159.34
- Tax amount:$1,833
Parking
- Parking description:Detached, Garage
- Garage:Yes
- Garage spaces:1
New listings near 253 S Ogden Street #E
- New
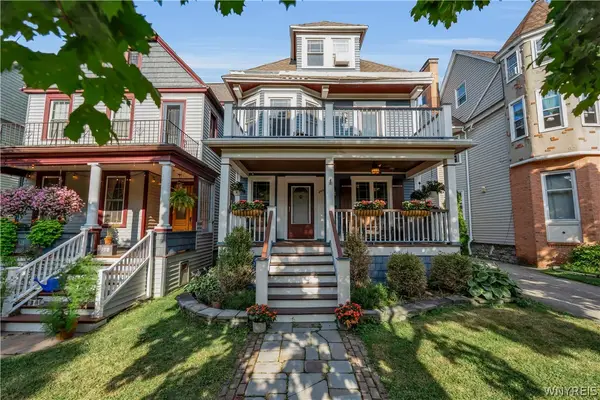 $499,900Active4 beds 3 baths1,656 sq. ft.
200 Norwood Avenue, Buffalo, NY 14222
MLS# B1701189Listed by: PARK REALTY OF WNY LLC - New
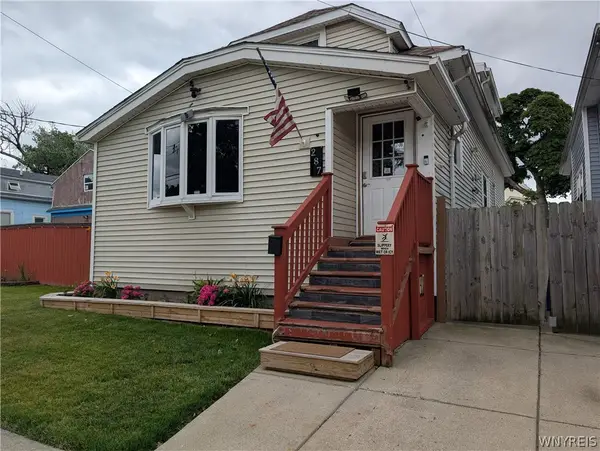 $198,900Active3 beds 2 baths1,455 sq. ft.
287 Crowley Avenue, Buffalo, NY 14207
MLS# B1701061Listed by: HOWARD HANNA WNY INC. - New
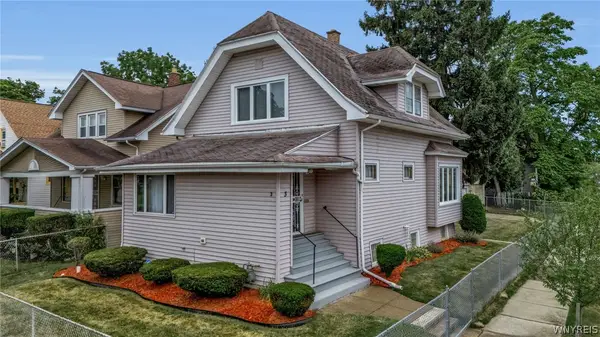 $199,900Active3 beds 2 baths1,345 sq. ft.
3 Donaldson Road, Buffalo, NY 14208
MLS# B1699150Listed by: BARNES REAL ESTATE GROUP, INC. - New
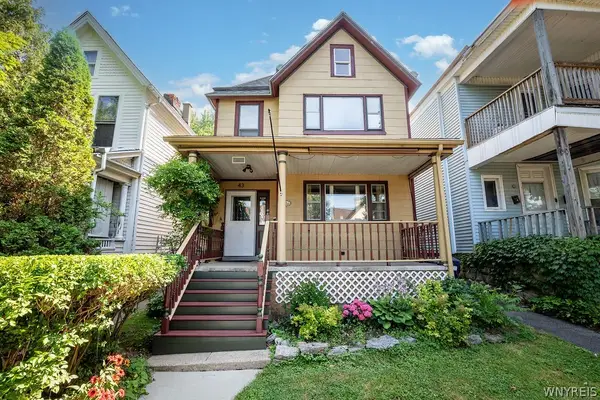 $375,000Active4 beds 2 baths2,364 sq. ft.
43 15th Street, Buffalo, NY 14213
MLS# B1700021Listed by: MJ PETERSON REAL ESTATE INC. - New
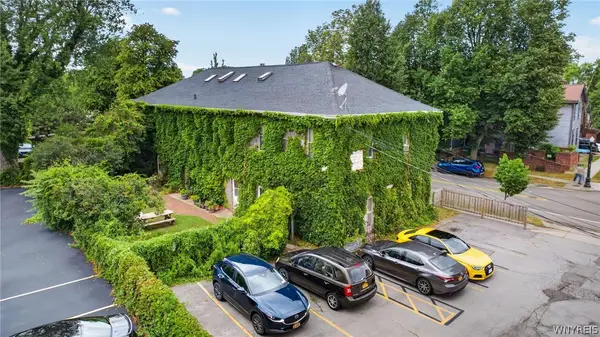 Listed by ERA$529,900Active6 beds 4 baths5,125 sq. ft.
399 S Elmwood Avenue, Buffalo, NY 14201
MLS# B1701476Listed by: HUNT REAL ESTATE CORPORATION - Open Thu, 4:30 to 6:30pmNew
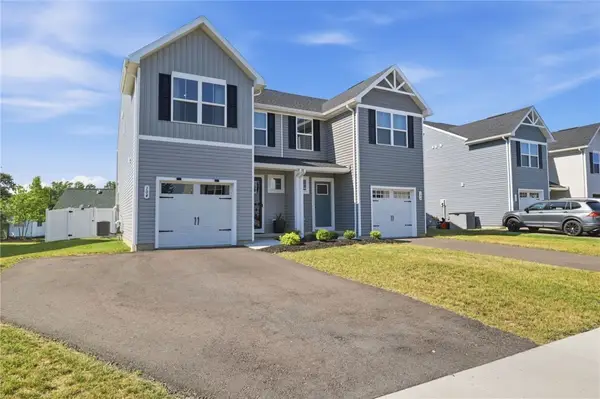 $329,900Active3 beds 3 baths1,498 sq. ft.
104 South Drive, Buffalo, NY 14218
MLS# R1701620Listed by: HOWARD HANNA - New
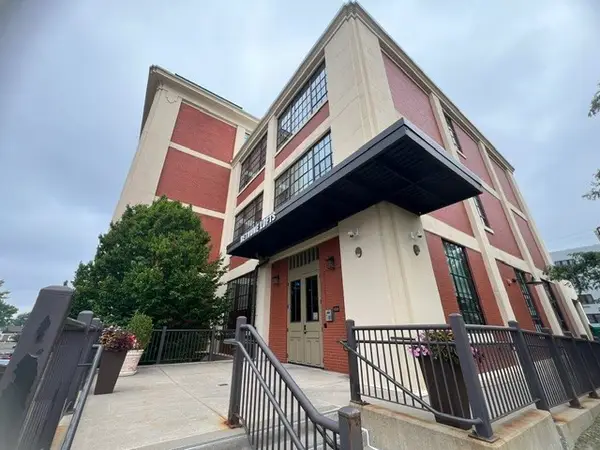 $299,000Active2 beds 2 baths1,027 sq. ft.
2917 Main Street #410, Buffalo, NY 14214
MLS# R1700001Listed by: BERKSHIRE HATHAWAY HS ZAMBITO - New
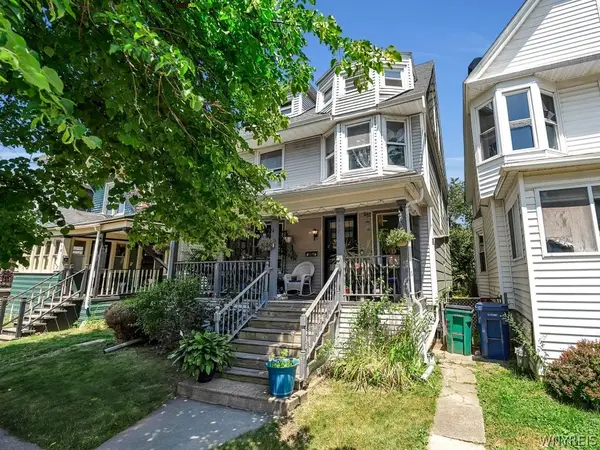 Listed by ERA$250,000Active5 beds 2 baths2,050 sq. ft.
418 Breckenridge Street, Buffalo, NY 14213
MLS# B1694946Listed by: HUNT REAL ESTATE CORPORATION - New
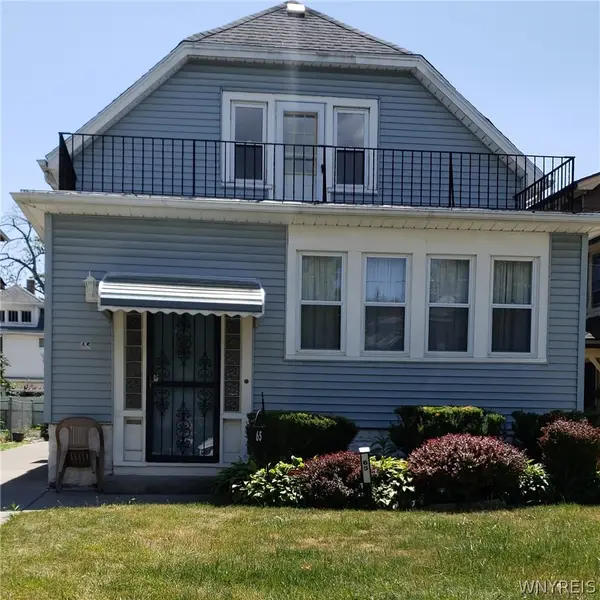 $199,000Active5 beds 2 baths2,160 sq. ft.
65 Easton Avenue, Buffalo, NY 14215
MLS# B1699938Listed by: KELLER WILLIAMS REALTY WNY - Open Wed, 5 to 7pmNew
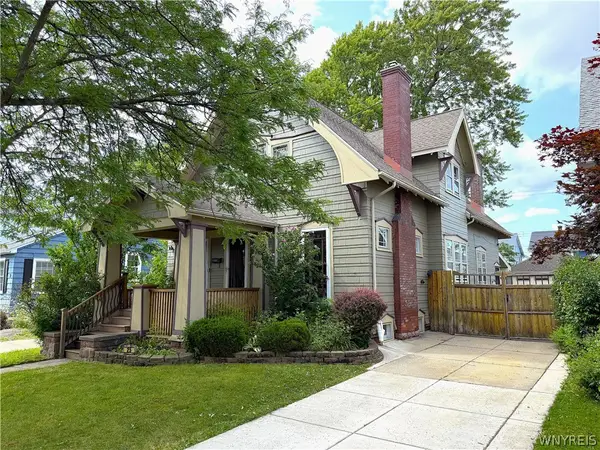 $389,900Active4 beds 2 baths2,213 sq. ft.
25 Palmer Avenue, Buffalo, NY 14217
MLS# B1700778Listed by: WNYBYOWNER.COM


Protect your home and budget from life's surprises with an Assurant Home Warranty, backed by a partner that supports you through every step of homeownership. Explore Plans.
© 2023 - 2026 ERA Franchise Systems LLC. All rights reserved. ERA Franchise Systems LLC fully supports the principles of the Fair Housing Act and the Equal Opportunity Act. ERA, ERA Real Estate powered, and their respective logos are registered service marks of ERA Franchise Systems LLC. Each office is independently owned and operated.