
266 Knowlton Avenue, Buffalo, NY 14217
Local realty services provided by:HUNT Real Estate ERA
Listed by: jean-michel reed
Office: wego together
MLS#:R1703153
Source:NY_GENRIS
Price summary
- Price:$289,900
- Price per sq. ft.:$183.25
About this home
TERRIFIC TRADITIONAL KENMORE HOME IN THE HEART OF THE VILLAGE! THIS WONDERFUL HOME HAS JUST BEEN THROUGH A INTERIOR AND EXTERIOR REFRESHING - PAINTED INSIDE AND OUT WITH EXTENSIVE PLASTER REPAIRS, ALL WINDOWS RESTORED, HARDWOOD FLOORS SANDED THROUGHOUT AND MUCH MUCH MORE. THE FIRST FLOOR FEATURES A LARGE LIVING ROOM WITH OPEN STAIR AND FIREPLACE AND AMPLE LIGHT AND WINDOWS. THE DINING ROOM OFFERS A GREAT OPPORTUNITY TO OPEN TO THE BACK YARD WITH A DECK IN THE FUTURE. THE KITCHEN HAS A BREAKFAST NOOK AND HALF BATH. THE SECOND FLOOR HAS 4 BEDROOMS AND FULL BATH. THE ATTIC HAS BEEN SRAY FOAMED AND SKYLIGHTS INSTALLED FOR SOMEONE TO FINISH IT OFF AS THEY WISH. THIS IS A GREAT HOUSE IS A GREAT VILLAGE, WALKABLE NEIGHBORHOOD! TEAR-OFF ROOF IN 2017. **AN OFFER DEADLINE HAS BEEN SET FOR END OF BUSINESS (6PM) THURSDAY, AGUST 6, 2026.**
Contact an agent
Home facts
- Year built:1928
- Subdivision & Development:Holland Land Company's Su
- Listing ID #:R1703153
- Added:63 day(s) ago
- Updated:October 03, 2026 at 08:27 AM
Rooms and interior
- Bedrooms:4
- Total bathrooms:2
- Full bathrooms:1
- Half bathrooms:1
- Rooms Total:7
- Flooring:Ceramic Tile, Hardwood, Varies
- Kitchen Description:Dishwasher, Oven, Refrigerator
- Basement:Yes
- Basement Description:Full
- Living area:1,582 sq. ft.
Heating and cooling
- Heating:Gas, Hot Water
Structure and exterior
- Roof:Shingle
- Year built:1928
- Building area:1,582 sq. ft.
- Lot area:0.1 Acres
- Lot Features:Rectangular, Residential Lot
- Architectural Style:Traditional
- Construction Materials:Copper Plumbing, Frame, Stucco, Wood Siding
- Exterior Features:Fence
- Foundation Description:Block
- Levels:2 Stories
Schools
- High school:Kenmore West Senior High
- Middle school:Herbert Hoover Middle
- Elementary school:Charles A Lindbergh Elementary
Utilities
- Water:Connected, Public, Water Connected
- Sewer:Connected, Sewer Connected
Finances and disclosures
- Price:$289,900
- Price per sq. ft.:$183.25
- Tax amount:$6,360
Features and amenities
- Appliances:Dishwasher, Free Standing Range, Oven, Refrigerator
- Amenities:Fence
Parking
- Parking description:Detached, Garage
- Garage:Yes
- Garage spaces:2
New listings near 266 Knowlton Avenue
- New
 $299,900Active5 beds 2 baths2,278 sq. ft.
33 Mercer Avenue, Buffalo, NY 14214
MLS# B1719468Listed by: FAITH REAL ESTATE SERVICES INC - New
 $499,900Active2 beds 2 baths1,992 sq. ft.
801 Admirals Walk #801, Buffalo, NY 14202
MLS# B1719515Listed by: ICONIC REAL ESTATE - New
 Listed by ERA$145,000Active4 beds 1 baths1,194 sq. ft.
15 Schmarbeck Avenue, Buffalo, NY 14212
MLS# B1719272Listed by: HUNT REAL ESTATE ERA - New
 Listed by ERA$174,900Active3 beds 2 baths1,308 sq. ft.
43 Eureka Place, Buffalo, NY 14204
MLS# B1719485Listed by: HUNT REAL ESTATE ERA - New
 $119,000Active4 beds 1 baths1,418 sq. ft.
103 Weiss Street, Buffalo, NY 14206
MLS# B1715139Listed by: BLUE EAGLE REALTY CORP. - New
 $189,000Active4 beds 1 baths1,186 sq. ft.
320 Marilla Street, Buffalo, NY 14220
MLS# B1719447Listed by: HOWARD HANNA WNY INC. - New
 $239,900Active3 beds 2 baths1,410 sq. ft.
65 California Street, Buffalo, NY 14213
MLS# B1712142Listed by: ATLAS REALTY TRADING CO LLC - New
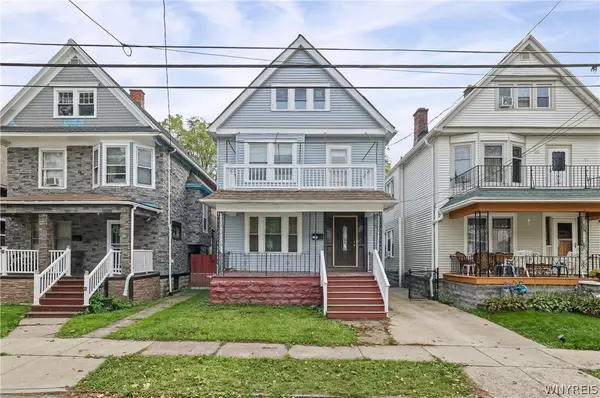 $249,900Active6 beds 2 baths2,258 sq. ft.
83 Wakefield Avenue, Buffalo, NY 14214
MLS# B1714663Listed by: KELLER WILLIAMS REALTY WNY - New
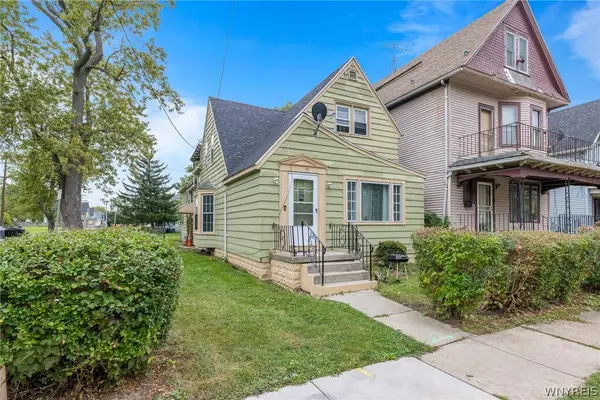 $149,000Active4 beds 2 baths4,130 sq. ft.
93 East Parade, New York, NY 14211
MLS# B1715515Listed by: BLUE EAGLE REALTY CORP. - Open Wed, 5 to 7pmNew
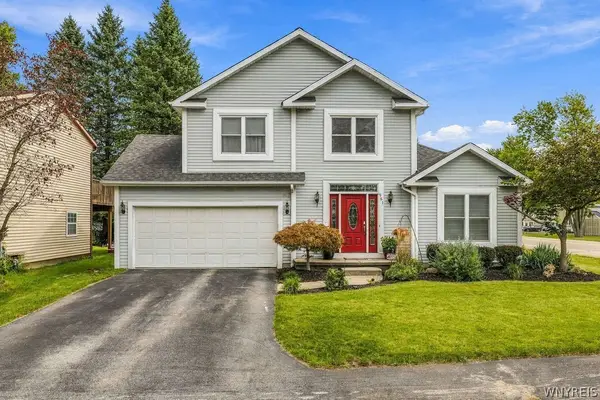 $489,000Active3 beds 3 baths2,037 sq. ft.
951 Robin Road, Buffalo, NY 14228
MLS# B1715634Listed by: KELLER WILLIAMS REALTY WNY


Protect your home and budget from life's surprises with an Assurant Home Warranty, backed by a partner that supports you through every step of homeownership. Explore Plans.
© 2023 - 2026 ERA Franchise Systems LLC. All rights reserved. ERA Franchise Systems LLC fully supports the principles of the Fair Housing Act and the Equal Opportunity Act. ERA, ERA Real Estate powered, and their respective logos are registered service marks of ERA Franchise Systems LLC. Each office is independently owned and operated.