
28 Wisteria Avenue, Buffalo, NY 14226
Local realty services provided by:ERA Team VP Real Estate
28 Wisteria Avenue,Buffalo, NY 14226
$229,900
- 3 Beds
- 2 Baths
- 1,020 sq. ft.
- Single family
- Active
Listed by: rachel m adams
Office: century 21 north east
MLS#:B1727521
Source:NY_GENRIS
Price summary
- Price:$229,900
- Price per sq. ft.:$225.39
About this home
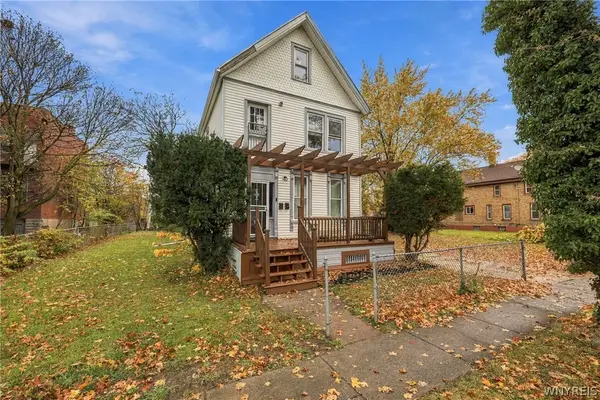
Welcome home to this charming, well-maintained 3-bedroom, 1.5-bath home located in the Sweet Home School District! This home can easily accommodate one-floor living, with a spacious first-floor primary bedroom, full bath, and comfortable living room space. The eat-in kitchen offers convenient access to the laundry and utility area, while the spacious living room features new flooring. Upstairs, you'll find two additional bedrooms with ample closet space and charming built-in shelving, along with a convenient half bath. Outside, enjoy a huge backyard with plenty of room for entertaining, gardening, or simply relaxing. A large concrete driveway provides ample parking and leads to the detached garage, with an additional storage shed for even more space. Additional updates include a sump pump installed in June 2026, newer A/C unit. With its cozy charm, generous outdoor area and close to all amenities, this home has so much to offer!
Contact an agent
Home facts
- Year built:1952
- Listing ID #:B1727521
- Added:1 day(s) ago
- Updated:November 12, 2026 at 08:58 PM
Rooms and interior
- Bedrooms:3
- Total bathrooms:2
- Full bathrooms:1
- Half bathrooms:1
- Rooms Total:5
- Flooring:Carpet, Laminate, Varies
- Kitchen Description:Refrigerator
- Basement:Yes
- Basement Description:Crawl Space
- Living area:1,020 sq. ft.
Heating and cooling
- Cooling:Central Air
- Heating:Forced Air, Gas
- Central air:Yes
Structure and exterior
- Year built:1952
- Building area:1,020 sq. ft.
- Lot area:0.19 Acres
- Lot Features:Irregular Lot, Residential Lot
- Architectural Style:Cape Cod
- Construction Materials:Vinyl Siding
Utilities
- Water:Connected, Public, Water Connected
- Sewer:Connected, Sewer Connected
Finances and disclosures
- Price:$229,900
- Price per sq. ft.:$225.39
- Tax amount:$3,448
Features and amenities
- Appliances:Refrigerator
- Laundry features:Main Level
Parking
- Parking description:Detached, Garage
- Garage:Yes
- Garage spaces:1
New listings near 28 Wisteria Avenue
- New
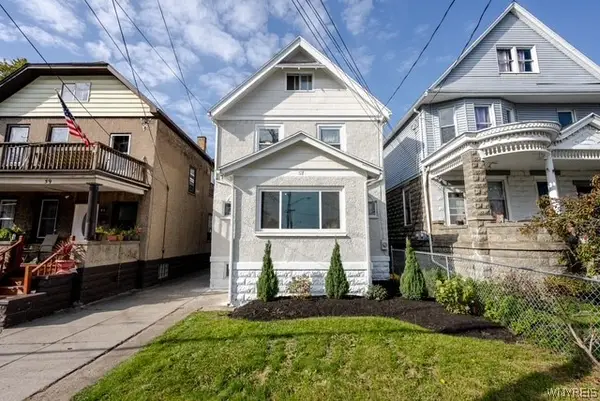 $239,500Active5 beds 2 baths2,396 sq. ft.
57 Colton Avenue, Buffalo, NY 14218
MLS# B1728638Listed by: WNY METRO ROBERTS REALTY - New
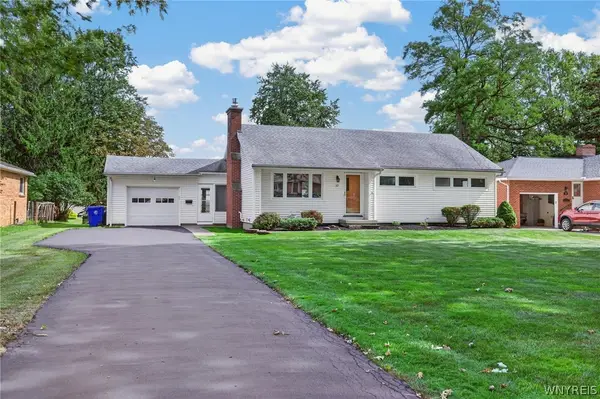 $319,900Active3 beds 2 baths1,386 sq. ft.
37 Circle End Drive, Buffalo, NY 14224
MLS# B1728805Listed by: HOWARD HANNA WNY INC. - New
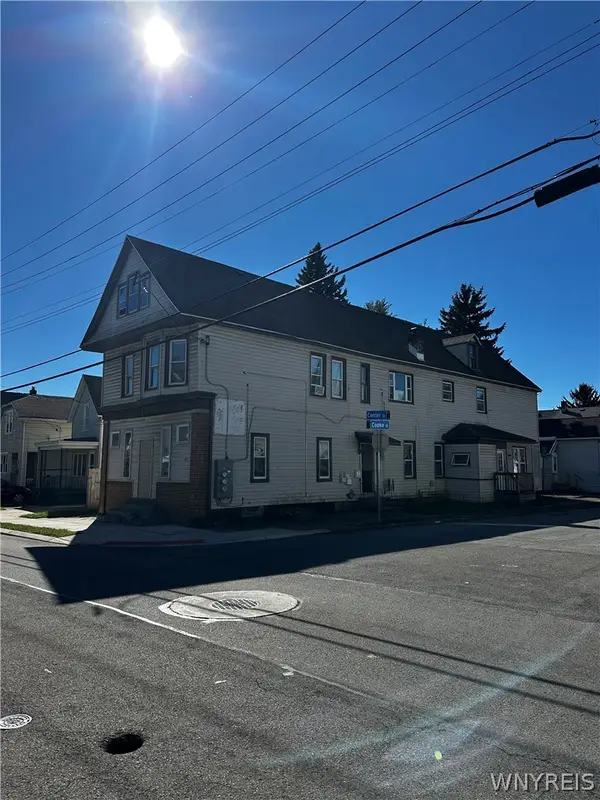 $189,900Active9 beds 4 baths3,766 sq. ft.
63 Center Street, Buffalo, NY 14218
MLS# B1727461Listed by: ATLAS REALTY TRADING CO LLC - New
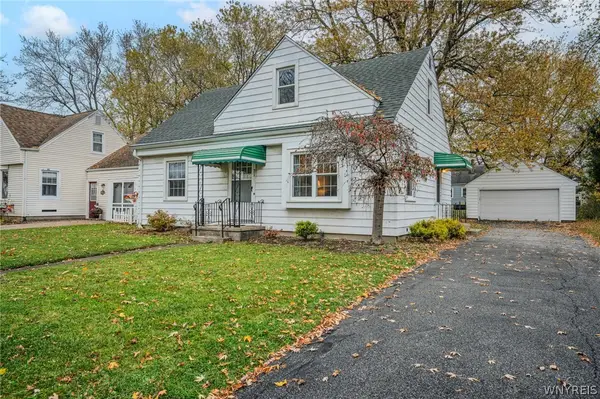 $199,900Active3 beds 2 baths1,200 sq. ft.
21 Briarwood Drive, Buffalo, NY 14224
MLS# B1728058Listed by: WNY METRO ROBERTS REALTY - New
 $275,000Active5 beds 2 baths2,380 sq. ft.
222 Southampton Street, Buffalo, NY 14208
MLS# B1728509Listed by: GURNEY BECKER & BOURNE - New
 $229,900Active7 beds 2 baths2,049 sq. ft.
365 Wyoming Avenue, Buffalo, NY 14215
MLS# B1726438Listed by: KELLER WILLIAMS REALTY WNY - New
 $169,900Active2 beds 2 baths1,135 sq. ft.
72A Old Lyme Drive #3, Buffalo, NY 14221
MLS# B1727478Listed by: KELLER WILLIAMS REALTY WNY - New
 $190,000Active3 beds 1 baths1,173 sq. ft.
714 Harrison Avenue, Buffalo, NY 14223
MLS# B1727566Listed by: HOWARD HANNA WNY INC. - New
 $589,000Active3 beds 2 baths2,053 sq. ft.
116 North Drive, Buffalo, NY 14216
MLS# B1728358Listed by: GURNEY BECKER & BOURNE


Protect your home and budget from life's surprises with an Assurant Home Warranty, backed by a partner that supports you through every step of homeownership. Explore Plans.
© 2023 - 2026 ERA Franchise Systems LLC. All rights reserved. ERA Franchise Systems LLC fully supports the principles of the Fair Housing Act and the Equal Opportunity Act. ERA, ERA Real Estate powered, and their respective logos are registered service marks of ERA Franchise Systems LLC. Each office is independently owned and operated.