
2915 Main Street #410, Buffalo, NY 14214
Local realty services provided by:HUNT Real Estate ERA
2915 Main Street #410,Buffalo, NY 14214
$299,000
- 2 Beds
- 2 Baths
- 1,027 sq. ft.
- Condominium
- Active
Listed by: randy e green
Office: berkshire hathaway hs zambito
MLS#:R1700001
Source:NY_GENRIS
Price summary
- Price:$299,000
- Price per sq. ft.:$291.14
- Monthly HOA dues:$591
About this home
Welcome home to your new loft in Buffalo! Located on the fourth floor in the Bethune Lofts, this beautiful space is ready for you to call home. High ceilings, a fireplace and windows giving natural light are highlights of the living area. One bedroom and half bath are located on the first floor, while a full bathroom and bedroom are located upstairs. There is a fitness center and laundry center located on the ground floor, and parking for residents requires fob to enter. Set in one of Buffalo’s most desirable neighborhoods, you’re moments from Hertel Avenue’s shops, restaurants, and nightlife with quick access to downtown, the Buffalo Niagara Medical Campus, and the University at Buffalo South Campus. This a great opportunity if you’re looking for modern loft living.
Contact an agent
Home facts
- Year built:1897
- Listing ID #:R1700001
- Added:1 day(s) ago
- Updated:July 22, 2026 at 06:53 PM
Rooms and interior
- Bedrooms:2
- Total bathrooms:2
- Full bathrooms:1
- Half bathrooms:1
- Rooms Total:5
- Flooring:Hardwood, Varies
- Kitchen Description:Dishwasher, Kitchen Family Room Combo, Refrigerator
- Basement:Yes
- Basement Description:Finished, Full
- Living area:1,027 sq. ft.
Heating and cooling
- Cooling:Heat Pump
- Heating:Gas, Heat Pump
Structure and exterior
- Year built:1897
- Building area:1,027 sq. ft.
- Lot area:0.04 Acres
- Lot Features:Near Public Transit, Rectangular
- Construction Materials:Brick
- Levels:1 Story
Utilities
- Water:Connected, Public, Water Connected
- Sewer:Connected, Sewer Connected
Finances and disclosures
- Price:$299,000
- Price per sq. ft.:$291.14
- Tax amount:$1,297
Features and amenities
- Appliances:Dishwasher, Refrigerator
- Laundry features:Common Area
Parking
- Parking description:No Garage
New listings near 2915 Main Street #410
- New
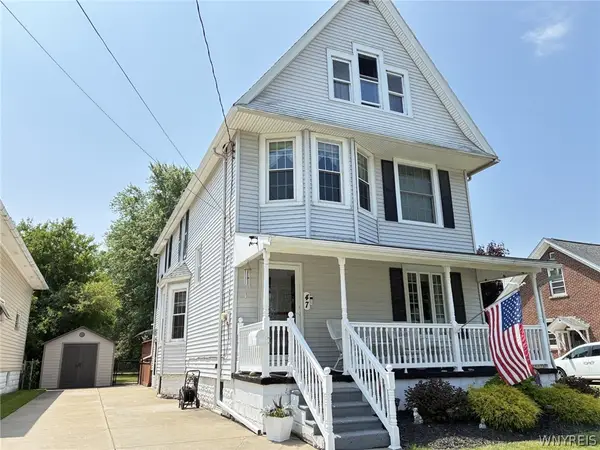 $248,000Active4 beds 2 baths1,936 sq. ft.
47 E Milnor Avenue, Buffalo, NY 14218
MLS# B1700156Listed by: HOWARD HANNA WNY INC. - New
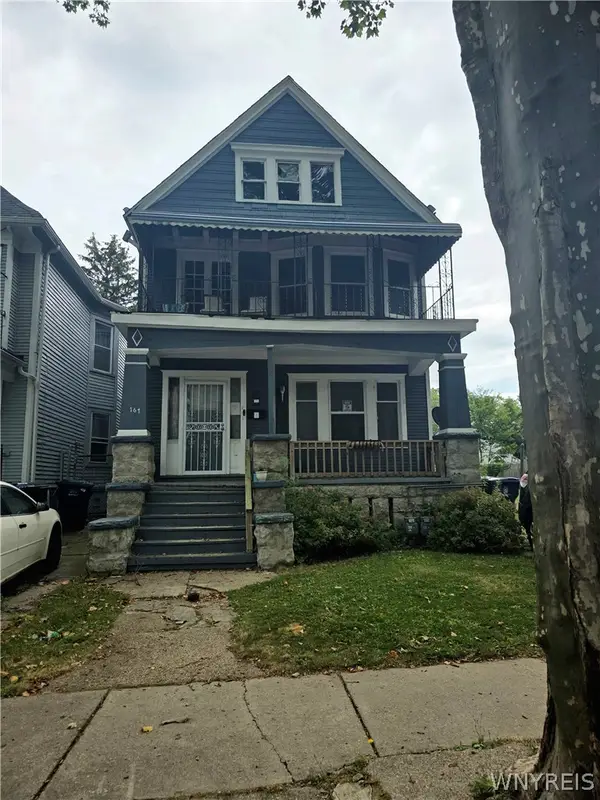 $149,000Active7 beds 2 baths2,304 sq. ft.
167 Timon Street, Buffalo, NY 14208
MLS# B1700665Listed by: PARK REALTY OF WNY LLC - New
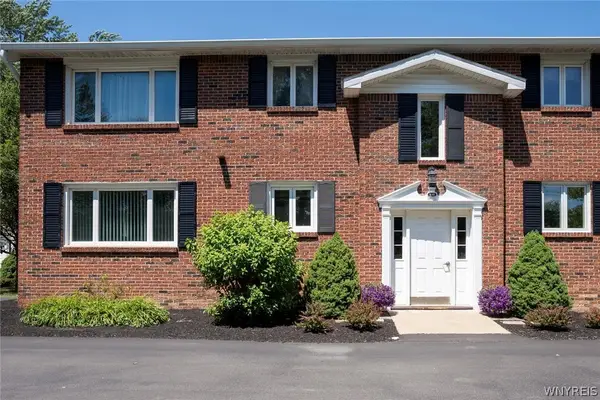 $109,900Active2 beds 4 baths978 sq. ft.
1040 Reserve Road #1, Buffalo, NY 14224
MLS# B1700949Listed by: WNY METRO ROBERTS REALTY - New
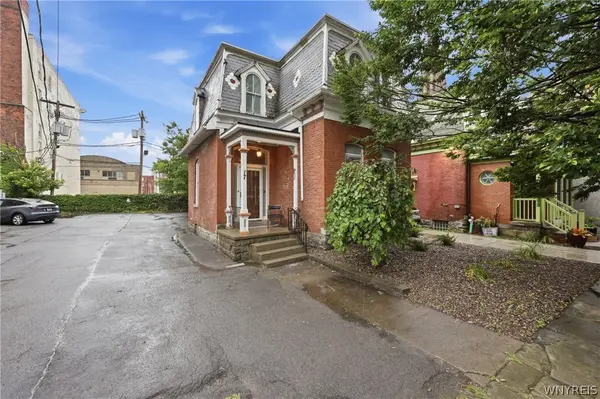 $549,900Active2 beds 2 baths2,042 sq. ft.
17 Saint Louis Place, Buffalo, NY 14202
MLS# B1700954Listed by: EXP REALTY - New
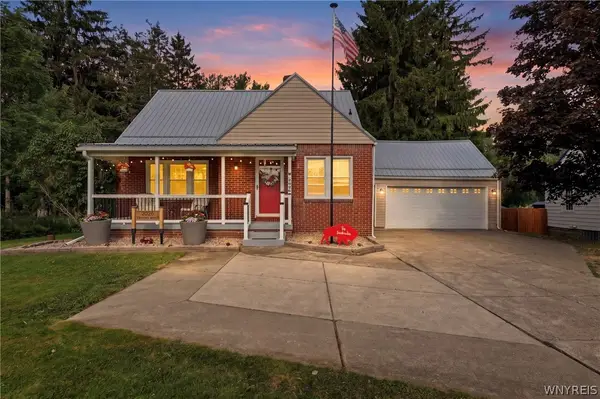 $285,000Active2 beds 2 baths1,358 sq. ft.
2026 Transit Road, Buffalo, NY 14224
MLS# B1700703Listed by: WNY METRO ROBERTS REALTY - New
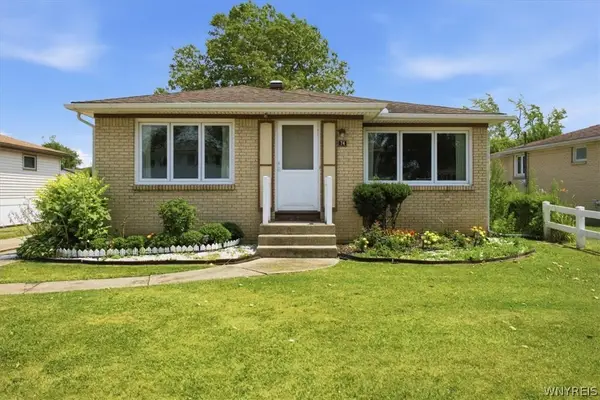 $264,900Active3 beds 2 baths1,280 sq. ft.
74 Lucy Lane, Buffalo, NY 14225
MLS# B1700903Listed by: HOWARD HANNA WNY INC. - New
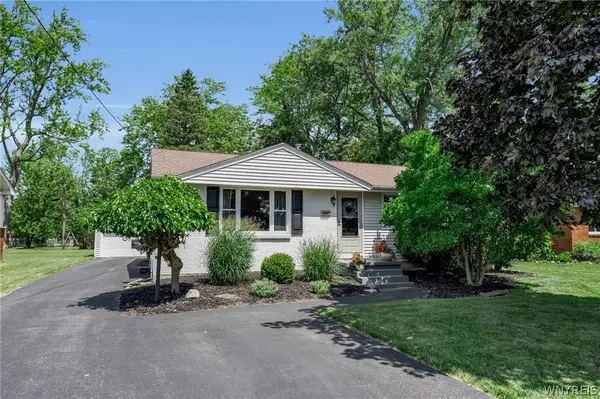 $229,900Active3 beds 1 baths1,092 sq. ft.
650 East And West Road, Buffalo, NY 14224
MLS# B1698244Listed by: CENTURY 21 NORTH EAST - New
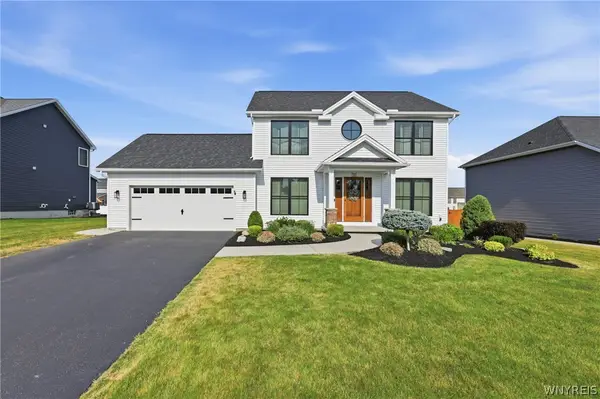 $530,000Active3 beds 3 baths1,824 sq. ft.
51 Vista Court, Buffalo, NY 14224
MLS# B1700431Listed by: PRESTIGE FAMILY REALTY - New
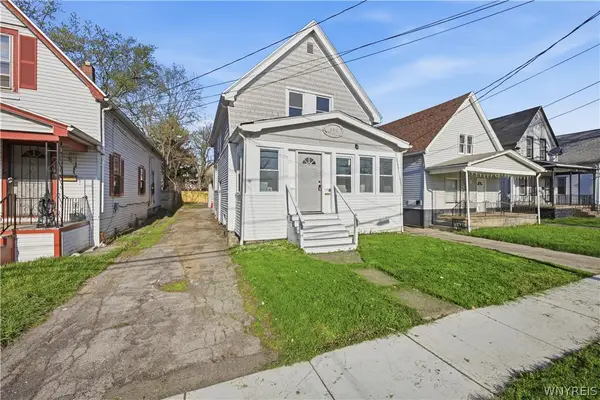 $159,900Active3 beds 2 baths2,325 sq. ft.
350 Northumberland Avenue, Buffalo, NY 14215
MLS# B1700736Listed by: KELLER WILLIAMS REALTY WNY - New
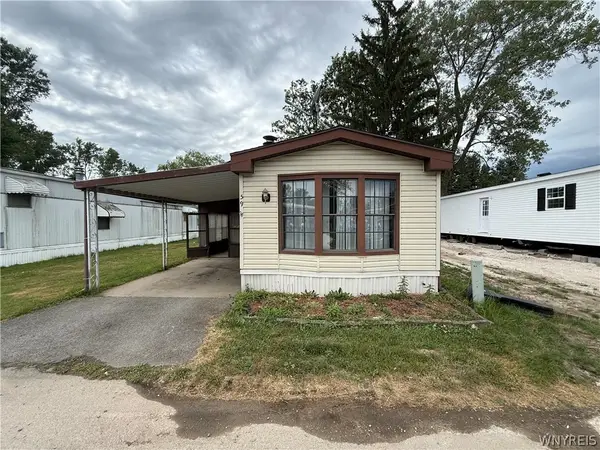 $9,900Active2 beds 1 baths1,050 sq. ft.
59 Annamarie, Buffalo, NY 14225
MLS# B1700826Listed by: PRESTIGE FAMILY REALTY


Protect your home and budget from life's surprises with an Assurant Home Warranty, backed by a partner that supports you through every step of homeownership. Explore Plans.
© 2023 - 2026 ERA Franchise Systems LLC. All rights reserved. ERA Franchise Systems LLC fully supports the principles of the Fair Housing Act and the Equal Opportunity Act. ERA, ERA Real Estate powered, and their respective logos are registered service marks of ERA Franchise Systems LLC. Each office is independently owned and operated.