
3 Spicebush Lane, Buffalo, NY 14221
Local realty services provided by:ERA Team VP Real Estate
3 Spicebush Lane,Buffalo, NY 14221
$315,000
- 2 Beds
- 2 Baths
- 1,360 sq. ft.
- Single family
- Active
Listed by: kathleen m jones
Office: keller williams realty wny
MLS#:B1720896
Source:NY_GENRIS
Price summary
- Price:$315,000
- Price per sq. ft.:$231.62
- Monthly HOA dues:$635
About this home
Welcome to this bright, clean, and move-in ready 2-bedroom, 2-bathroom condo/patio home!
Featuring dramatic cathedral ceilings and a cozy double-sided gas fireplace & french doors.
This home offers a wonderful layout with endless potential to personalize the bathroom finishes to your style.
The primary ensuite includes a convenient step-free shower, while the hall bathroom closet features washer and dryer hookups—perfect for main-floor laundry convenience.
Enjoy direct access from your resinous-coated garage floor down to a fully insulated expansive basement boasting 9-foot ceilings, ideal for extra storage or future living space expansion.
Key updates and structural highlights include:
Roof & Exterior: BRAND-NEW roof with 6" gutters, newer skylights recently reflashed, and a covered front porch alongside a private back deck off your den overlooking peaceful wetlands with no rear neighbors.
Mechanicals & Appliances: New sump pump (2025), Frigidaire refrigerator (2024), Rudd furnace (2015),
and hot water tank (2013).
Interior Upgrades: Newer carpeting throughout.
Situated in a wonderful community in a highly convenient location close to Billy Wilson Park, shopping, dining, and major interstate access!
Pet friendly w/ permission & condo status taxes!
OPEN HOUSE Wed 10/14/26 5:00-7:00pm
Also listed as a condo B1720936...
Contact an agent
Home facts
- Year built:1988
- Listing ID #:B1720896
- Added:1 day(s) ago
- Updated:October 08, 2026 at 08:45 PM
Rooms and interior
- Bedrooms:2
- Total bathrooms:2
- Full bathrooms:2
- Rooms Total:6
- Flooring:Carpet, Ceramic Tile, Varies
- Dining Description:Living Dining Room
- Kitchen Description:Microwave, Refrigerator
- Basement:Yes
- Basement Description:Full, Sump Pump
- Living area:1,360 sq. ft.
Heating and cooling
- Cooling:Central Air
- Heating:Forced Air, Gas
- Central air:Yes
Structure and exterior
- Roof:Shingle
- Year built:1988
- Building area:1,360 sq. ft.
- Lot area:0.03 Acres
- Lot Features:Near Public Transit, Rectangular, Residential Lot
- Architectural Style:Patio Home, Ranch
- Construction Materials:Vinyl Siding
- Exterior Features:Patio, Porch
- Foundation Description:Poured
- Levels:1 Story
Utilities
- Water:Connected, Public, Water Connected
- Sewer:Connected, Sewer Connected
Finances and disclosures
- Price:$315,000
- Price per sq. ft.:$231.62
- Tax amount:$3,583
Features and amenities
- Appliances:Microwave, Refrigerator
- Laundry features:In Basement, Main Level
- Amenities:Drapes, Skylights, int_feat_Den
Parking
- Parking description:Attached, Garage, Garage Door Opener
- Garage:Yes
- Garage spaces:1
New listings near 3 Spicebush Lane
- New
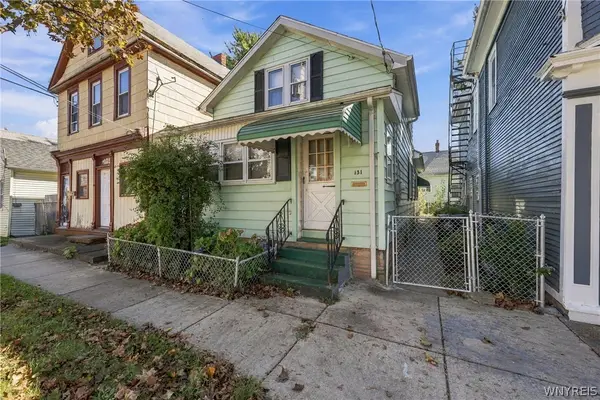 $99,000Active3 beds 1 baths1,160 sq. ft.
131 Farmer Street, Buffalo, NY 14207
MLS# B1716357Listed by: REALTY ONE GROUP EMPOWER - New
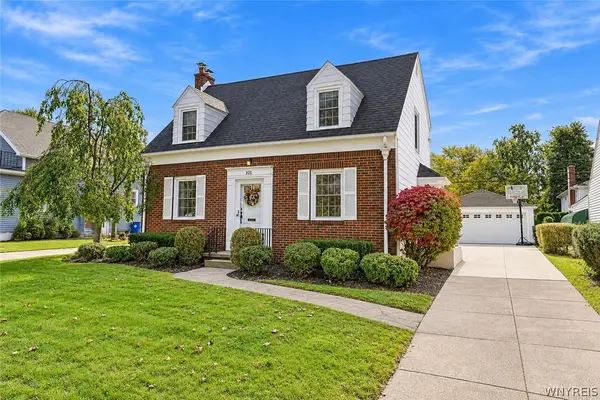 $379,900Active3 beds 2 baths1,548 sq. ft.
101 Hyledge Drive, Buffalo, NY 14226
MLS# B1718742Listed by: HOWARD HANNA WNY INC. - New
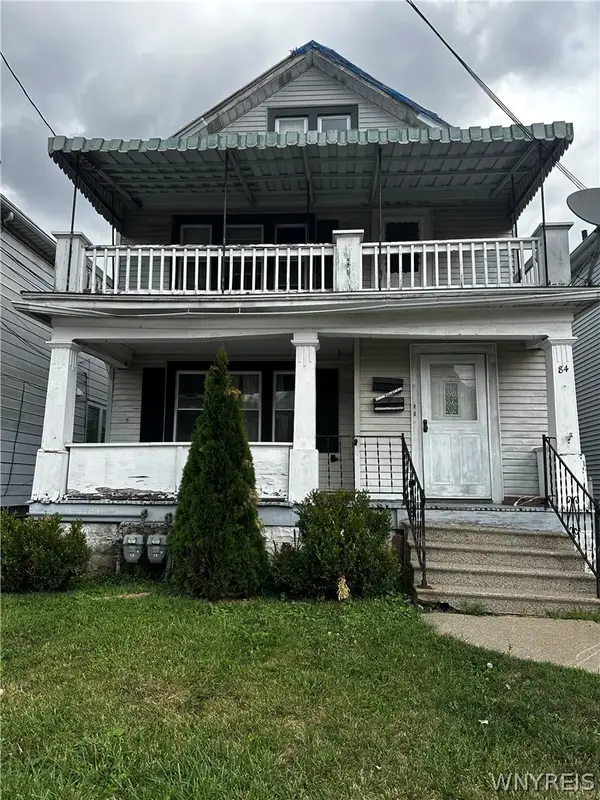 $99,900Active4 beds 2 baths2,010 sq. ft.
84 Philadelphia Street, Buffalo, NY 14207
MLS# B1720101Listed by: ATLAS REALTY TRADING CO LLC - New
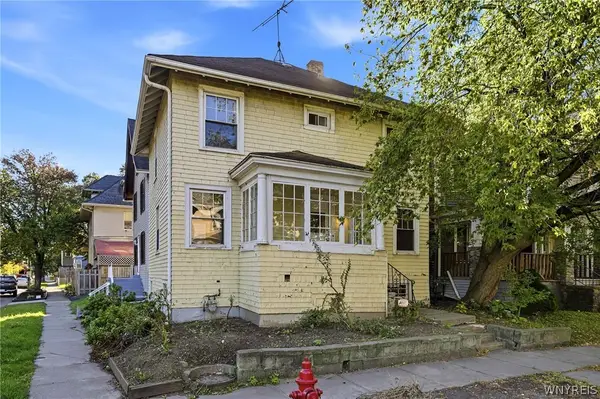 Listed by ERA$109,900Active4 beds 1 baths1,344 sq. ft.
249 Oxford Avenue, Buffalo, NY 14209
MLS# B1720148Listed by: HUNT REAL ESTATE ERA - New
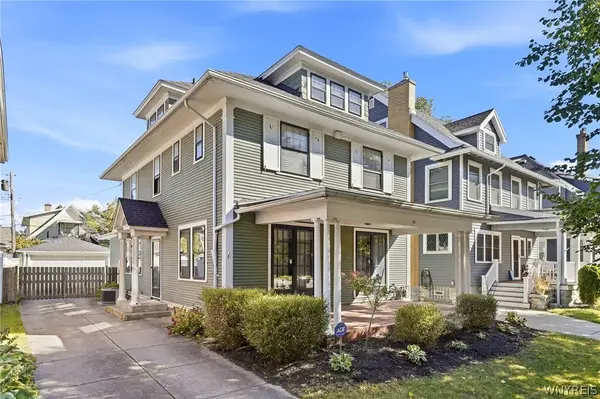 $559,900Active3 beds 3 baths2,204 sq. ft.
41 Chatham Avenue, Buffalo, NY 14216
MLS# B1720436Listed by: HOWARD HANNA WNY INC. - New
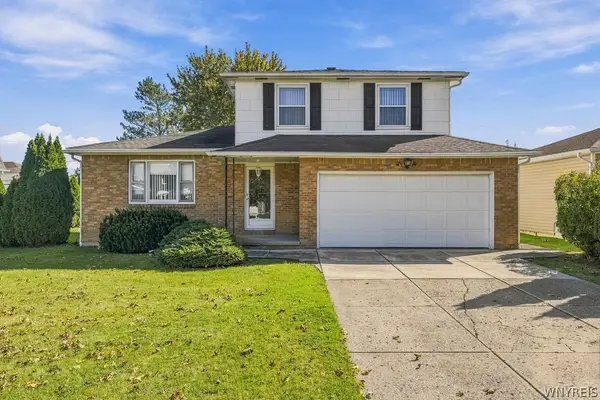 Listed by ERA$349,800Active3 beds 2 baths1,433 sq. ft.
107 Gaslight Trail, Buffalo, NY 14221
MLS# B1720455Listed by: HUNT REAL ESTATE ERA - New
 $329,999Active6 beds 2 baths4,168 sq. ft.
697 Walden Avenue, Buffalo, NY 14211
MLS# B1720750Listed by: TOWNE HOUSING REAL ESTATE - New
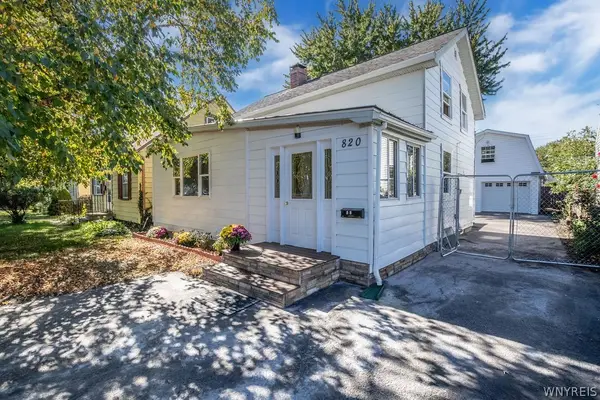 $289,900Active3 beds 2 baths1,350 sq. ft.
820 Sweet Home Road, Buffalo, NY 14226
MLS# B1720872Listed by: HOWARD HANNA WNY INC. - New
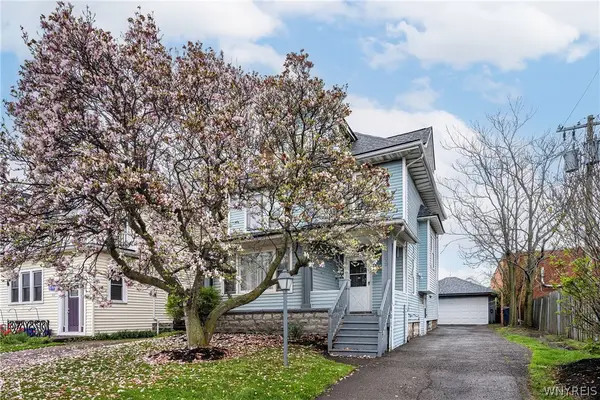 $299,000Active4 beds 2 baths2,070 sq. ft.
269 Colvin Avenue, Buffalo, NY 14216
MLS# B1720921Listed by: CARL P. PALADINO - New
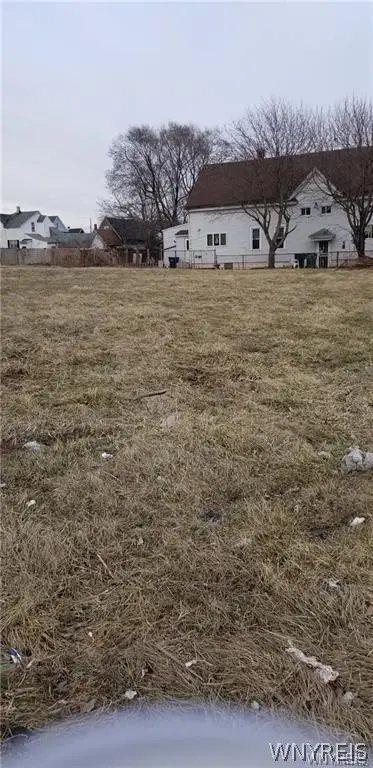 $15,000Active0.13 Acres
111 Metcalfe Street, Buffalo, NY 14206
MLS# B1721061Listed by: WNY METRO ROBERTS REALTY


Protect your home and budget from life's surprises with an Assurant Home Warranty, backed by a partner that supports you through every step of homeownership. Explore Plans.
© 2023 - 2026 ERA Franchise Systems LLC. All rights reserved. ERA Franchise Systems LLC fully supports the principles of the Fair Housing Act and the Equal Opportunity Act. ERA, ERA Real Estate powered, and their respective logos are registered service marks of ERA Franchise Systems LLC. Each office is independently owned and operated.