
306 Sundown #2d Trail #2D, Buffalo, NY 14221
Local realty services provided by:HUNT Real Estate ERA
306 Sundown #2d Trail #2D,Buffalo, NY 14221
$169,000
- 2 Beds
- 1 Baths
- 868 sq. ft.
- Condominium
- Active
Listed by: linda e schwabe, darin r schwabe
Office: howard hanna wny inc.
MLS#:B1716052
Source:NY_GENRIS
Price summary
- Price:$169,000
- Price per sq. ft.:$194.7
- Monthly HOA dues:$259
About this home
Beautifully updated Two Bedroom One Bath First Floor Condo Featuring Living Room with Lovely Fireplace for those cold winter Buffalo days! Cheery and Bright New White Kitchen (Just Installed) with Breakfast Island and Butcher Block Countertop! The Full Bath, which can be accessed from the Primary Bedroom and Living Room boasts a New Vanity and is decorated to perfection! The Primary Bedroom enjoys a Walk-in Closet and convenient access to the Laundry Room/Storage Room complete with Stackable Washer and Dryer. The Second Bedroom, with access to the Covered Deck, has a multitude of uses..can be a convenient Office Space, Guest Bedroom or a Music/Sewing/Craft Room! Just Move in .. All the Work has been done! This First Floor Condo is Wonderfully located close to shopping and restaurants in the heart of Williamsville. Seller reserves the right to set an offer deadline.
Contact an agent
Home facts
- Year built:1984
- Subdivision & Development:Condos/Boardwalk
- Listing ID #:B1716052
- Added:1 day(s) ago
- Updated:September 18, 2026 at 11:53 PM
Rooms and interior
- Bedrooms:2
- Total bathrooms:1
- Full bathrooms:1
- Rooms Total:4
- Flooring:Varies, Vinyl
- Kitchen Description:Dishwasher, Disposal, Kitchen Island, Microwave, Refrigerator
- Basement:Yes
- Living area:868 sq. ft.
Heating and cooling
- Cooling:Central Air
- Heating:Forced Air, Gas
- Central air:Yes
Structure and exterior
- Roof:Shingle
- Year built:1984
- Building area:868 sq. ft.
- Lot area:0.02 Acres
- Lot Features:Near Public Transit, Rectangular, Residential Lot
- Construction Materials:Copper Plumbing, Vinyl Siding
- Exterior Features:Deck
- Levels:1 Story
Utilities
- Water:Connected, Public, Water Connected
- Sewer:Connected, Sewer Connected
Finances and disclosures
- Price:$169,000
- Price per sq. ft.:$194.7
- Tax amount:$1,652
Features and amenities
- Appliances:Dishwasher, Disposal, Dryer, Microwave, Refrigerator, Washer
- Laundry features:Dryer, Main Level, Washer
- Amenities:Deck
Parking
- Parking description:No Garage, Open
New listings near 306 Sundown #2d Trail #2D
- New
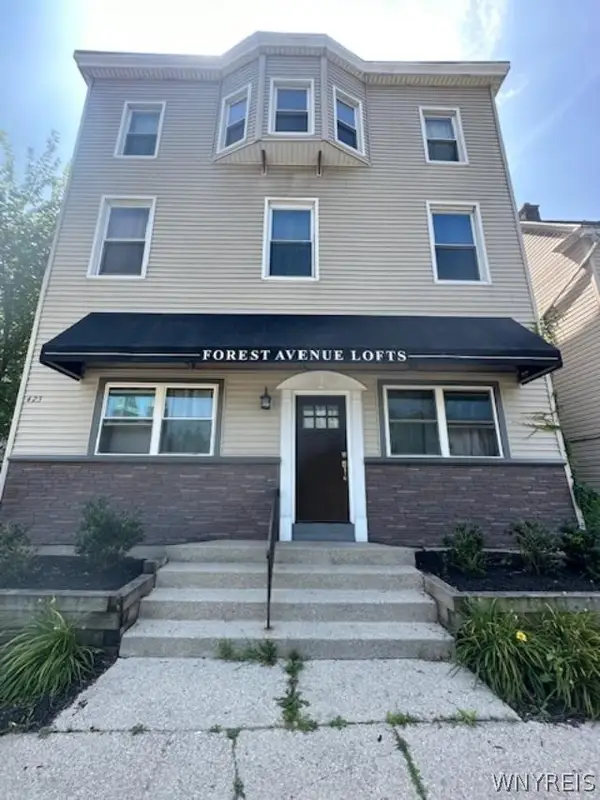 $629,000Active6 beds -- baths6,498 sq. ft.
423 Forest Avenue, Buffalo, NY 14213
MLS# B1714370Listed by: HOWARD HANNA WNY INC. - New
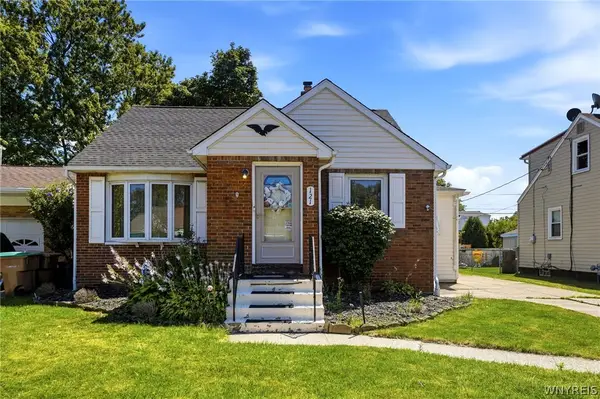 $185,000Active3 beds 1 baths1,120 sq. ft.
121 Vegola Avenue, Buffalo, NY 14225
MLS# B1715867Listed by: HOWARD HANNA WNY INC. - New
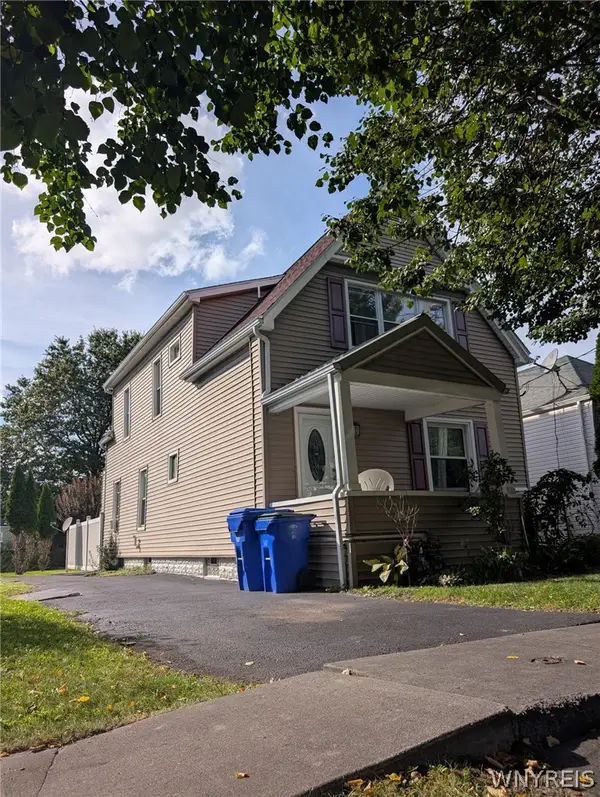 $199,000Active4 beds 2 baths1,544 sq. ft.
80 Aurora Avenue, Buffalo, NY 14224
MLS# B1716004Listed by: ROBERT E. SCHAFF, LTD - New
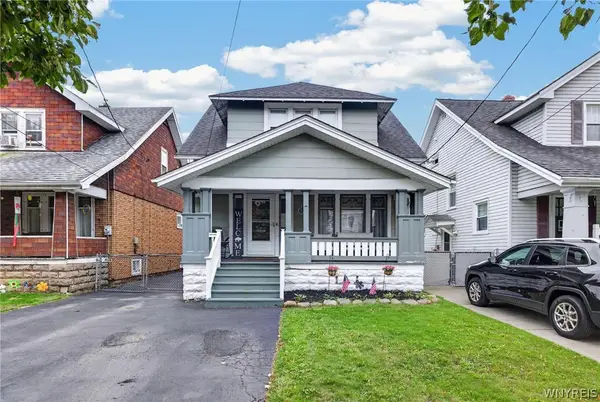 $229,000Active3 beds 2 baths1,250 sq. ft.
131 Choate Ave, Buffalo, NY 14220
MLS# B1716037Listed by: HOWARD HANNA WNY INC. - New
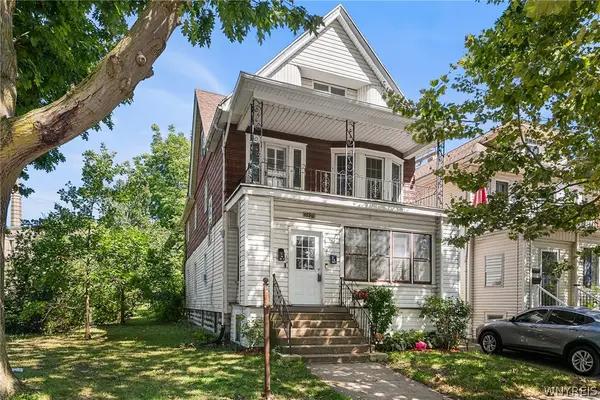 $219,000Active6 beds 2 baths2,332 sq. ft.
1696 S Park Avenue, Buffalo, NY 14220
MLS# B1715489Listed by: REDFIN REAL ESTATE - New
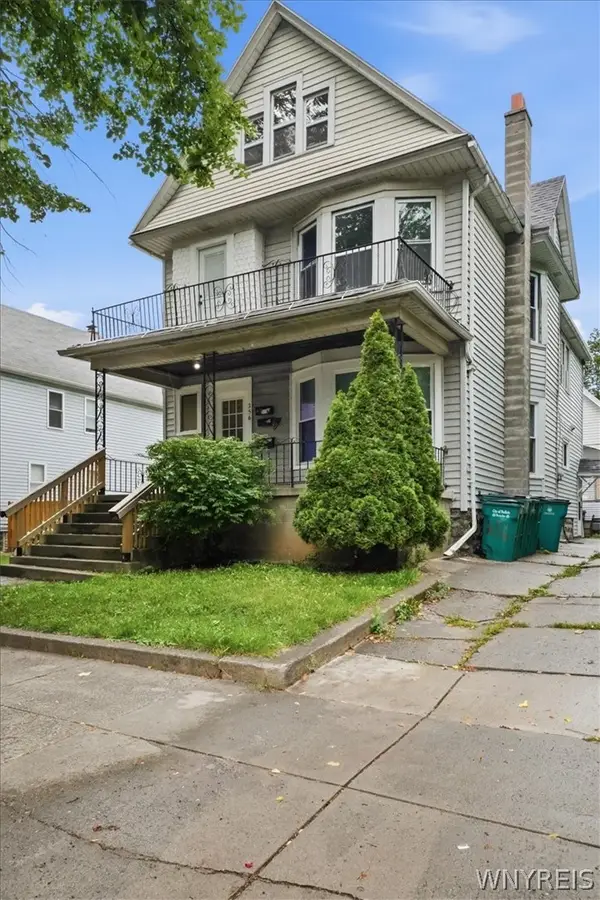 Listed by ERA$334,000Active9 beds 3 baths3,285 sq. ft.
256 Breckenridge Street, Buffalo, NY 14213
MLS# B1715681Listed by: HUNT REAL ESTATE ERA - New
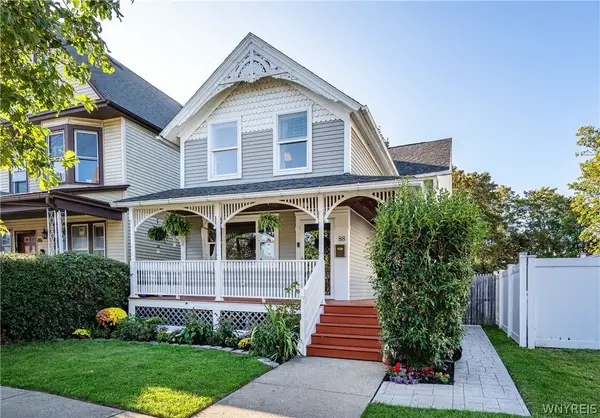 $315,000Active3 beds 2 baths1,571 sq. ft.
88 York Street, Buffalo, NY 14213
MLS# B1715683Listed by: KELLER WILLIAMS REALTY WNY - New
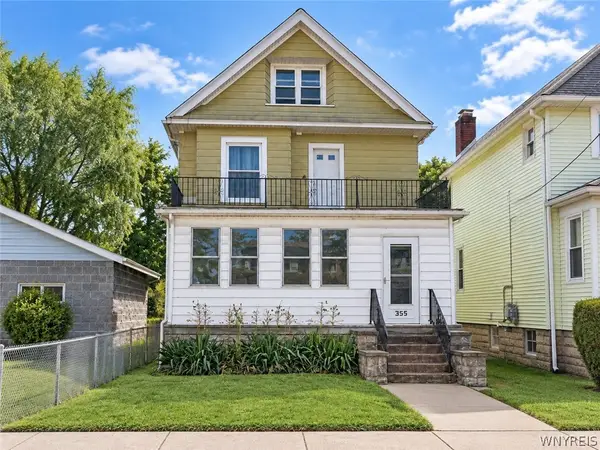 $225,000Active6 beds 2 baths2,064 sq. ft.
355 Baraga Street, Buffalo, NY 14220
MLS# B1715846Listed by: HOWARD HANNA WNY INC. - New
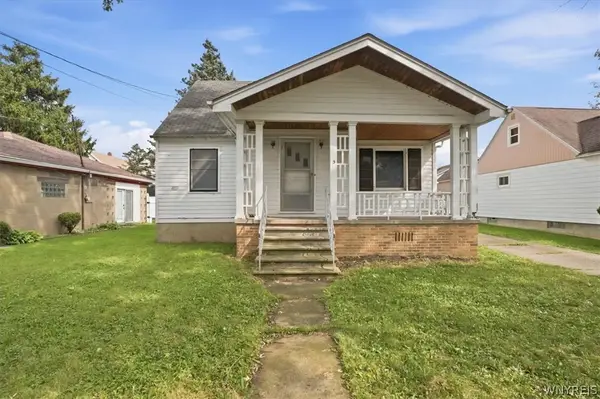 $150,000Active3 beds 1 baths820 sq. ft.
65 Forman Street, Buffalo, NY 14211
MLS# B1715933Listed by: 716 REALTY GROUP WNY LLC


Protect your home and budget from life's surprises with an Assurant Home Warranty, backed by a partner that supports you through every step of homeownership. Explore Plans.
© 2023 - 2026 ERA Franchise Systems LLC. All rights reserved. ERA Franchise Systems LLC fully supports the principles of the Fair Housing Act and the Equal Opportunity Act. ERA, ERA Real Estate powered, and their respective logos are registered service marks of ERA Franchise Systems LLC. Each office is independently owned and operated.