
327 Westmoreland Road, Buffalo, NY 14226
Local realty services provided by:HUNT Real Estate ERA
327 Westmoreland Road,Buffalo, NY 14226
$499,900
- 3 Beds
- 2 Baths
- 1,726 sq. ft.
- Single family
- Active
Listed by:

Office: hunt real estate era
MLS#:B1728834
Source:NY_GENRIS
Price summary
- Price:$499,900
- Price per sq. ft.:$289.63
About this home
Welcome to 327 Westmoreland where timeless character meets modern comfort in one of Snyder’s most sought-after neighborhoods. Crowned by an enduring slate roof, framed by mature trees and established greenery, this storybook Colonial highlights the craftsmanship, character, and quiet presence that newer construction can only imitate. This recently completed custom renovation showcases stunning natural woodwork and refinished hardwood floors throughout first and second floors. The first floor features a spacious living rm with built-in bookcase, wbfpc and custom mantel flows beautifully in the dining room lined with large windows that fill the space with natural light and opens to the sunroom with French doors and direct access to the back yard. A complete remodeled chef’s kitchen with custom white cabinetry, spacious island, quartz countertops, prof grade ss appliances. The 2nd floor provides the perfect balance of comfort and functionality, featuring three sunlit generously proportioned bedrooms, private balcony overlooking the backyard, full bath and access the walk-up attic for additional storage. This home also features a rare detached 3-car garage offers extraordinary space for vehicles, storage and more with new doors, concrete interior & driveway, 100-amp service as well as 2-wired service ports for 2-electric car charging units. It’s a feature seldom found anywhere in Amherst. All HVAC mechanicals updated and newly A/C installed 11/26. Freshly painted interior, refreshed landscaping and so much more.
Located in the Amherst School District (Smallwood Elementary) and convenient to shopping, dining, parks, and everyday amenities, this classic home offers an exceptional combination of character, updates, and versatile living space. See attachment for list of upgrades....
Contact an agent
Home facts
- Year built:1940
- Subdivision & Development:Holland Land Company's Su
- Listing ID #:B1728834
- Added:1 day(s) ago
- Updated:November 14, 2026 at 09:49 PM
Rooms and interior
- Bedrooms:3
- Total bathrooms:2
- Full bathrooms:1
- Half bathrooms:1
- Rooms Total:7
- Flooring:Hardwood, Tile, Varies
- Dining Description:Separate Formal Dining Room
- Kitchen Description:Dishwasher, Kitchen Island, Pantry, Refrigerator
- Basement:Yes
- Basement Description:Full, Partially Finished, Sump Pump
- Living area:1,726 sq. ft.
Heating and cooling
- Cooling:Central Air
- Heating:Forced Air, Gas, Hot Water
- Central air:Yes
Structure and exterior
- Roof:Slate, Tile
- Year built:1940
- Building area:1,726 sq. ft.
- Lot area:0.2 Acres
- Lot Features:Corner Lot, Near Public Transit, Rectangular, Residential Lot
- Architectural Style:Colonial, Two Story
- Construction Materials:Copper Plumbing, Stucco
- Exterior Features:Fully Fenced, Open, Patio, Porch
- Foundation Description:Stone
- Levels:2 Stories
Schools
- High school:Amherst Central High
- Middle school:Amherst Middle
- Elementary school:Smallwood Drive
Utilities
- Water:Connected, Public, Water Connected
- Sewer:Connected, Sewer Connected
Finances and disclosures
- Price:$499,900
- Price per sq. ft.:$289.63
- Tax amount:$4,075
Features and amenities
- Appliances:Dishwasher, Range Hood, Refrigerator
- Laundry features:In Basement
Parking
- Parking description:Detached, Garage, Garage Door Opener
- Garage:Yes
- Garage spaces:3
New listings near 327 Westmoreland Road
- New
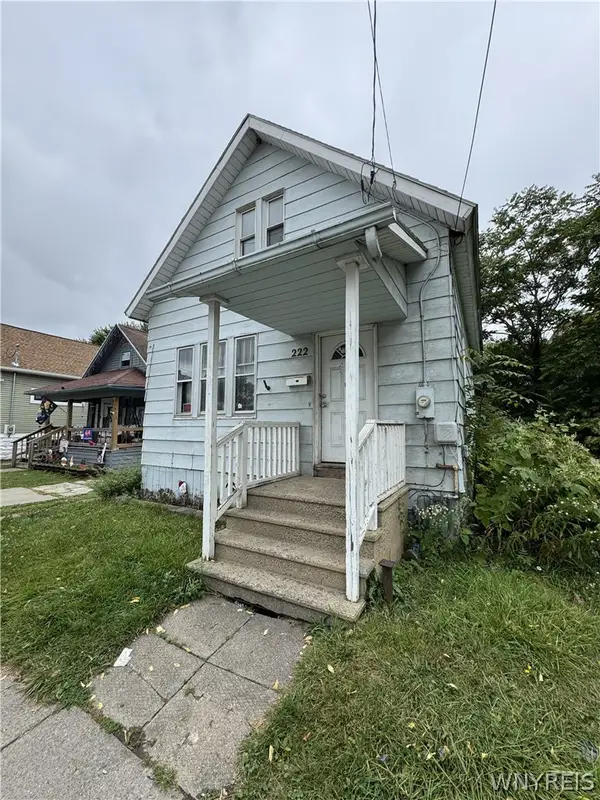 Listed by ERA$74,900Active3 beds 1 baths1,581 sq. ft.
222 Smith Street, Buffalo, NY 14210
MLS# B1728664Listed by: HUNT REAL ESTATE ERA - New
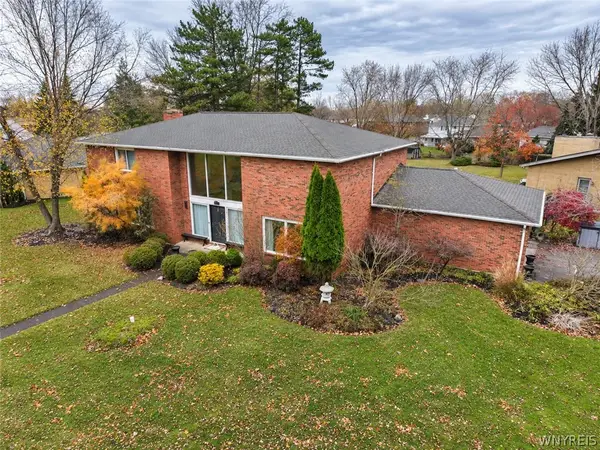 $599,000Active3 beds 3 baths3,608 sq. ft.
231 Troy Del, Buffalo, NY 14221
MLS# B1728703Listed by: HOWARD HANNA WNY INC. - New
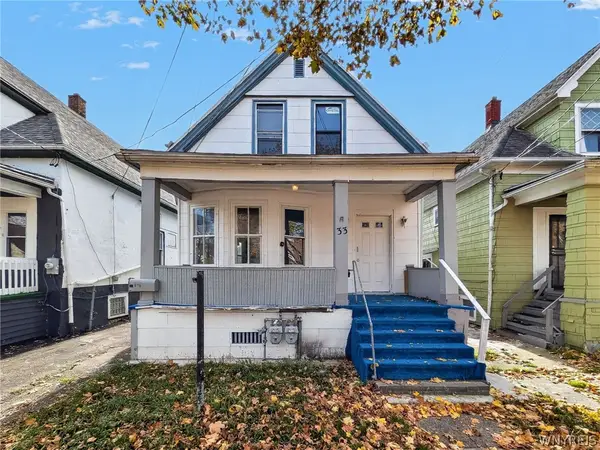 $169,900Active5 beds 2 baths1,440 sq. ft.
33 Schreck Avenue, Buffalo, NY 14215
MLS# B1728949Listed by: KELLER WILLIAMS REALTY WNY - New
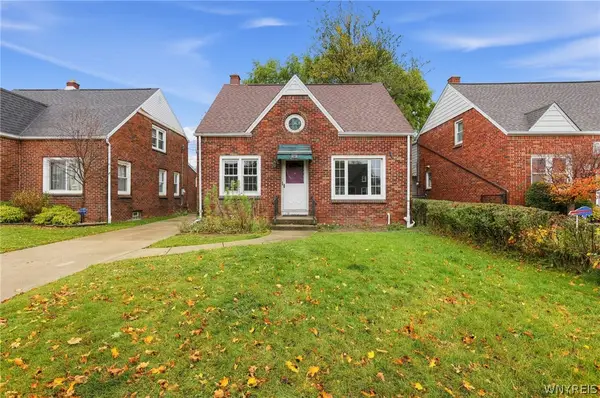 $259,900Active3 beds 2 baths1,335 sq. ft.
25 Fairmount Avenue, Buffalo, NY 14223
MLS# B1729040Listed by: THE GREENE REALTY GROUP - New
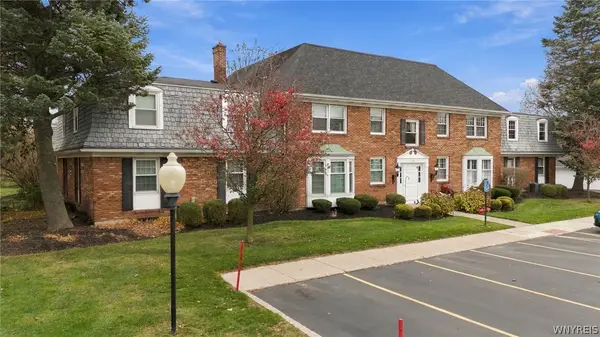 $185,000Active2 beds 2 baths1,231 sq. ft.
65 Guilford Lane #3, Buffalo, NY 14221
MLS# B1728964Listed by: DANAHY REAL ESTATE - Open Sun, 1 to 3pmNew
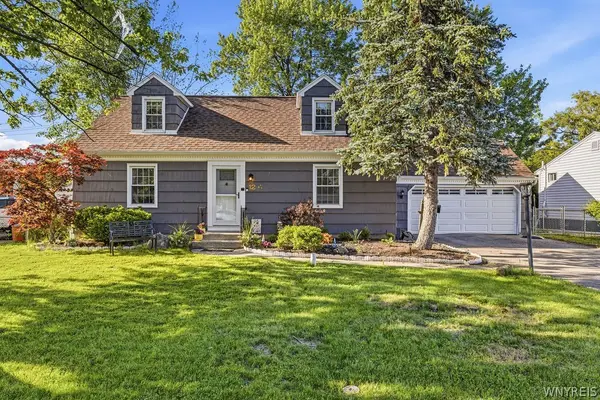 $314,900Active4 beds 2 baths1,350 sq. ft.
12 Sudbury Lane, Buffalo, NY 14221
MLS# B1729038Listed by: REALTY ONE GROUP EMPOWER - New
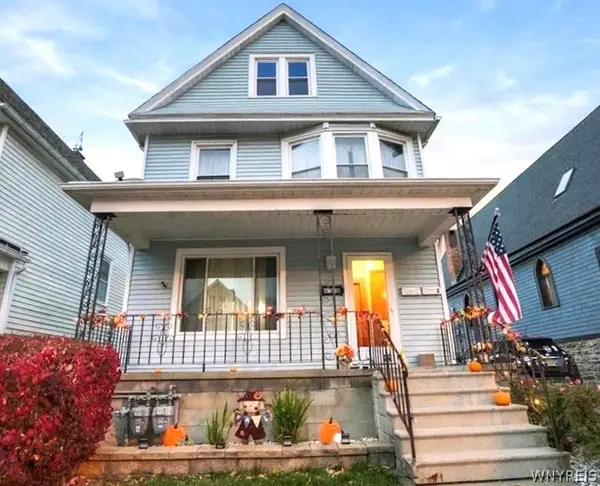 Listed by ERA$199,000Active3 beds 2 baths2,024 sq. ft.
29 Glendhu Place, Buffalo, NY 14210
MLS# B1728361Listed by: HUNT REAL ESTATE ERA - New
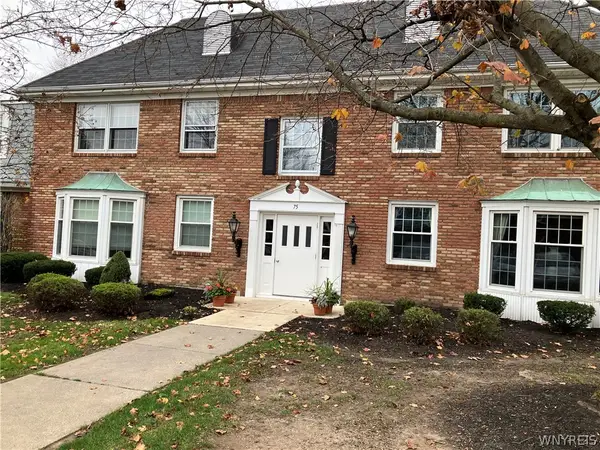 $219,900Active2 beds 2 baths1,160 sq. ft.
75 Guilford Lane #1, Buffalo, NY 14221
MLS# B1728654Listed by: MJ PETERSON REAL ESTATE INC. - New
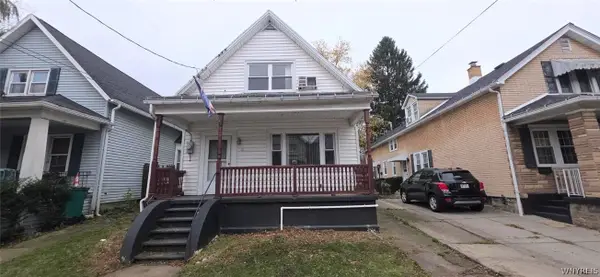 $94,900Active4 beds 2 baths1,635 sq. ft.
18 Joslyn Place, Buffalo, NY 14207
MLS# B1729001Listed by: WNY METRO ROBERTS REALTY - New
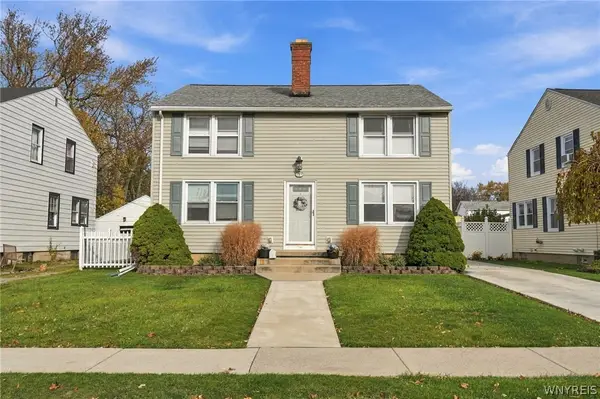 $289,777Active4 beds 2 baths1,792 sq. ft.
151 Tulane Road, Buffalo, NY 14217
MLS# B1729032Listed by: HOWARD HANNA WNY INC.


Protect your home and budget from life's surprises with an Assurant Home Warranty, backed by a partner that supports you through every step of homeownership. Explore Plans.
© 2023 - 2026 ERA Franchise Systems LLC. All rights reserved. ERA Franchise Systems LLC fully supports the principles of the Fair Housing Act and the Equal Opportunity Act. ERA, ERA Real Estate powered, and their respective logos are registered service marks of ERA Franchise Systems LLC. Each office is independently owned and operated.